
12 Fountain WayHuntingdale WA 6110
Property Details for 12 Fountain Way, Huntingdale
12 Fountain Way, Huntingdale is a 3 bedroom, 1 bathroom House with 2 parking spaces and was built in 1988. The property has a land size of 681m2 and floor size of 93m2. While the property is not currently for sale or for rent, it was last sold in July 2025.
Last Listing description (August 2025)
Get ready to enjoy 12 Fountain Way, Huntingdale, this well presented 3 bedroom, 1 bathroom home feels easy to live in from the moment you walk through the door. Light-filled living spaces, a comfortable flow between rooms and a sense of privacy make it the perfect starting point for your next chapter, whether youre looking for a place to call home or a smart addition to your investment portfolio.
From the moment you step inside the home feels bright and welcoming. The open-plan lounge and meals area flows naturally into the heart of the home - a stunning kitchen. Here, stainless steel appliances, including gas hotplates and a dishwasher meet abundant cupboard and pantry space, all designed to make cooking and entertaining effortless. The outlook to the spacious backyard means you can keep an eye on the kids or simply enjoy the view while you work.
Each of the three bedrooms has been designed with comfort in mind with the second bedroom featuring a built-in robe. The bathroom feels like a private retreat, complete with a spacious double shower, modern tiling and a light inviting finish.
The living areas and bedrooms all enjoy the comfort of air-conditioning, complemented by roller shutters to the lounge and main bedroom windows, ensuring the home stays comfortable and secure year round.
Step outside and the home continues to impress. A sprawling undercover patio creates an all weather entertaining space, perfect for family gatherings, weekend barbecues or simply relaxing while overlooking the lawn and established gardens. Theres room for backyard cricket, space for the kids and pets to play and a setting that makes coming home something to look forward to.
Practical touches include a garage with secure tandem parking for multiple vehicles plus a garden shed for storage.
Beyond the home the lifestyle is hard to beat. Scenic lakes and parklands are only a short walk away, while bus stops, Forrest Lakes and Huntingdale Shopping Centres and Southern River College are all close by. Gosnells Train Station is just 5 km away, putting the city and greater Perth within easy reach.
This home is a rare opportunity to secure a property thats beautifully presented, with strong appeal for both owner-occupiers and investors looking for solid returns.
PROPERTY INFORMATION
Water Rates - $170.00 (approx 2 monthly)
Council Rates: $1800.00 (approx yearly)
Block size: 681 sqm
Zoning - R17.5
Year Build: 1988
Rent per week: Tenancy in place until February 2026, current rental amount is $600.00 per week. Kirsty Styles is the current Property Manager of this investment property.
These advertising photos were taken prior to tenants lease commencing.
Disclaimer: This information is provided for general information purposes only and is based on information provided by the Seller and third parties and may be subject to change. No warranty or representation is made as to its accuracy and interested parties should place no reliance on it and should make their own independent enquiries.
Property Code: 360
Property History for 12 Fountain Way, Huntingdale, WA 6110
- 23 Jul 2025Sold for $691,000
- 18 Jul 2025Listed for Sale SOLD!!
- 12 Jan 2024Listed for Rent - Price not available

Recent sales nearby
See more recent sales nearby/assets/perm/3rms6sqs4ai63k7a55z43igtdu?signature=8e238126a148b7a2c19ed26bf673b2b4c9b9d74230f04f2320ced6468ddcf5a2) 0
0/assets/perm/shcvrl42z4i6zgo4r6en675a5a?signature=5f11763c7776cc4c0743679f5edd9a5a4fa3fae1261ae18bcd9787019d3bbfd9) 0
0/assets/perm/fioih3zvlai65odqcwsaah7mzq?signature=c5c70f80e3e09de432778a151cdc5b4cb14ea8187d05d223652bc14daff16c6a) 0
0
Similar properties For Sale nearby
See more properties for sale nearby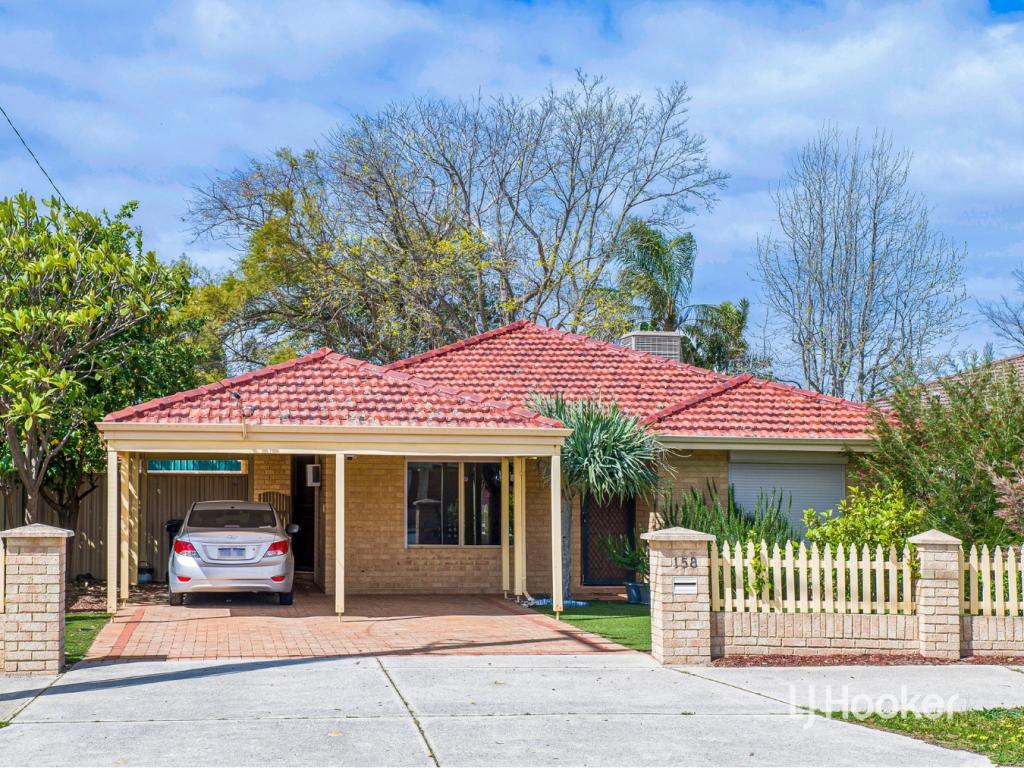 0
0
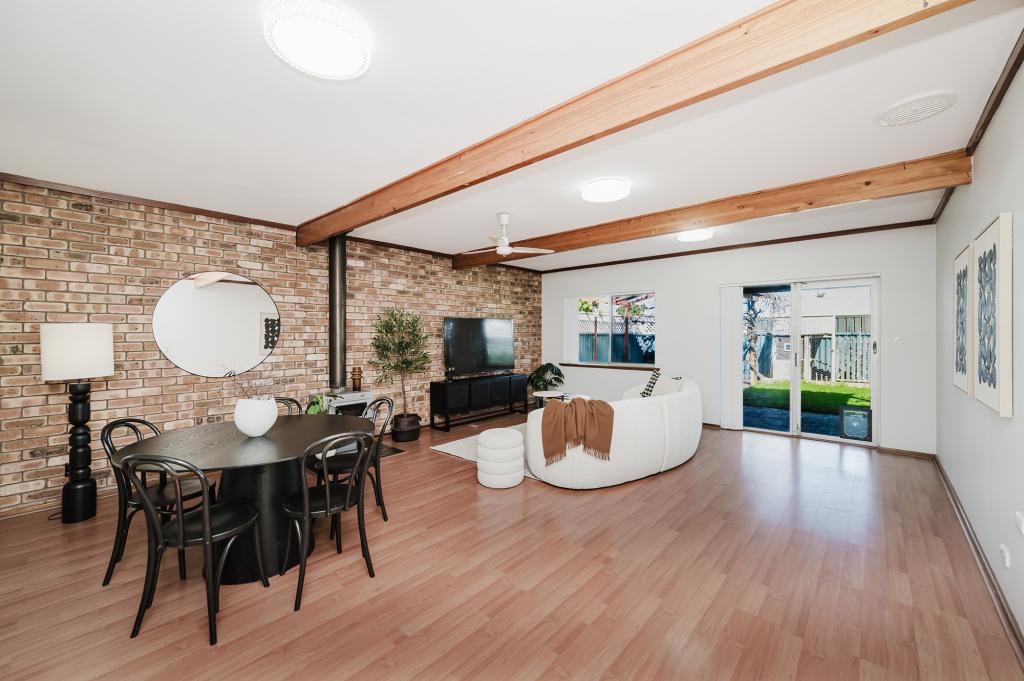 0
0
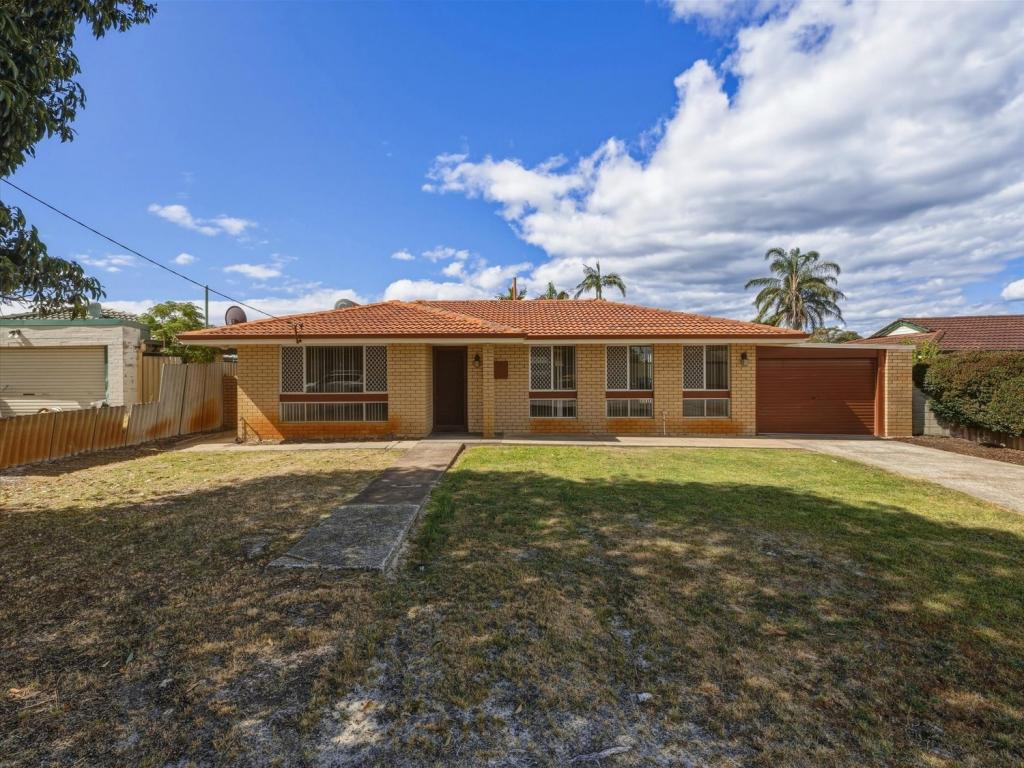 0
0Similar properties For Rent nearby
See more properties for rent nearby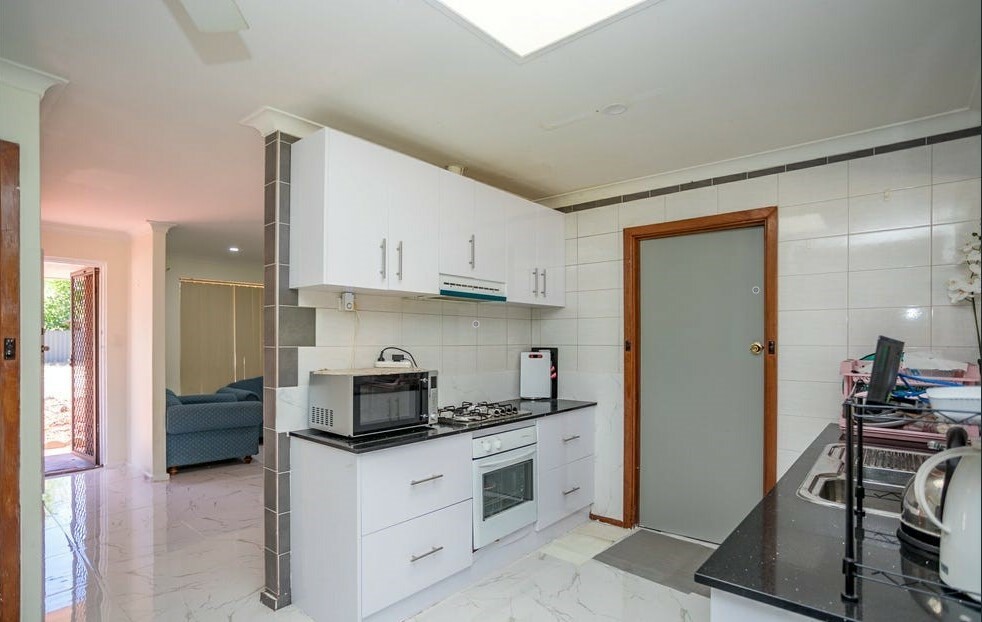 0
0
 0
0
 0
0About Huntingdale 6110
The size of Huntingdale is approximately 4.8 square kilometres. There are 18 parks, covering nearly 21.2% of the total area. The population of Huntingdale in 2016 was 8690 people. By 2021 the population was 9021 showing a population growth of 3.8% in the area during that time. The predominant age group in Huntingdale is 30-39 years. Households in Huntingdale are primarily couples with children and are likely to be repaying $1800 - $2399 per month on mortgage repayments. In general, people in Huntingdale work in a trades occupation.In 2021, 78.40% of the homes in Huntingdale were owner-occupied compared with 79.40% in 2016.
Huntingdale has 3,494 properties. Over the last 5 years, Houses in Huntingdale have seen a 107.79% increase in median value, while Units have seen a 126.84% increase. As at 31 August 2026:
- The median value for Houses in Huntingdale is $923,764 while the median value for Units is $640,175.
- Houses have a median rent of $750.
Suburb Insights for Huntingdale 6110
Market Insights
Huntingdale Trends for Houses
N/A
N/A
View TrendN/A
N/A
Huntingdale Trends for Units
N/A
N/A
View TrendN/A
N/A
Neighbourhood Insights
© Copyright 2026. RP Data Pty Ltd trading as Cotality (Cotality). All rights reserved. No reproduction, distribution, or transmission of the copyrighted materials is permitted. The information is deemed reliable but not guaranteed.
While Cotality uses commercially reasonable efforts to ensure the Cotality Data is current, Cotality does not warrant the accuracy, currency or completeness of the Cotality Data and to the full extent permitted by law excludes all loss or damage howsoever arising (including through negligence) in connection with the Cotality Data.
This product uses cookies and other similar technologies to improve and customise your browsing experience, to tailor content and adverts, and for analytics and metrics regarding visitor usage on this product and other media. We may share cookie and analytics information with third parties for the purposes of advertising. By continuing to use our website, you consent to cookies being used. View our Privacy Policy here.
X
