
10 Philp CloseHuntingdale WA 6110
Property Details for 10 Philp Cl, Huntingdale
10 Philp Cl, Huntingdale is a 5 bedroom, 2 bathroom House with 2 parking spaces and was built in 1984. The property has a land size of 741m2 and floor size of 192m2. While the property is not currently for sale or for rent, it was last sold in November 2024.
Last Listing description (August 2026)
Tucked away at the end of a quiet cul-de-sac, this 5-bedroom, 2-bathroom home is all about easy family living with a modern twist. With plenty of space inside and out, it's the kind of place where kids will enjoy growing up and life flows smoothly. From the bustle of the weekday routine to relaxed weekend by the pool with friends, it's ready for a growing family to make it their own.
Step through the front door, and you're greeted by a light-filled lounge with high ceilings, making the whole place feel airy and inviting. The timber-look floors throughout add a warm, modern touch, and they're perfect for withstanding the hustle and bustle of family life. The kitchen is a dream for anyone who likes to cook (or just needs space to juggle busy mornings), with heaps of bench space, modern appliances, and even a view out to the alfresco – so you can keep an eye on things while prepping dinner.
There's no shortage of room here, either. With five bedrooms, you've got options galore – think kids' rooms, a home office, or even a guest space. The master bedroom at the back gives parents a bit of peace and quiet with its own ensuite, while the other bedrooms are well-sized and have built-in storage.
FEATURES:
* 5 bedrooms, 2 bathrooms – flexibility for large families, home offices, or guest rooms.
* Private master suite at the rear of the home with its own ensuite.
* Built-in robes in bedrooms 2, 3, and 4 – no shortage of storage.
* Bedroom 5 located at the front of the home – ideal for a study, nursery, or guest room.
* Modern family bathroom with a full-sized bathtub and enclosed shower.
* Stylish laundry with timber-look benches and loads of cupboard space.
* Double garage and wide driveway – potential for parking your boat, caravan, or extra cars.
* Light-filled lounge room with high ceilings to enhance the sense of light and space.
* Contemporary kitchen** with modern appliances, twin sinks, and garden views – cooking meets convenience.
* Spacious dining area with tiled floors and dual doors to the alfresco, seamlessly blending indoor and outdoor living.
* Salt-chlorinated pool with shade sails and glass fencing.
* Generous patio alfresco and separate timber deck ready for BBQs, morning coffees, or sunset drinks.
* Low-maintenance backyard with synthetic turf – more time relaxing, less time mowing.
* Quiet cul-de-sac, a peaceful place for kids to ride bikes and play out front.
* Next to Balfour Street Reserve with its handy playgrounds, green space, and shady spots metres steps away.
The backyard is what dreams are made of – a sparkling saltwater pool framed by sleek glass panels, with shade sails to keep things cool in summer. The paved alfresco is ready for long lunches and lazy weekends, and there's even a separate timber deck if you feel like soaking up the sun or unwinding with a drink after work. With synthetic turf, the yard stays green year-round without the hassle, leaving you more time to enjoy it.
And let's not forget the location. Sitting right next to Balfour Street Reserve, you'll have easy access to leafy walking trails, play equipment for the kids, and plenty of space for kicking a footy. Huntingdale Primary School is set within 550m so no need to fight for a parking space to drop off and collect the kids when you can easily walk to and from. Huntingdale IGA is easily accessible with 1.5km making the daily routine a breeze! It's the kind of neighbourhood where you'll get to know your neighbours, enjoy peaceful evenings, and still be close to everything you need.
For more information and inspection times contact:
Agent: Josh Brockhurst
Mobile: 0410 490 198
PROPERTY INFORMATION
Council Rates: $547.50 per qtr
Water Rates: $318.63 per qtr
Block Size: 741 sqm
Living Area: 192 sqm approx.
Zoning: R17.5
Build Year: 1984
Dwelling Type: House
Floor Plan: Not Available
Estimated Rental Potential: $650 - $700pw
INFORMATION DISCLAIMER: This document has been prepared for advertising and marketing purposes only. It is believed to be reliable and accurate, but clients must make their own independent enquiries and must rely on their own personal judgement about the information included in this document. Century 21 Team Brockhurst provides this information without any express or implied warranty as to its accuracy or currency.
Property History for 10 Philp Cl, Huntingdale, WA 6110
- 02 Nov 2024Sold for $831,000
- 24 Oct 2024Listed for Sale RECENT SALES
- 28 Feb 2022Listed for Sale Sold

Recent sales nearby
See more recent sales nearby/assets/perm/ppmayljbf4i65l2fz76uwytp5e?signature=1d40ae2006922b4d05ba82e534e11abe1401fe5880c1b0bee46d1585b5919874) 0
0/assets/perm/r2j22v7lqei6nmv4cujmmvq3d4?signature=10acb6a8db956d9cf7fd32202dd1720305a1bebb097c265f65ca057564b350a4) 0
0
/assets/perm/lv4swiv6fai6ndef7pwt4q5od4?signature=4311505f6495c4e5aa54b0fafcd1a1fac1295a39de2fe7e6bc2dae3d0b62d876) 0
0
Similar properties For Sale nearby
See more properties for sale nearby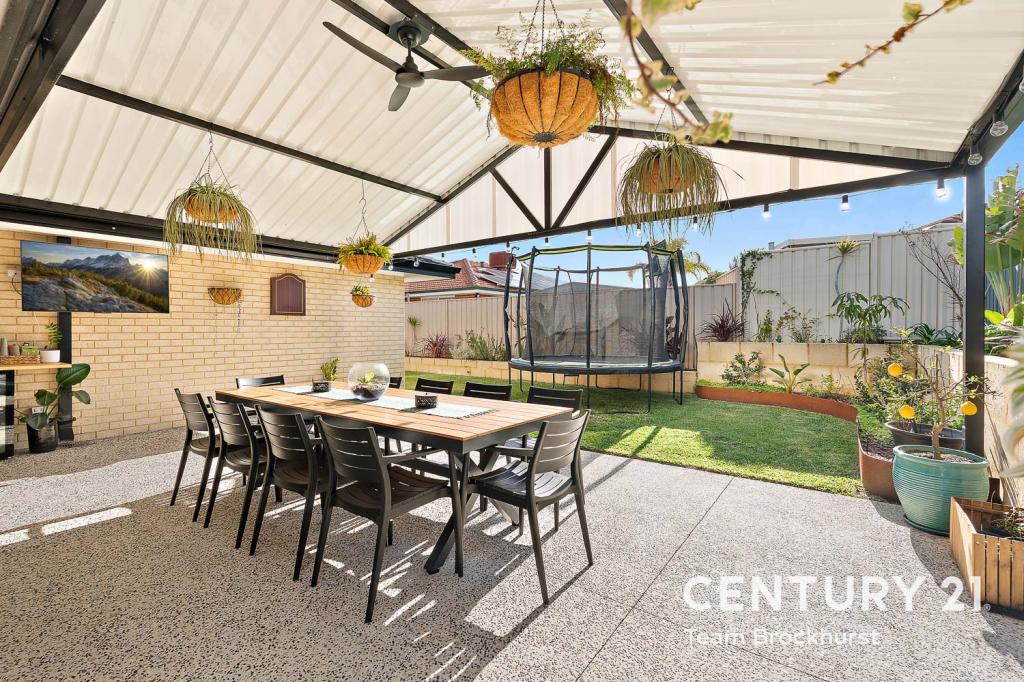 0
0

 0
0
 0
0
Similar properties For Rent nearby
See more properties for rent nearby 0
0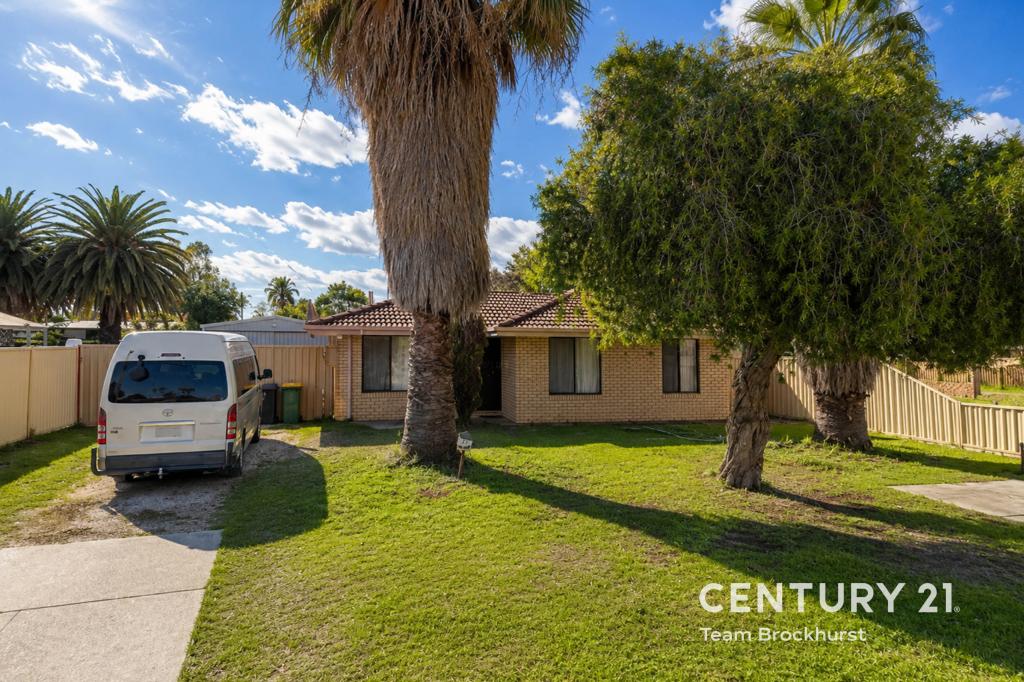 0
0 0
0
About Huntingdale 6110
The size of Huntingdale is approximately 4.8 square kilometres. There are 18 parks, covering nearly 21.2% of the total area. The population of Huntingdale in 2016 was 8690 people. By 2021 the population was 9021 showing a population growth of 3.8% in the area during that time. The predominant age group in Huntingdale is 30-39 years. Households in Huntingdale are primarily couples with children and are likely to be repaying $1800 - $2399 per month on mortgage repayments. In general, people in Huntingdale work in a trades occupation.In 2021, 78.40% of the homes in Huntingdale were owner-occupied compared with 79.40% in 2016.
Huntingdale has 3,494 properties. Over the last 5 years, Houses in Huntingdale have seen a 103.16% increase in median value, while Units have seen a 110.15% increase. As at 30 September 2026:
- The median value for Houses in Huntingdale is $905,991 while the median value for Units is $618,036.
- Houses have a median rent of $750.
Suburb Insights for Huntingdale 6110
Market Insights
Huntingdale Trends for Houses
N/A
N/A
View TrendN/A
N/A
Huntingdale Trends for Units
N/A
N/A
View TrendN/A
N/A
Neighbourhood Insights
© Copyright 2026. RP Data Pty Ltd trading as Cotality (Cotality). All rights reserved. No reproduction, distribution, or transmission of the copyrighted materials is permitted. The information is deemed reliable but not guaranteed.
While Cotality uses commercially reasonable efforts to ensure the Cotality Data is current, Cotality does not warrant the accuracy, currency or completeness of the Cotality Data and to the full extent permitted by law excludes all loss or damage howsoever arising (including through negligence) in connection with the Cotality Data.
This product uses cookies and other similar technologies to improve and customise your browsing experience, to tailor content and adverts, and for analytics and metrics regarding visitor usage on this product and other media. We may share cookie and analytics information with third parties for the purposes of advertising. By continuing to use our website, you consent to cookies being used. View our Privacy Policy here.
X
