
1 Potter StreetHuntingdale WA 6110
Property Details for 1 Potter St, Huntingdale
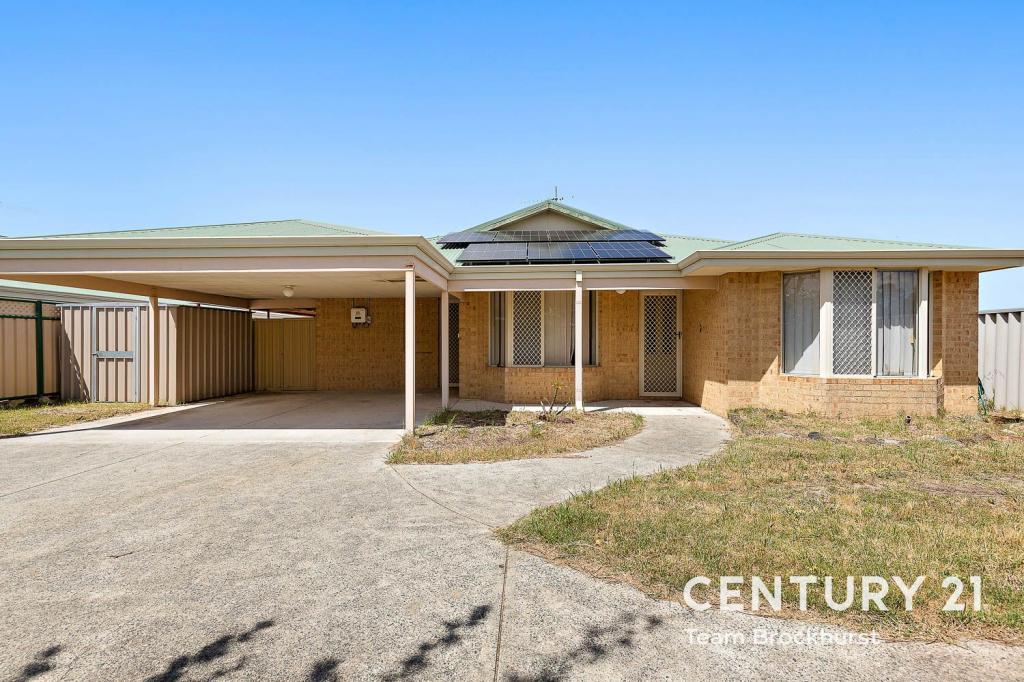
1 Potter St, Huntingdale is a 5 bedroom, 2 bathroom House with 2 parking spaces and was built in 2000. The property has a land size of 683m2 and floor size of 184m2. While the property is not currently for sale or for rent, it was last sold in August 2021.
Last Listing description (September 2021)
Bailey Devine Real Estate would like to welcome you to 1 Potter Street! No expense has been spared in this elegantly renovated 5 bedroom, 2 bathroom Huntingdale home!
In the heart of this home you will find a kitchen to rival all others! Bright white cabinets and drawers with a luxury stone bench top. Boasting a big breakfast bar and ample bench space; the sheer size of this kitchen caters to every home chefs wants and needs.
With shoppers access through from an impressive scullery/laundry, ideally located the hub of the home was cleverly designed and renovated. Open plan rear living and feature hybrid laminate floors compliment the overall aesthetics.
With the ability to separate the front of the house, the master suite has its own private wing, incorporating a formal sitting area and separate bedroom/study or nursery. The minor bedrooms are deluxe in size and style with built in wardrobes and rear garden views (could be an alternate master bedroom).
Big Bonus! His and Hers storage sheds; hers has plumbing, his is mammoth in size, powered and completely insulated!
Offering tranquil outdoor entertaining, a large landscaped back yard, manicured reticulated easy care gardens and lawns with bore watering. This solid brick and tile well built and well kept castle is available to call your own. With plenty of parking, drive through access from a two car garage on a large corner block; all we can really say is Welcome home your majesty!
For the finer details; read on
INSIDE
- Large master suite with walk in robe, and ensuite
- Minor bedrooms are all comfortable in size with built-in robes
- Formal lounge room at the front of the house
- Separate bedroom/study or nursery(ideal location)
- Spacious open plan dining, kitchen and living area
- Stunning kitchen with high end appliances and cabinetry
- Shoppers entrance direct from double garage
- Impressive hybrid laminated hard wearing flooring
- Elegant glass features throughout
- Ducted evaporative air conditioning
- Split System air conditioning
- Roller shutters
- Alarm system
- Insulated
OUTSIDE
- Low maintenance big backyard
- Large under cover, paved patio area
- Double garage with shoppers access
- Reticulation from bore, front and back
- Garden shed
- Drive through access corner block
- Two additional sheds, insulated powered workshop and plumbing!
SO MUCH, SO CLOSE
350m Bodallin Crescent Reserve
60m Nearest Bus Stop
2km Sutherlands Sporting Complex
2km The Vale Shopping Centre
2km Huntingdale Shopping Centre
2.3km Gosnells Golf Course
2.4km Huntingdale Primary School
4.5km Southern River High School
5.9km Gosnells Train Station (express train to the city)
BOOK YOUR LOOK TODAY!
To showcase what 1 Potter Street, Huntingdale has to offer call Paul on 0431747790 or Ashley on 0433323717 and book your look today.
PROPERTY DETAILS;
Block Size: 683sqm
Build Year: 2000
Council Rates: $1900 approx
Water Rates: $1200 approx
Council: City of Gosnells
NBN: Available
Property History for 1 Potter St, Huntingdale, WA 6110
- 01 Aug 2021Sold for $580,000
- 22 Jul 2021Listed for Sale Buyers Over $559,000
- 09 Jan 2015Sold for $499,000

Recent sales nearby
See more recent sales nearby/assets/perm/ppmayljbf4i65l2fz76uwytp5e?signature=1d40ae2006922b4d05ba82e534e11abe1401fe5880c1b0bee46d1585b5919874) 0
0/assets/perm/r2j22v7lqei6nmv4cujmmvq3d4?signature=10acb6a8db956d9cf7fd32202dd1720305a1bebb097c265f65ca057564b350a4) 0
0
/assets/perm/lv4swiv6fai6ndef7pwt4q5od4?signature=4311505f6495c4e5aa54b0fafcd1a1fac1295a39de2fe7e6bc2dae3d0b62d876) 0
0
Similar properties For Sale nearby
See more properties for sale nearby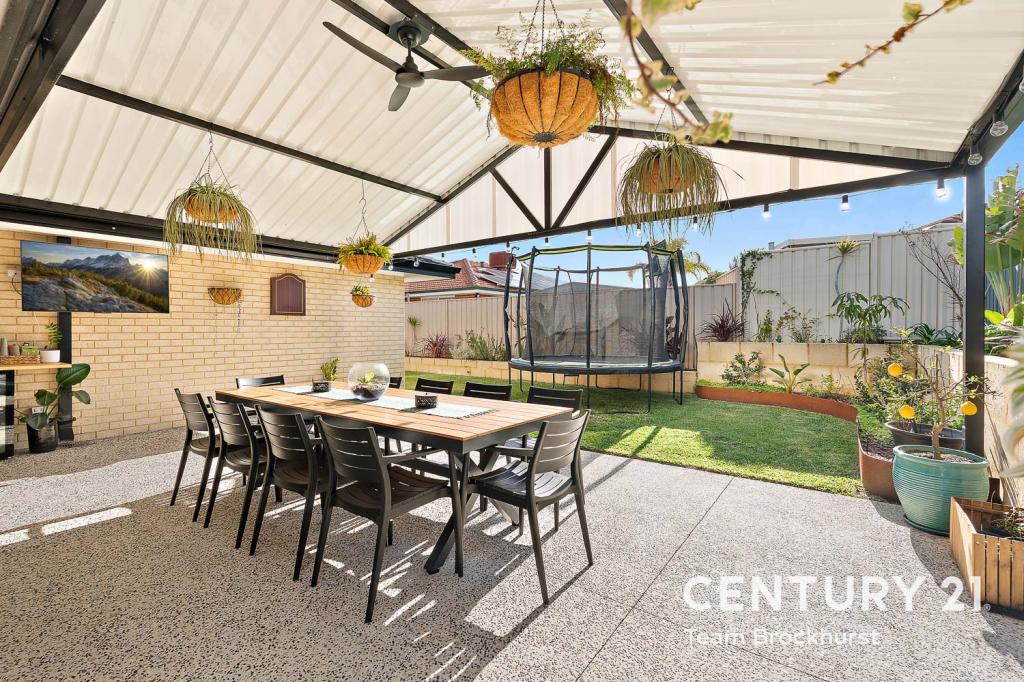 0
0

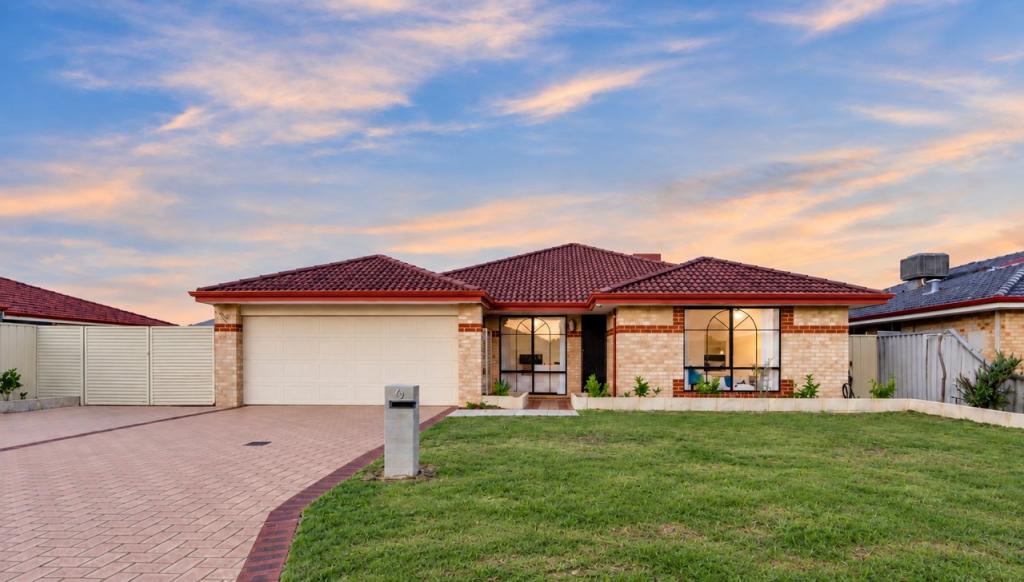 0
0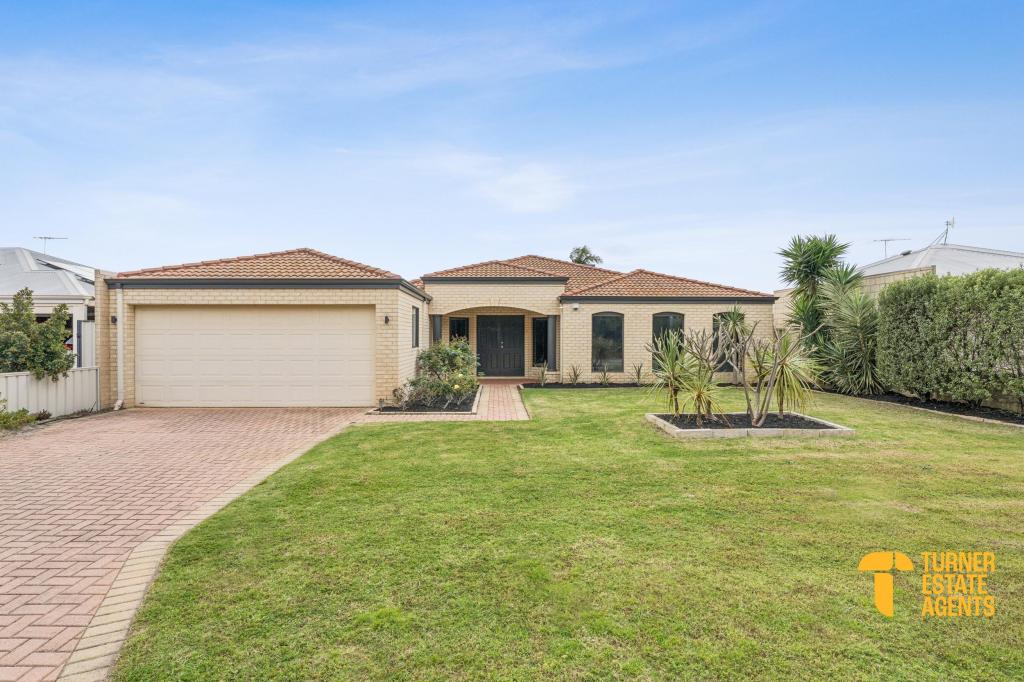 0
0
Similar properties For Rent nearby
See more properties for rent nearby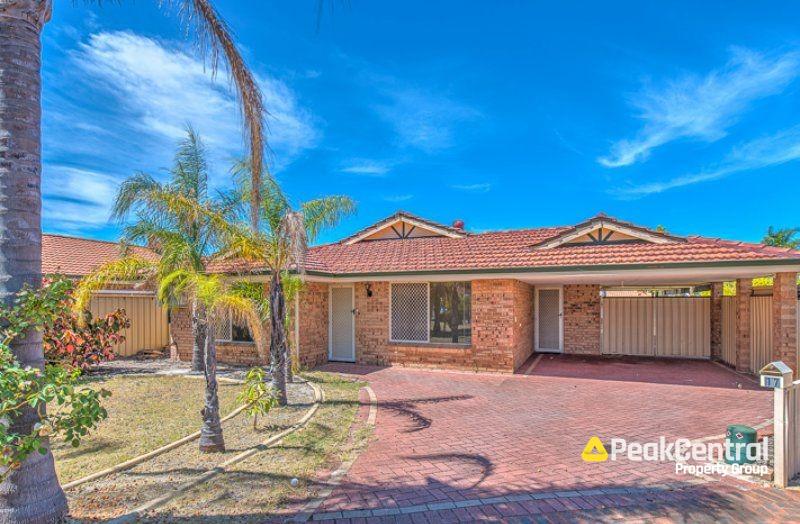 0
0
 0
0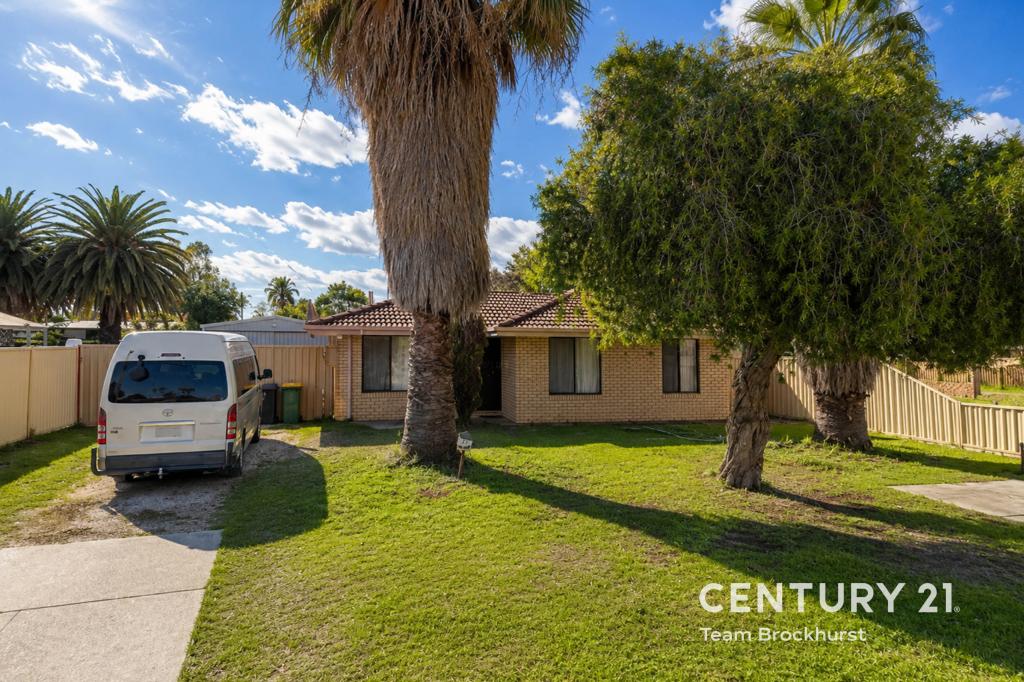 0
0About Huntingdale 6110
The size of Huntingdale is approximately 4.8 square kilometres. There are 18 parks, covering nearly 21.2% of the total area. The population of Huntingdale in 2016 was 8690 people. By 2021 the population was 9021 showing a population growth of 3.8% in the area during that time. The predominant age group in Huntingdale is 30-39 years. Households in Huntingdale are primarily couples with children and are likely to be repaying $1800 - $2399 per month on mortgage repayments. In general, people in Huntingdale work in a trades occupation.In 2021, 78.40% of the homes in Huntingdale were owner-occupied compared with 79.40% in 2016.
Huntingdale has 3,494 properties. Over the last 5 years, Houses in Huntingdale have seen a 107.79% increase in median value, while Units have seen a 126.84% increase. As at 31 August 2026:
- The median value for Houses in Huntingdale is $923,764 while the median value for Units is $640,175.
- Houses have a median rent of $750.
Suburb Insights for Huntingdale 6110
Market Insights
Huntingdale Trends for Houses
N/A
N/A
View TrendN/A
N/A
Huntingdale Trends for Units
N/A
N/A
View TrendN/A
N/A
Neighbourhood Insights
© Copyright 2026. RP Data Pty Ltd trading as Cotality (Cotality). All rights reserved. No reproduction, distribution, or transmission of the copyrighted materials is permitted. The information is deemed reliable but not guaranteed.
While Cotality uses commercially reasonable efforts to ensure the Cotality Data is current, Cotality does not warrant the accuracy, currency or completeness of the Cotality Data and to the full extent permitted by law excludes all loss or damage howsoever arising (including through negligence) in connection with the Cotality Data.
This product uses cookies and other similar technologies to improve and customise your browsing experience, to tailor content and adverts, and for analytics and metrics regarding visitor usage on this product and other media. We may share cookie and analytics information with third parties for the purposes of advertising. By continuing to use our website, you consent to cookies being used. View our Privacy Policy here.
X
