
1 Isaacs CourtHuntingdale WA 6110
Property Details for 1 Isaacs Ct, Huntingdale
1 Isaacs Ct, Huntingdale is a 3 bedroom, 1 bathroom House with 2 parking spaces and was built in 1987. The property has a land size of 690m2 and floor size of 82m2. While the property is not currently for sale or for rent, it was last sold in March 2024.
Last Listing description (August 2026)
It's not often you stumble across a great entry-level opportunity to get your foot in the door of the property market. An opportunity that is great for families with plenty of extras to seal the deal. Welcome to your new family haven in the heart of Huntingdale! Nestled within walking distance to Huntingdale Primary School, this charming 3-bedroom, 1-bathroom home is ideally located for young families. Say goodbye to hectic mornings as you whisk the kids safely to school without even needing to cross a road!
Let's talk about the real MVPs of this property - first up, the large colorbond shed in the backyard. This isn't just any shed, folks. It's a potentially the workshop of dreams! Complete with a woodfire potbelly to keep you cosy during the cooler months coming up whilst you tinker away on projects. Plus, we've got power and lights all hooked up, so you can work into the wee hours (as long as you don't wake up the neighbourhood).
In addition to the workshop, we've got a double garage tucked away behind a remote-operated door, with private entry via an access ramp straight into the home. Talk about convenience! But wait, there's more! Separate side access to a colorbond patio/carport means you've got another undercover parking spot behind double gates in the backyard. Perfect for stashing your extra wheels, whether it's a car, bike, or even a trailer for those weekend adventures.
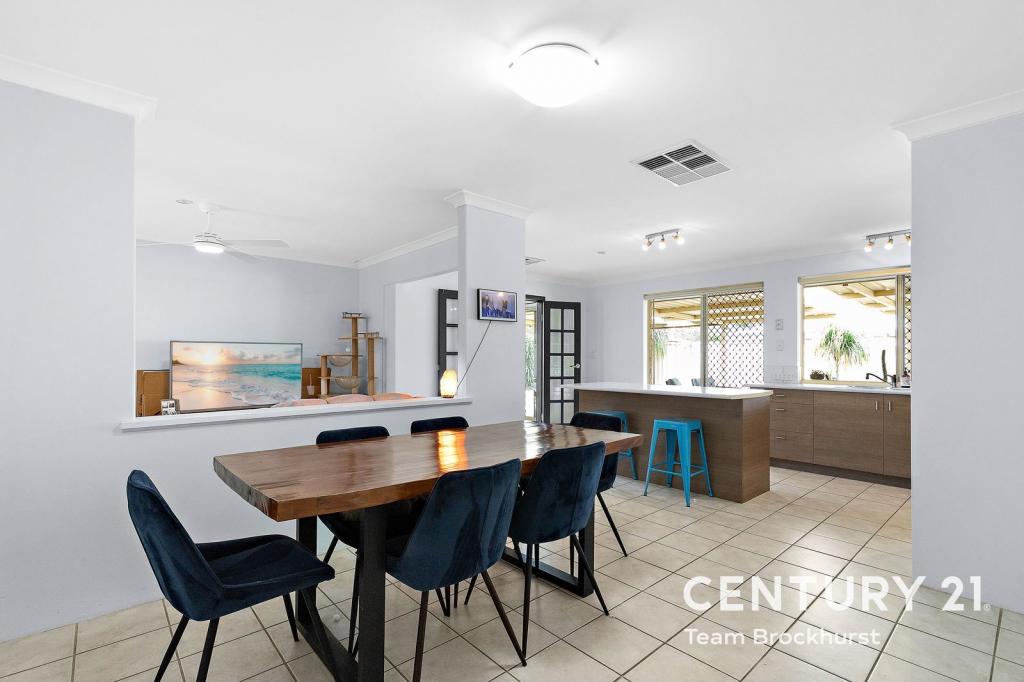
Inside, you'll find a tiled lounge room living area complete with a gas point and ceiling fan to keep things just the way you like it. The separate dining room offers an in-wall air conditioner and sliding door access to the patio, making indoor-outdoor living a breeze. And speaking of breezes, the original kitchen overlooks the backyard (fridge included!) so you can whip up your famous pancakes while keeping an eye on the kiddos playing outside.
The spacious master bedroom boasts a built-in robe and ceiling fan, while bedroom 2 also comes with its own built-in robe because we believe in equal storage opportunities for all. As for the bathroom, it access friendly, so just step right into the hobless shower and let the stress melt away. Laundry duty? No problem. We've got you covered with a laundry/scullery adjoining the kitchen, complete with a washing machine ready to tackle any grass stain emergency.
Now, let's talk outdoor entertaining. The generous patio area is just begging for a BBQ, and lucky for you, we've got one built right in, connected to mains gas for your grilling pleasure (BBQ sold as is - but hey, it's got character!).
With access to Isaacs Court Reserve down the road, families can enjoy quality time outdoors kicking a ball around the park or exercising on the play equipment. Local bus stops are located practically across the road, whilst arterial roads are close by providing access to main roads such as Nicholson Road, Roe Highway, Ranford Road, and Albany Highway. This is great buying, so ensure you don't miss out.
FEATURES:
* Tiled lounge room living area complete with gas point and ceiling fan.
* Separate dining room enjoying sliding door access to the patio.
* Original kitchen overlooking the patio and backyard (fridge included).
* Spacious master bedroom offering a built-in robe and ceiling fan.
* Built-in robe available in bedroom 2.
* Hobless shower available in the bathroom.
* Laundry/scullery adjoining the kitchen (washing machine included).
* In wall air conditioning available in the dining area.
* Generous patio entertaining area complete with built-in BBQ connected to mains gas (BBQ Sold As Is).
* Double garage set behind a remote operated door.
* Private entry via an access ramp into the home from the garage.
* Large colorbond workshop with woodfire plus power and lights connected.
* Separate garden shed offering additional storage.
* Side access available through double gates for further covered parking in front of the patio.
For more information and inspection times contact:
Agent: Josh Brockhurst
Mobile: 0410 490 198
PROPERTY INFORMATION
Council Rates: $437.50 per qtr
Water Rates: $270.04 per qtr
Block Size: 690 sqm
Living Area: 82 sqm approx.
Zoning: R17.5/R30
Build Year: 1987
Dwelling Type: House
Floor Plan: Not Available
INFORMATION DISCLAIMER: This document has been prepared for advertising and marketing purposes only. It is believed to be reliable and accurate, but clients must make their own independent enquiries and must rely on their own personal judgement about the information included in this document. Century 21 Team Brockhurst provides this information without any express or implied warranty as to its accuracy or currency.
Property History for 1 Isaacs Ct, Huntingdale, WA 6110
- 27 Mar 2024Sold for $565,000
- 21 Mar 2024Listed for Sale RECENT SALES
- 25 Feb 2003Sold for $120,000

Recent sales nearby
See more recent sales nearby/assets/perm/shcvrl42z4i6zgo4r6en675a5a?signature=5f11763c7776cc4c0743679f5edd9a5a4fa3fae1261ae18bcd9787019d3bbfd9) 0
0

/assets/perm/l72w73hocai6xfz5jhbjuyz6ue?signature=4ee5ddbc5eb22aa9a9034e02d2f87bd217be9084f9fb1bf769e28e6a0d20afd2) 0
0
Similar properties For Sale nearby
See more properties for sale nearby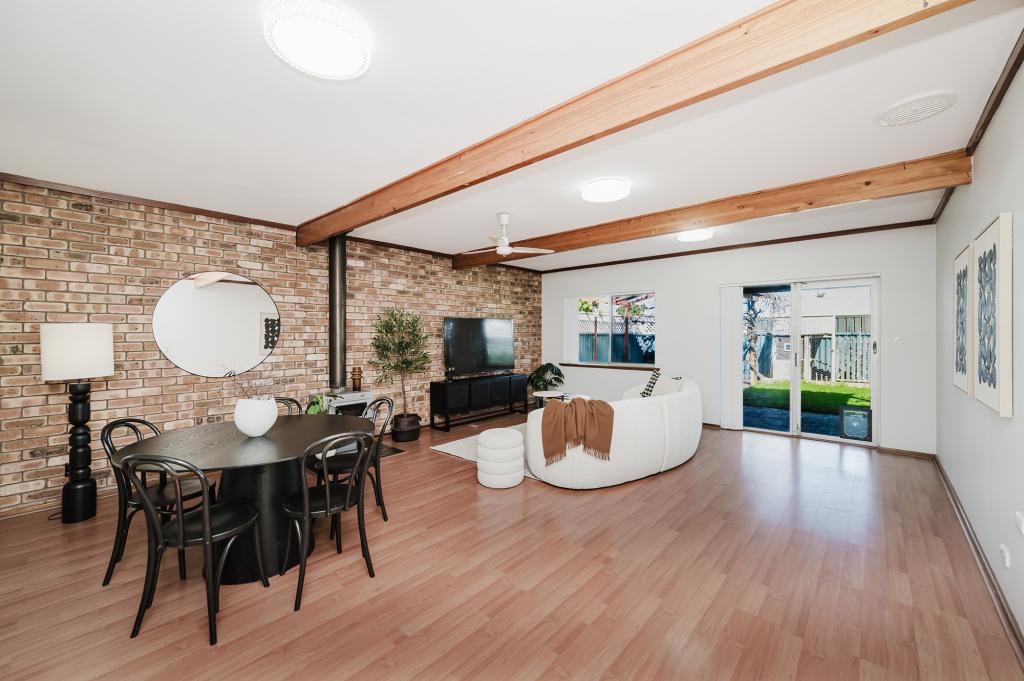 0
0
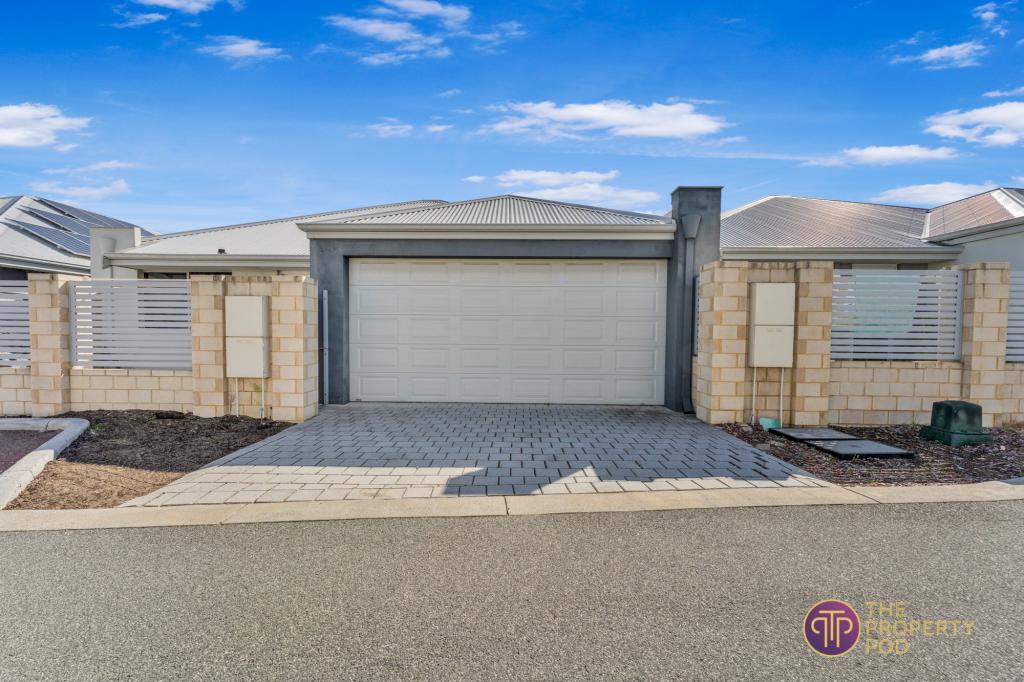 0
0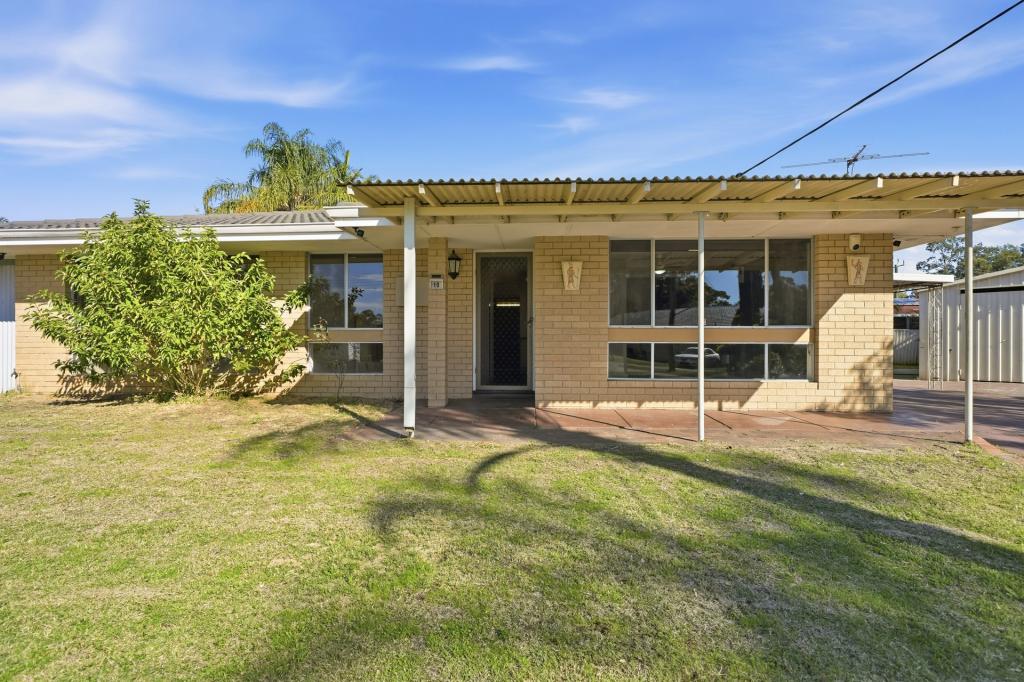 0
0Similar properties For Rent nearby
See more properties for rent nearby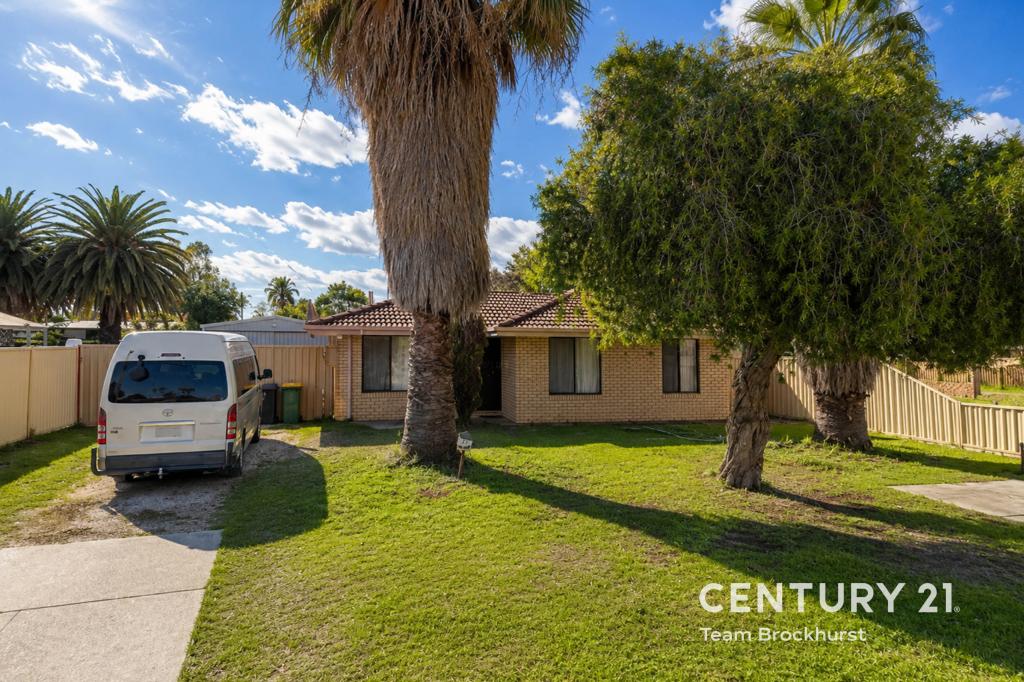 0
0
 0
0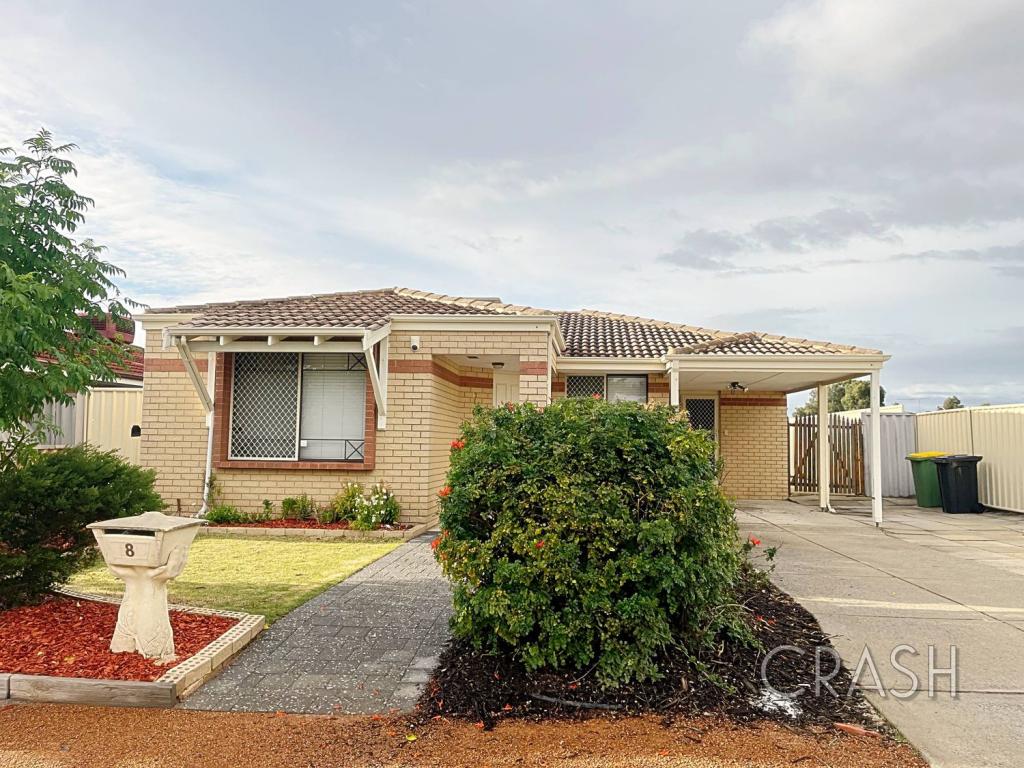 0
0
About Huntingdale 6110
The size of Huntingdale is approximately 4.8 square kilometres. There are 18 parks, covering nearly 21.2% of the total area. The population of Huntingdale in 2016 was 8690 people. By 2021 the population was 9021 showing a population growth of 3.8% in the area during that time. The predominant age group in Huntingdale is 30-39 years. Households in Huntingdale are primarily couples with children and are likely to be repaying $1800 - $2399 per month on mortgage repayments. In general, people in Huntingdale work in a trades occupation.In 2021, 78.40% of the homes in Huntingdale were owner-occupied compared with 79.40% in 2016.
Huntingdale has 3,494 properties. Over the last 5 years, Houses in Huntingdale have seen a 115.41% increase in median value, while Units have seen a 159.21% increase. As at 31 July 2026:
- The median value for Houses in Huntingdale is $942,765 while the median value for Units is $689,582.
- Houses have a median rent of $745.
Suburb Insights for Huntingdale 6110
Market Insights
Huntingdale Trends for Houses
N/A
N/A
View TrendN/A
N/A
Huntingdale Trends for Units
N/A
N/A
View TrendN/A
N/A
Neighbourhood Insights
© Copyright 2026. RP Data Pty Ltd trading as Cotality (Cotality). All rights reserved. No reproduction, distribution, or transmission of the copyrighted materials is permitted. The information is deemed reliable but not guaranteed.
While Cotality uses commercially reasonable efforts to ensure the Cotality Data is current, Cotality does not warrant the accuracy, currency or completeness of the Cotality Data and to the full extent permitted by law excludes all loss or damage howsoever arising (including through negligence) in connection with the Cotality Data.
This product uses cookies and other similar technologies to improve and customise your browsing experience, to tailor content and adverts, and for analytics and metrics regarding visitor usage on this product and other media. We may share cookie and analytics information with third parties for the purposes of advertising. By continuing to use our website, you consent to cookies being used. View our Privacy Policy here.
X
