
1100 Bushlands RoadHovea WA 6071
Property Details for 1100 Bushlands Rd, Hovea
1100 Bushlands Rd, Hovea is a 4 bedroom, 2 bathroom House with 4 parking spaces and was built in 1995. The property has a land size of 20000m2 and floor size of 224m2. While the property is not currently for sale or for rent, it was last sold in November 2023.
Last Listing description (August 2026)
The Perfect Blend Of Lifestyle And Location
Nestled in the serene and picturesque locale of Hovea lies a sprawling property that embodies the epitome of tranquil living amid natural bushland. This idyllic estate offers a sense of seclusion while maintaining convenient access to essential amenities, ensuring a harmonious blend of solitude and practicality.
As you enter the home, a grandeur formal area welcomes you, adorned with stunning pine ceilings and exquisite timber doors that seamlessly open to an expansive outdoor entertaining patio. A feature brick fireplace creates a central focal point of the space allowing a relaxing and inviting atmoshere.
A generously proportioned main bedroom, plus a spacious study or bedroom five are both located in the front section of the home. The main bedroom features a large walk in robe plus a generous bathroom with a shower, a vanity plus a toilet.
The heart of this home lies within it's bespoke hand crafted kitchen area, featuring beautiful timber cabinetry and a large freestanding oven. Picture yourself amidst this culinary space, washing dishes while being captivated by the gentle undulations of the surrounding bushland. The kitchen seamlessly transitions into a spacious meals and living area characterised by soaring, raked ceilings and strategically placed skylights that allow the natural light to cascade through, creating an ambiance of openness and warmth.
Traversing through a central hallway, discover three additional well-appointed bedrooms, each offering comfort and privacy. A substantial laundry area, designed with functionality in mind, complements the family bathroom, ensuring convenience for the household's daily needs.
Beyond the confines of the residence, a substantial powered workshop awaits, equipped with electric roller door access and abundant workspace, catering to various pursuits or hobbies. While the property enjoys the convenience of mains water, two water tanks stand ready for watering and drinking purposes.
The backyard oasis encompasses a charming gazebo, a perfect setting for hosting gatherings with friends and family. A fenced area boasts an array of garden beds, fostering the growth of an assortment of vegetables and fruits, ideal for cultivating fresh produce while keeping the pests at bay.
Surrounding the property is a meticulously maintained fire break, preserving safety while allowing the natural bushland to thrive, attracting a myriad of beautiful wildlife and indigenous flora to flourish, creating an enchanting atmosphere that extends right up and into the backyard.
Here are just some of the many outstanding features this lifestyle property has to offer:
-The property is located in a quiet cul de sac amongst other prestigious properties
-Natural bush front yard with a horseshoe driveway
-Gravelled area at the front of the home to park multiple vehicles
-A massive four door, powered workshop with drive in access sits to the right of the home
-There is a large rainwater tank which collects rain water from the workshop gutters
-There is also a smaller feeder tank which is automatically filled up from the larger tank by a pump
-Home orientated to face the natural bushland and the National Park below
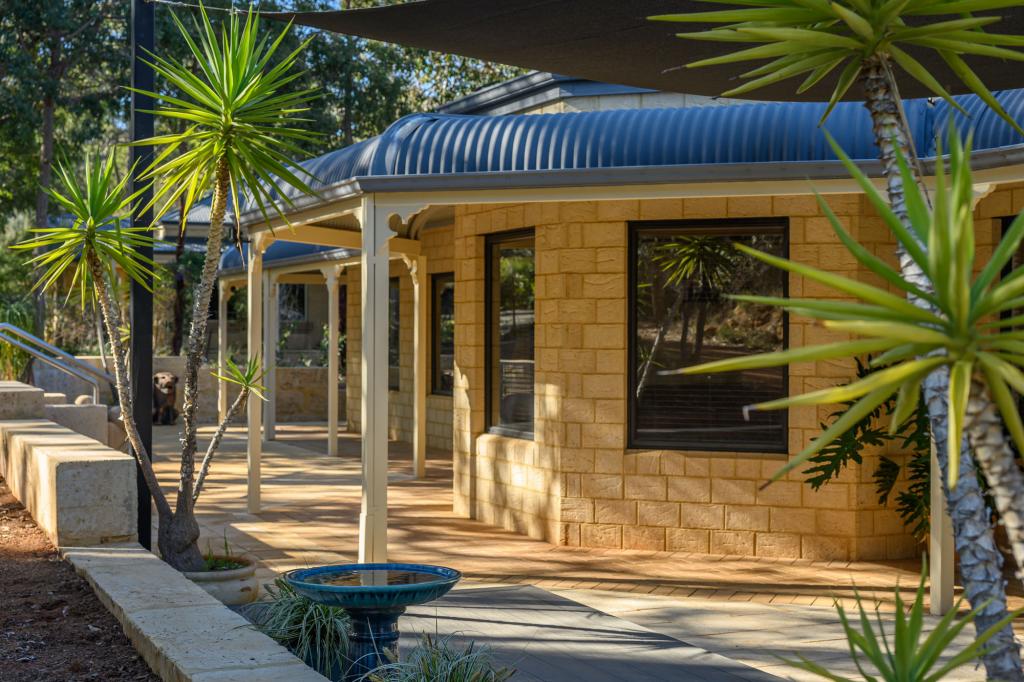
-Gorgeous wrap around verandah to shade the home
-Front door of the home is tucked away on the left hand side
-Walk inside to the spacious formal lounge area
-This room has soaring raked ceilings with timber lining
-There is a built-in fireplace as a central feature in this space
-The room features wall to wall timber framed French doors with interspersed windows
-There is a built in book case for displaying items
-The floor has timber-look laminate flooring
-There is a split system reverse cycle air conditioner in this space for temperature control
-There is a skylight in the roof for added light
-A spacious study or bedroom five sits adjacent to the lounge room
-The room features a vibrant red feature wall and exposed brick walls
-The master bedroom has generous dimensions and has views over the front yard
-This room has exposed pine ceilings with rendered walls
-The room has a generous walk in robe with a door
-The ensuite features a shower, a vanity plus a toilet
-The stunning U shaped kitchen has timber bench tops and timber cabinetry
-There is a large freestanding oven with gas cook top
-There is open shelving located on the wall either side of the oven
-Enjoy washing dishes in the large double sink while overlooking the tranquil backyard
-There is a Bosch dishwasher located under the kitchen sink for convenience
-There is a rainwater tap located on the sink for drinking water
-The kitchen features a large fridge recess plus four door built in pantry on either side of the fridge
-A large breakfast bar separates the kitchen from the family and meals area
-The massive family and meals area has timber lined raked ceilings
-There are dark slate floors in this area
-A pot belly sits in the corner of this spacious room
-The room has a ceiling fan plus a large split system reverse cycle air conditioner
-The walls are lined with timber paneling
-Stunning, sliding timber French doors lead out to the rear patio area
-There is a central skylight for light control in this space
-A central hallway leads you to the three other bedrooms plus the laundy and second bathroom
-The hallway boasts soaring timber lined ceilings to create a felling of added space plus white painted paneling along the walls
-The laundry has tiled floors and panelled white walls
-The laundry has a shoppers entrance from the driveway
-Built-in open shelving for storage and linen in the laundry
-There is room for a front loader washing machine and a dryer
-Timber bench top with a single trough
-Bathroom has a stunning single vanity with a Jarrah bench top and pine cabinetry
-There is a shower over a bath on the opposite wall
-A separate toilet is located next to the bathroom
-Adjacent is a walk-in linen cupboard with heaps of storage
-Bedroom three and four are located down a long passageway
-Both rooms are generous in size and can fit queen beds
-Both rooms have timber exposed ceilings and brick finished walls
-There is a ceiling fan plus a split system air conditioner in each room
-There are double door built in wardrobes in each space
-Bedroom two is alos a generous size and has cream carpet on the floor
-This room has raked timber ceilings and a double wardrobe
-There is another double door linen cupboard in the hallway outside this bedroom
-The home has a lovely mix of rendered walls, exposed brick and timber panelling
-The back patio is the perfect spot for relaxing after a long day and sdmiring the stunning bush view
-Roller blinds on some of the back patio for shade control
-There is a gazebo on the lower section of the backyard for relaxation and entertaining
-There is an area inside pool fencing for a fantastic vegetable garden
-There is a smaller powered shed next to the fenced off area for added storage
-The home has a 1kwatt solar system with 8 panels
-The remainder of the block is stunning natural bushland on a gentle undulation
-There are adequate fire breaks on all perimetres of the property
-An assortment of gorgeous wildlife visit the property frequently
-The property is on septic tanks with two leech drains
-Shire rates are approx. $3,183 per annum (subject to change)
-Water rates are approx $275 (subject to change
-The property is on gas bottles
-The property is up to date with termite inspections
-Home isurance (excluding contents) is approx. $284 per month (this is just a guide)
This residence epitomises an ideal retreata sanctuary that harmonises with nature while offering proximity to modern conveniences. It encapsulates the allure of secluded living amidst untouched beauty, inviting inhabitants to revel in the serenity of their own private haven.
Disclaimer:
This information is provided for general information purposes only and is based on information provided by the Seller and may be subject to change. No warranty or representation is made as to its accuracy and interested parties should place no reliance on it and should make their own independent enquiries.
Property History for 1100 Bushlands Rd, Hovea, WA 6071
- 30 Nov 2023Sold for $990,000
- 23 Nov 2023Listed for Sale Mid to High $900,000s
- 27 Apr 2018Listed for Rent $600 / week

Recent sales nearby
See more recent sales nearby/assets/perm/z6xadpn6j4i6nnzspuoahnnvai?signature=6dbe2bbbff02adce0495aea18ff3072182c084a249b355e6efabf80e9cb8668d) 0
0
Similar properties For Sale nearby
See more properties for sale nearby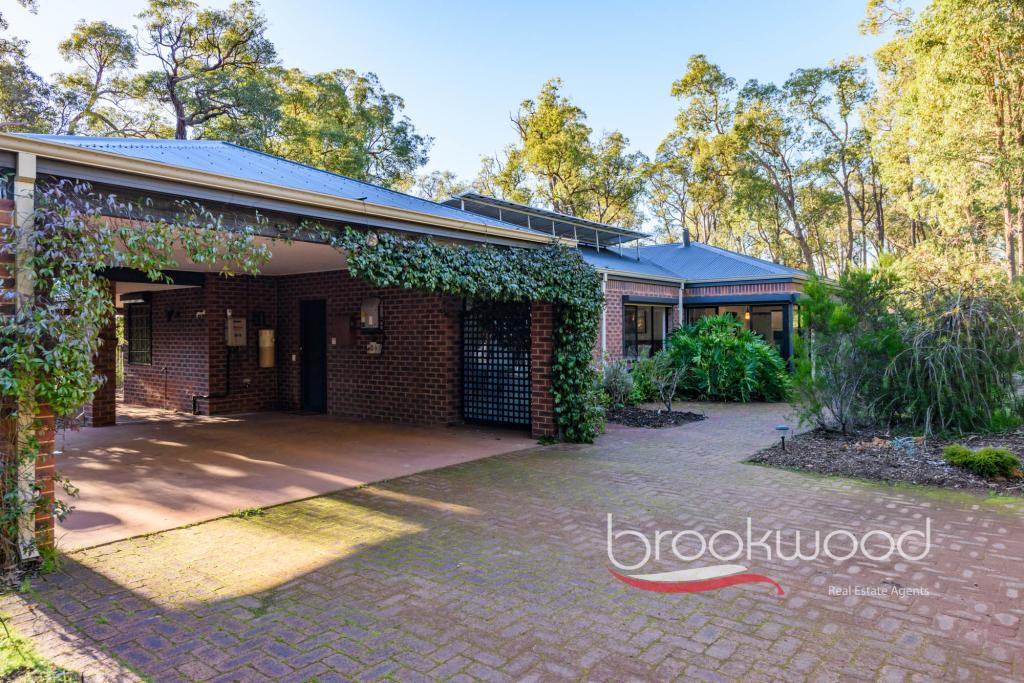 0
0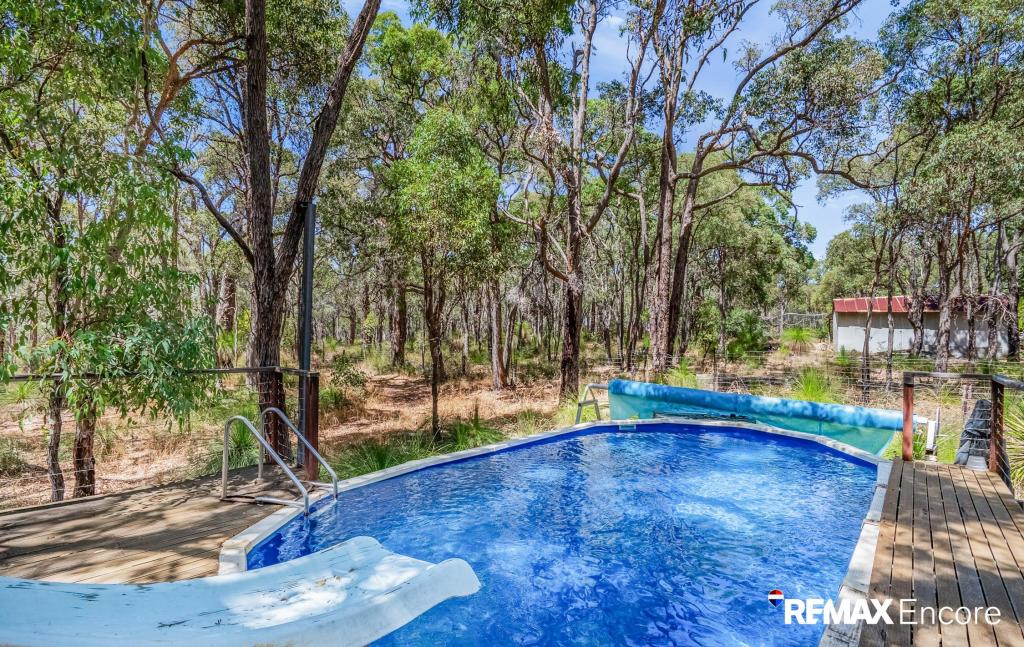 0
0

 0
0
About Hovea 6071
The size of Hovea is approximately 31.6 square kilometres. There are 5 parks, covering nearly 74.7% of the total area. The population of Hovea in 2016 was 621 people. By 2021 the population was 713 showing a population growth of 14.8% in the area during that time. The predominant age group in Hovea is 50-59 years. Households in Hovea are primarily couples with children and are likely to be repaying $1800 - $2399 per month on mortgage repayments. In general, people in Hovea work in a professional occupation.In 2021, 94.60% of the homes in Hovea were owner-occupied compared with 94.30% in 2016.
Hovea has 289 properties. Over the last 5 years, Houses in Hovea have seen a 88.59% increase in median value, while Units have seen a 121.68% increase. As at 30 September 2026:
- The median value for Houses in Hovea is $1,697,825 while the median value for Units is $708,119.
Suburb Insights for Hovea 6071
Market Insights
Hovea Trends for Houses
N/A
N/A
View TrendN/A
N/A
Hovea Trends for Units
N/A
N/A
View TrendN/A
N/A
Neighbourhood Insights
© Copyright 2026. RP Data Pty Ltd trading as Cotality (Cotality). All rights reserved. No reproduction, distribution, or transmission of the copyrighted materials is permitted. The information is deemed reliable but not guaranteed.
While Cotality uses commercially reasonable efforts to ensure the Cotality Data is current, Cotality does not warrant the accuracy, currency or completeness of the Cotality Data and to the full extent permitted by law excludes all loss or damage howsoever arising (including through negligence) in connection with the Cotality Data.
This product uses cookies and other similar technologies to improve and customise your browsing experience, to tailor content and adverts, and for analytics and metrics regarding visitor usage on this product and other media. We may share cookie and analytics information with third parties for the purposes of advertising. By continuing to use our website, you consent to cookies being used. View our Privacy Policy here.
X
