
5 Cadoux LoopHocking WA 6065
Property Details for 5 Cadoux Loop, Hocking
5 Cadoux Loop, Hocking is a 4 bedroom, 2 bathroom House with 2 parking spaces and was built in 1996. The property has a land size of 667m2 and floor size of 140m2. While the property is not currently for sale or for rent, it was last sold in October 2016.
Last Listing description (September 2026)
Conveniently positioned in Hocking, this property offers a generous 667sqm (approx.) block with the rare bonus of secure drive-through side access to a large powered workshop (approx 7.5m x 4.5m making around 34sqm). A wide frontage provides plenty of off-street parking, while the expansive covered patio overlooks a substantial backyard with endless possibilities - offering plenty of space for children and pets to play, or even the addition of a swimming pool. Whether you're a growing family, tradie, tinkerer, hobbyist or simply need room for extra vehicles, trailers or weekend toys, this property delivers the space and flexibility that's becoming increasingly difficult to find.Proudly brought to you by Hocking's No.1 Agency - RIZE RESIDENTIAL, you'll need to act quickly to secure this fantastic opportunity!Features You'll Love:- Four bedrooms, two bathrooms- Privately positioned master suite with walk-in robe, ensuite and automatic security / roller shutters- Bedrooms two and three with built-in robes and ceiling fans- Flexible fourth bedroom, ideal as a home office or nursery- Multiple living areas including a formal lounge and dining room, plus a spacious open-plan family and meals area- Functional kitchen with gas cooktop, Bosch oven, pantry, double sink and direct access to the outdoor entertaining area- Security / Roller shutters to the front living areas, security screens and doors throughout- Family bathroom with separate shower and bath- Laundry with double linen storage and separate toilet- Large POWERED WORKSHOP with secure drive-through side access- Double carport with remote-controlled door- Expansive covered alfresco entertaining area- Large backyard - ideal for a swimming pool!- Carpets to all bedrooms- Ducted evaporative air conditioning- Security cameras to the front and rear- Reticulated gardens- Garden shed for additional storageConveniently located within easy reach of Hocking Primary School, St Elizabeth's Catholic Primary School, Wyatt Grove Shopping Centre, local parks, public transport and medical facilities, this is a home that perfectly balances everyday convenience with practical family living.Call Denis now on 0421 447 582 to register your interest on this great offering!**Disclaimer:This information is provided for general information purposes only and is based on information provided by the Seller and may be subject to change. All efforts have been made to ensure the accuracy of the information provided. Buyers are advised to conduct their own due diligence. Details herein do not constitute any representation by seller or agent & are expressly excluded from any contract.** AI disclaimerNB: All / any virtually staged images were created using Artificial Intelligence for marketing purposes. While designed to inspire, these images are conceptual and may not reflect the exact finishes, or furniture placement. Please refer to the official floor plans and specifications for accurate details.Buyers acknowledge that any visuals where furniture is present are provided as illustrative only. Rize Residential and their clients hold no responsibility between these visuals and the final deliverable.
Property History for 5 Cadoux Loop, Hocking, WA 6065
- 28 Jul 2026Listed for Sale Best Offer Over $929,000
- 07 Oct 2016Sold for $455,000
- 07 Jul 2016Listed for Sale Price by Negotiation over $449,000

Recent sales nearby
See more recent sales nearby/assets/perm/eykq2jn46ii6ndg6fhqiomfs3u?signature=d653f93b2746fba48135144a00e909997ea552c6c692e3c8c8f3871f739e41c7) 0
0
/assets/perm/cskzj4bv7ei65py5teyjjuc3e4?signature=d4075d42bcd2998bcb3ae9945a383b2cc15dea4afe6a420b6aeb52153ba4e90e) 0
0/assets/perm/vhqe36qqpui65ooktvypljjkvu?signature=a827685d6f4b993d1c4e7d61968b456bbeee744c72a710d65e4bbd2892888a4c) 0
0Similar properties For Sale nearby
See more properties for sale nearby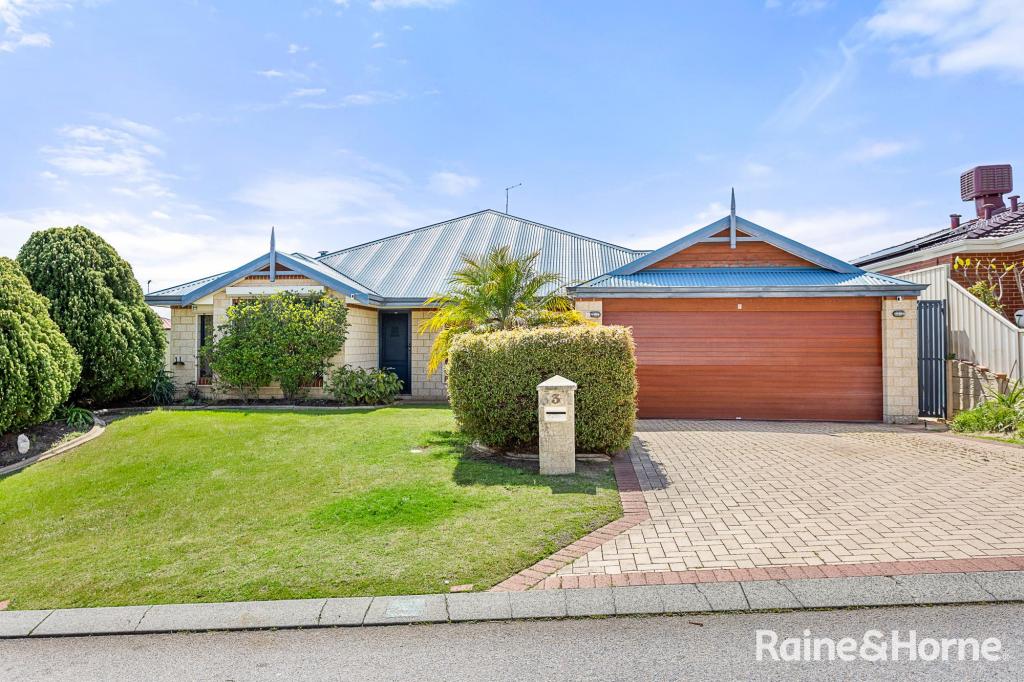 0
0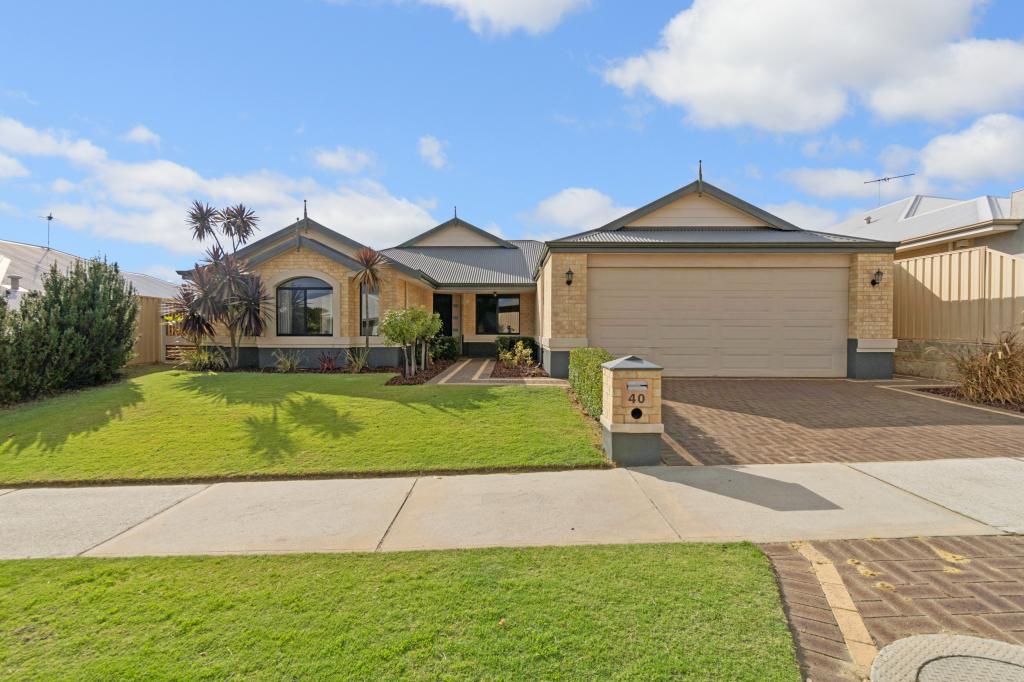 0
0
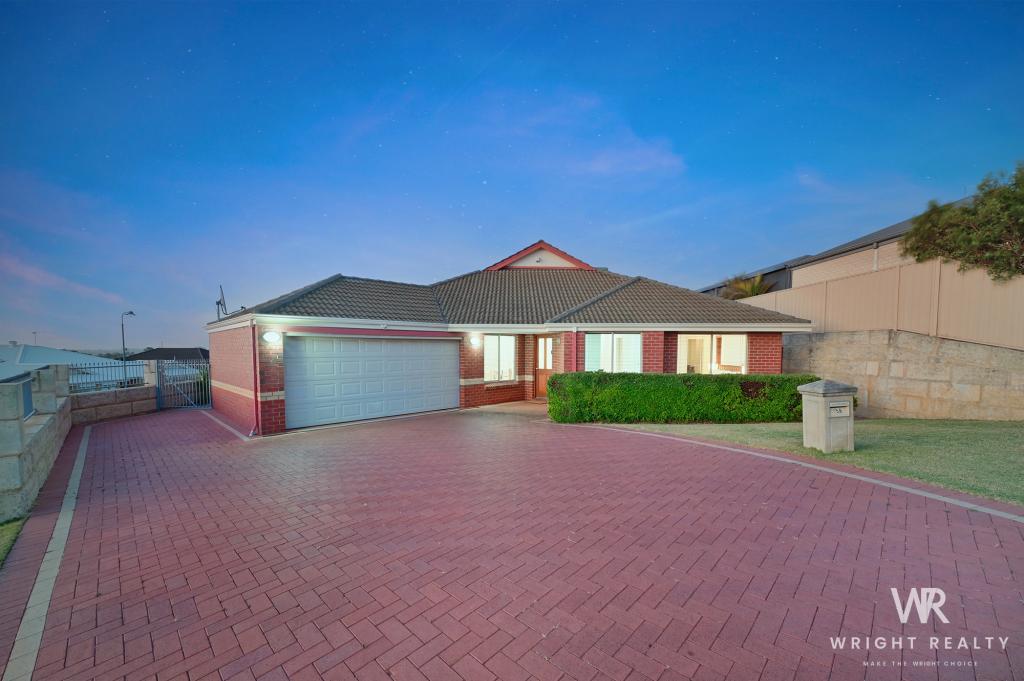 0
0Similar properties For Rent nearby
See more properties for rent nearby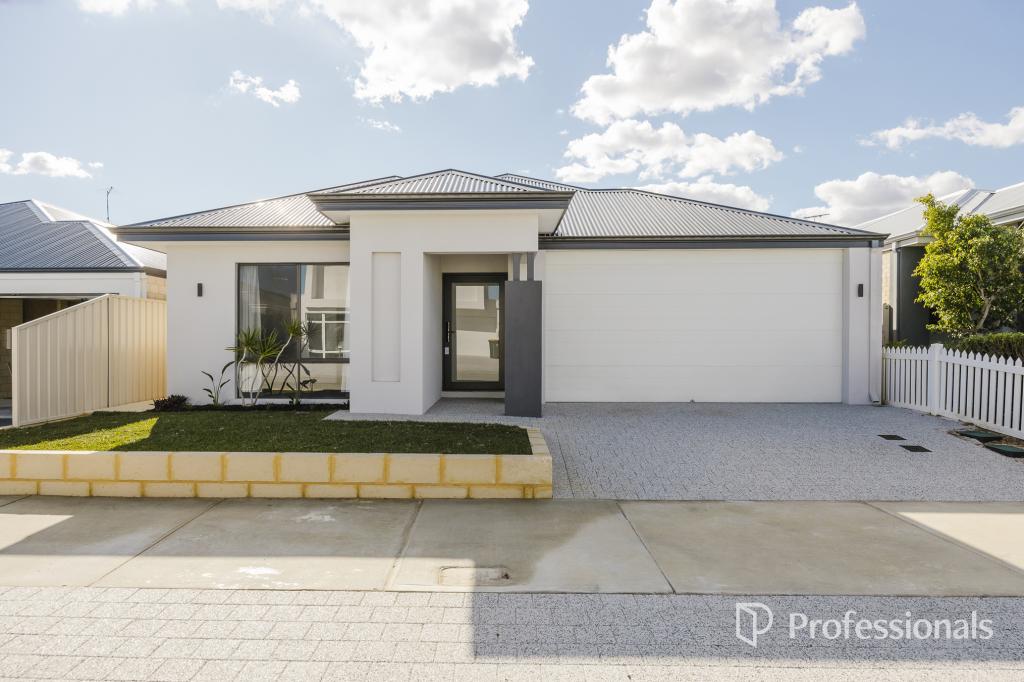 0
0
 0
0 0
0
About Hocking 6065
The size of Hocking is approximately 2.4 square kilometres. There are 6 parks, covering nearly 9.9% of the total area. The population of Hocking in 2016 was 5916 people. By 2021 the population was 6987 showing a population growth of 18.1% in the area during that time. The predominant age group in Hocking is 30-39 years. Households in Hocking are primarily couples with children and are likely to be repaying $1800 - $2399 per month on mortgage repayments. In general, people in Hocking work in a professional occupation.In 2021, 82.90% of the homes in Hocking were owner-occupied compared with 80.80% in 2016.
Hocking has 3,022 properties. Over the last 5 years, Houses in Hocking have seen a 100.44% increase in median value, while Units have seen a 137.92% increase. As at 31 August 2026:
- The median value for Houses in Hocking is $1,087,856 while the median value for Units is $726,676.
- Houses have a median rent of $755.
Suburb Insights for Hocking 6065
Market Insights
Hocking Trends for Houses
N/A
N/A
View TrendN/A
N/A
Hocking Trends for Units
N/A
N/A
View TrendN/A
N/A
Neighbourhood Insights
© Copyright 2026. RP Data Pty Ltd trading as Cotality (Cotality). All rights reserved. No reproduction, distribution, or transmission of the copyrighted materials is permitted. The information is deemed reliable but not guaranteed.
While Cotality uses commercially reasonable efforts to ensure the Cotality Data is current, Cotality does not warrant the accuracy, currency or completeness of the Cotality Data and to the full extent permitted by law excludes all loss or damage howsoever arising (including through negligence) in connection with the Cotality Data.
This product uses cookies and other similar technologies to improve and customise your browsing experience, to tailor content and adverts, and for analytics and metrics regarding visitor usage on this product and other media. We may share cookie and analytics information with third parties for the purposes of advertising. By continuing to use our website, you consent to cookies being used. View our Privacy Policy here.
X
