
19 Phoenix TerraceHocking WA 6065
Property Details for 19 Phoenix Tce, Hocking
19 Phoenix Tce, Hocking is a 4 bedroom, 2 bathroom House with 2 parking spaces and was built in 2007. The property has a land size of 609m2 and floor size of 238m2. While the property is not currently for sale or for rent, it was last sold in February 2022.
Last Listing description (April 2022)
REGISTERED BUYERS OPEN ONLY! SUNDAY 5-5:30PM
If you would like to attend this private home open, please register with Kirrily 0431 190 610, leaving your name, email and mobile number. Address will be sent upon registering.
A stunning outdoor setting headlines this exceptional 4 bedroom 2 bathroom home where the interior will also impress with its multiple living options and crisp, clean lines.
Beyond double front doors and off a beautifully-tiled entry foyer lies a huge front master-bedroom suite where separate "his and hers" walk-in wardrobes are complemented by a large ensuite bathroom - corner bath, double shower, toilet, separate twin vanities, heat lamps and all. All three spare bedrooms have built-in robes and are nestled in their own private wing, along with a contemporary main family bathroom with a shower, separate bathtub and heat lamps.
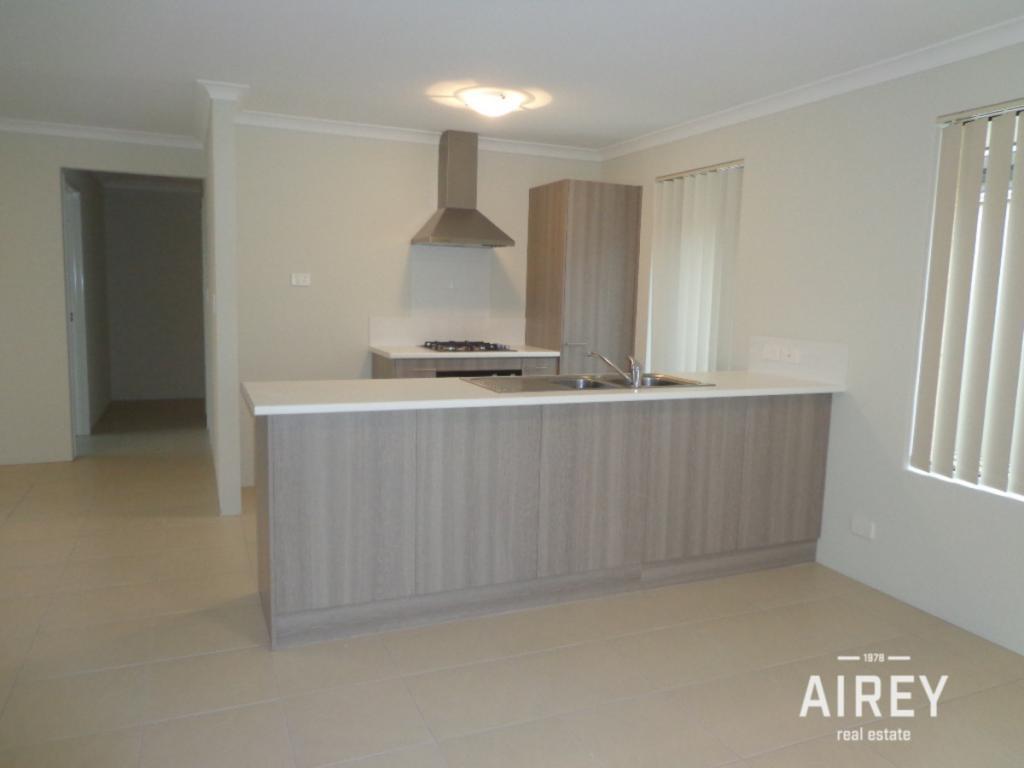
The centre of the floor plan is where all of the action is through, highlighted by a massive open-plan kitchen and dining area with plenty of natural light filter in, along with double sinks, a corner step-in pantry, a powered microwave nook, a stainless-steel range hood, a Westinghouse five-burner gas cooktop, a separate Westinghouse oven and a stainless-steel dishwasher of the same brand. Gorgeous double French doors reveal a carpeted theatre room to one side, opposite a separate games room that essentially triples the amount of personal living spaces on offer to you.
Off the family room, the main alfresco-entertaining deck can be accessed, complete with generous proportions, a pitched patio up above and a quality outdoor stone kitchen with a wok burner and gas-bottle Beef Eater barbecue. There is also a second pitched patio deck on the other side of the living area. Both covered spaces overlook a shimmering resort-style below-ground salt-chlorinated swimming pool with a striking water-blade feature - what a sight.
You will absolutely love living only metres away from the sprawling Chesterfield Park at the bottom of the street and very close to Hocking Primary School, St Elizabeth's Catholic Primary School, Wyatt Grove Shopping Centre, restaurants, fitness facilities and public transport. This one really is an entertainer's dream!
Other features include, but are not limited to:
- Tiled kitchen, dining, family and games spaces
- Gas bayonet in the family room
- Theatre room with a recessed ceiling and ample power points
- Carpeted bedrooms
- Practical laundry with a huge walk-in linen press
- Separate 2nd toilet
- Large remote-controlled double lock-up garage with internal shopper's entry
- High ceilings
- Freshly painted
- Ducted reverse-cycle air-conditioning with AdvantageAir zoning controls
- Security-alarm system
- Quality window treatments
- Feature dimmable down lights
- Foxtel connectivity
- Colorbond fencing
- Gas hot-water system
- Low-maintenance front artificial turf
- Reticulated front gardens
- Side tool shed
- Provisions in place for future solar heating to the pool
- 609sqm (approx.) block
- Built by Scott Park Homes in 2007
Property History for 19 Phoenix Tce, Hocking, WA 6065
- 28 Feb 2022Sold for $690,000
- 25 Feb 2022Listed for Sale $669,000 +
- 30 Aug 2016Listed for Rent $570 / week

Recent sales nearby
See more recent sales nearby/assets/perm/eykq2jn46ii6ndg6fhqiomfs3u?signature=d653f93b2746fba48135144a00e909997ea552c6c692e3c8c8f3871f739e41c7) 0
0
/assets/perm/cskzj4bv7ei65py5teyjjuc3e4?signature=d4075d42bcd2998bcb3ae9945a383b2cc15dea4afe6a420b6aeb52153ba4e90e) 0
0/assets/perm/vhqe36qqpui65ooktvypljjkvu?signature=a827685d6f4b993d1c4e7d61968b456bbeee744c72a710d65e4bbd2892888a4c) 0
0Similar properties For Sale nearby
See more properties for sale nearby 0
0
 0
0
 0
0Similar properties For Rent nearby
See more properties for rent nearby 0
0
 0
0
 0
0
About Hocking 6065
The size of Hocking is approximately 2.4 square kilometres. There are 6 parks, covering nearly 9.9% of the total area. The population of Hocking in 2016 was 5916 people. By 2021 the population was 6987 showing a population growth of 18.1% in the area during that time. The predominant age group in Hocking is 30-39 years. Households in Hocking are primarily couples with children and are likely to be repaying $1800 - $2399 per month on mortgage repayments. In general, people in Hocking work in a professional occupation.In 2021, 82.90% of the homes in Hocking were owner-occupied compared with 80.80% in 2016.
Hocking has 3,022 properties. Over the last 5 years, Houses in Hocking have seen a 100.44% increase in median value, while Units have seen a 137.92% increase. As at 31 August 2026:
- The median value for Houses in Hocking is $1,087,856 while the median value for Units is $726,676.
- Houses have a median rent of $755.
Suburb Insights for Hocking 6065
Market Insights
Hocking Trends for Houses
N/A
N/A
View TrendN/A
N/A
Hocking Trends for Units
N/A
N/A
View TrendN/A
N/A
Neighbourhood Insights
© Copyright 2026. RP Data Pty Ltd trading as Cotality (Cotality). All rights reserved. No reproduction, distribution, or transmission of the copyrighted materials is permitted. The information is deemed reliable but not guaranteed.
While Cotality uses commercially reasonable efforts to ensure the Cotality Data is current, Cotality does not warrant the accuracy, currency or completeness of the Cotality Data and to the full extent permitted by law excludes all loss or damage howsoever arising (including through negligence) in connection with the Cotality Data.
This product uses cookies and other similar technologies to improve and customise your browsing experience, to tailor content and adverts, and for analytics and metrics regarding visitor usage on this product and other media. We may share cookie and analytics information with third parties for the purposes of advertising. By continuing to use our website, you consent to cookies being used. View our Privacy Policy here.
X
