
98 Calume StreetHillman WA 6168
Property Details for 98 Calume St, Hillman
98 Calume St, Hillman is a 4 bedroom, 1 bathroom House with 2 parking spaces and was built in 1973. The property has a land size of 683m2 and floor size of 117m2. While the property is not currently for sale or for rent, it was last sold in February 2025.
Last Listing description (April 2025)
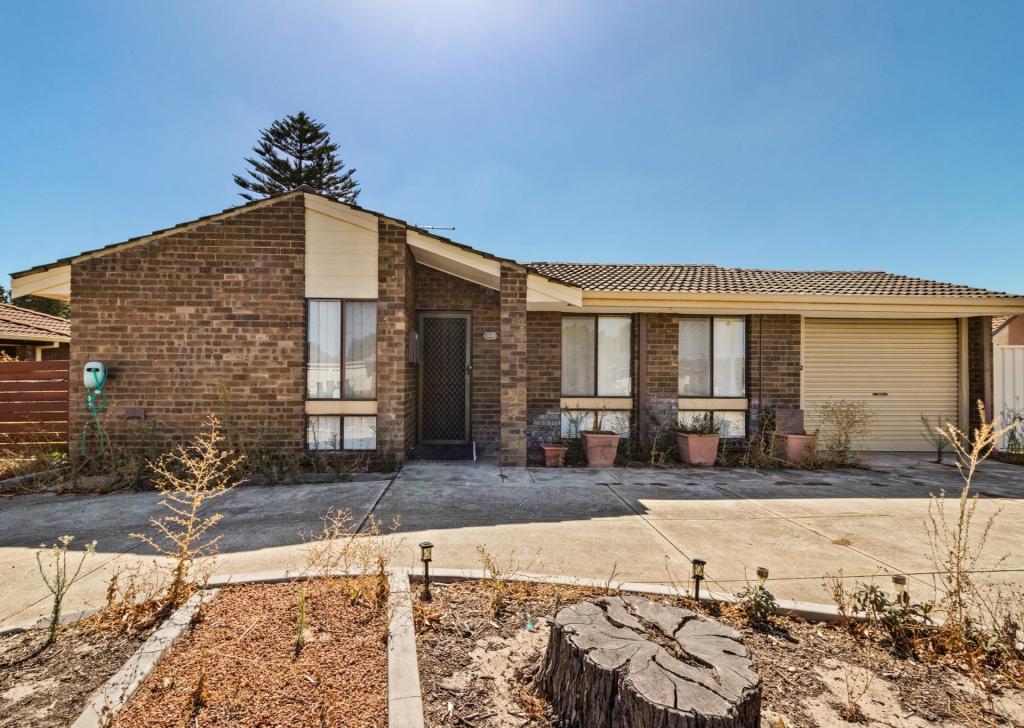
What: A 4 bedroom, 1 bathroom home with carport parking and a workshop to the gardenWhen: Layout and location provide the perfect combinationWhere: Close to schooling, parkland and central Rockingham with transport links on hand for conveniencePositioned on a 683sqm block with a vast natural reserve placed to the rear of the property, this tranquil setting offers a light and bright family home, with 4 well-spaced bedrooms, one fully equipped bathroom, and a choice of living areas between your formal lounge to the front, and open plan kitchen and meals area beyond. The windows to the master suite and lounge that both face the front of the home have recently been upgraded to double glazing, along with the bedroom that overlooks the rear garden, providing an updated front facade and added comfort within. An enclosed patio sits to the rear of the property, with a powered workshop to the backyard, including drive through access from the carport, while the gardens take full advantage of their peaceful setting with plenty of room for the children or pets to play, and a wealth of opportunity to create a backyard of your dreams. Located a short stroll from the popular green space of Long Park, the local Hillman Primary School and childcare centre is within walking distance, with the central setting allowing easy access to all the delights Rockingham has to offer with its fully stocked shopping centre, sensational foreshore, and of course the breathtaking beaches all close by, while the nearby train station and extensive road links allow uninterrupted travel throughout.A soaring tree sits to the front of the home, with your garden sectioned from the street and providing lawn alongside the widened driveway, with access to the secure car port with roller door for a choice of parking. A sheltered walkway guides you into the home, with security screening to the front door, and a large entry foyer on arrival, with the crisp paintwork and natural lighting that flows throughout the entire home ensuring a spacious and welcoming feel within. Your family lounge is placed to the right, with an effective reverse cycle air conditioning unit, feature timber panelling and substantial layout for year round comfort, while the high ceilings and decorative cornicing provide some original charm from its 1970's build.Bedroom no.1 sits to the front of the property, with a large window to overlook the gardens, a complete wall of built-in robes and a cooling ceiling fan, with the second bedroom next in line and offering an exterior roller shutter for peace and privacy within. A double door linen closet lines the hallway, with your bathroom following on with original tiling, a shower enclosure, bath and vanity, plus a private WC next door, with the final two bedrooms completing the hallway, both with built-in storage and one with an additional roller shutter to the window.The rear of the home comprises of your kitchen and dining area, with sliding doors to an enclosed patio, and breakfast bar seating from the wraparound benchtop, with the kitchen offering under bench cabinetry, open shelving and an in-built electric oven and gas cooktop, while the laundry is nestled just beyond, with additional storage and direct access to the side of the home.Moving outside, your carport offers drive through access or a sheltered area to sit, with the powered workshop to the rear allowing a handy workspace or plenty of storage within, while the rear garden benefits from its peaceful setting, with the bordering reserve never to be built upon. The remainder of the garden is generous in size, with a sweeping area to relax or entertain, and plenty of potential to design a garden to suit your individual needs, while the home also benefits from an NBN connection, a solar panel system for efficiency and an instant gas hot water system for convenience.And the reason why this property is your perfect fit? Because the popular location and spacious surrounds make this an inviting option for many.Disclaimer:This information is provided for general information purposes only and is based on information provided by the Seller and may be subject to change. No warranty or representation is made as to its accuracy and interested parties should place no reliance on it and should make their own independent enquiries.
Property History for 98 Calume St, Hillman, WA 6168
- 21 Feb 2025Sold for $600,000
- 11 Feb 2025Listed for Sale Under contract.
- 04 Feb 2012Sold for $297,500

Recent sales nearby
See more recent sales nearby/assets/perm/rzlpyeo3zyi6nbtjtubnt2d26q?signature=1adc192a895000801edeee33bba0efe2cfaf989237c082162fe4c59aced97aa3) 0
0
/assets/perm/xi52val2tui63jy4hep7slnypa?signature=539b7403fa38f4568836475585aa7afc1faa2038d456120385013f29e992ef08) 0
0

Similar properties For Sale nearby
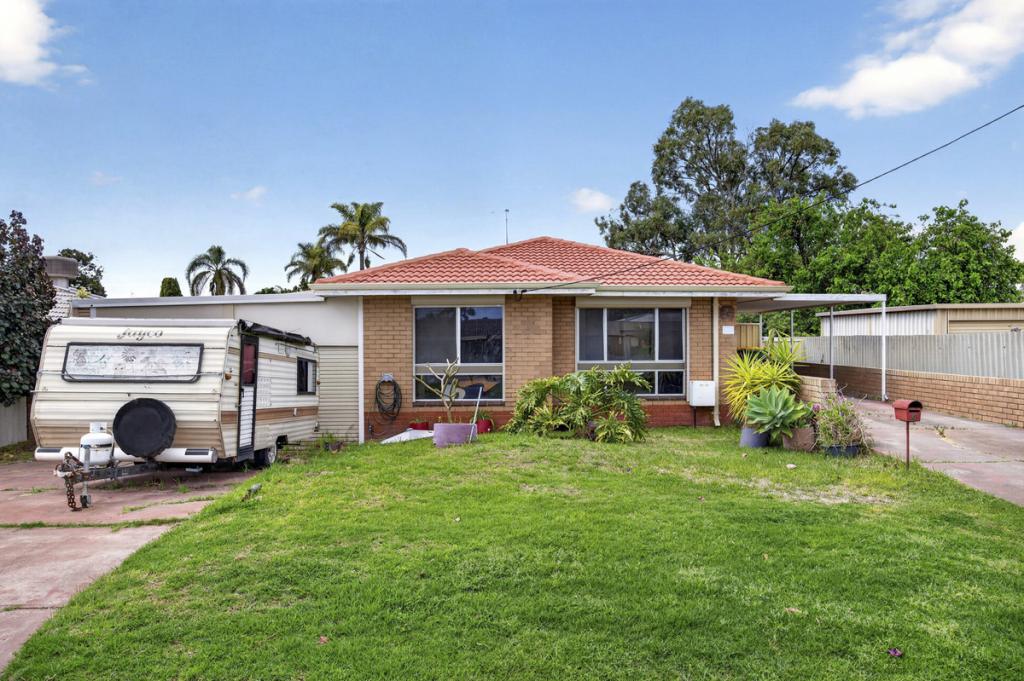
See more properties for sale nearby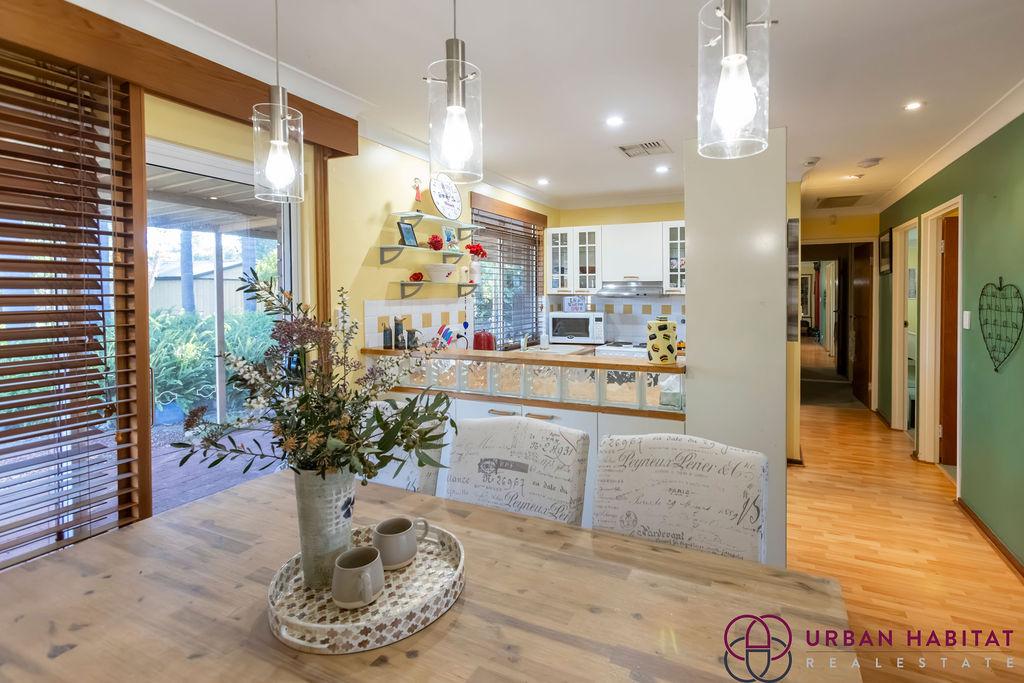 0
0

 0
0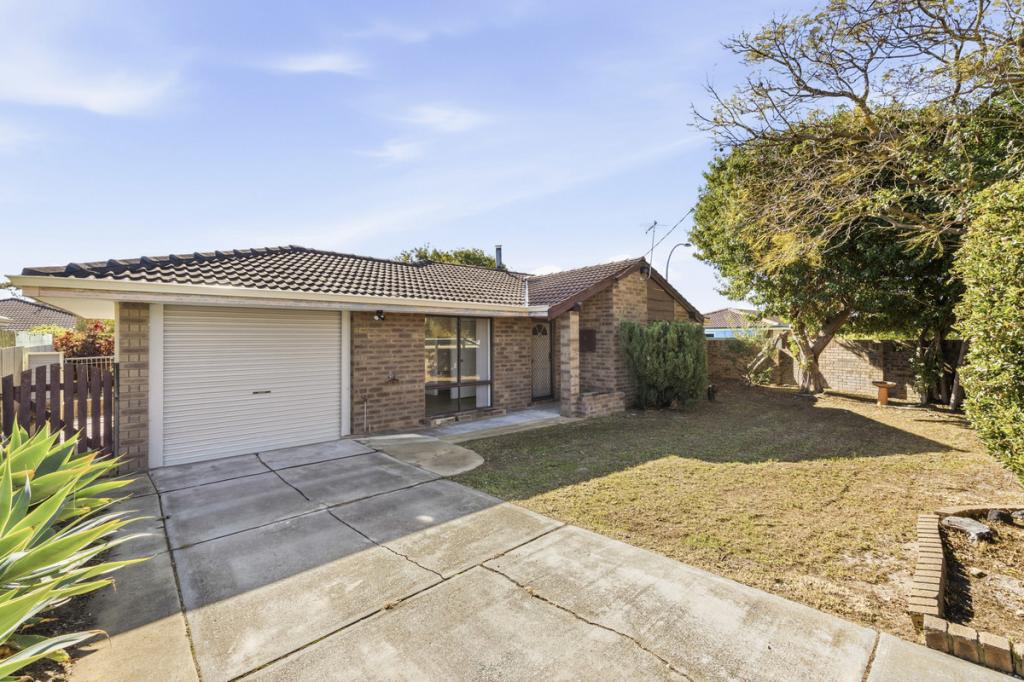 0
0Similar properties For Rent nearby
See more properties for rent nearby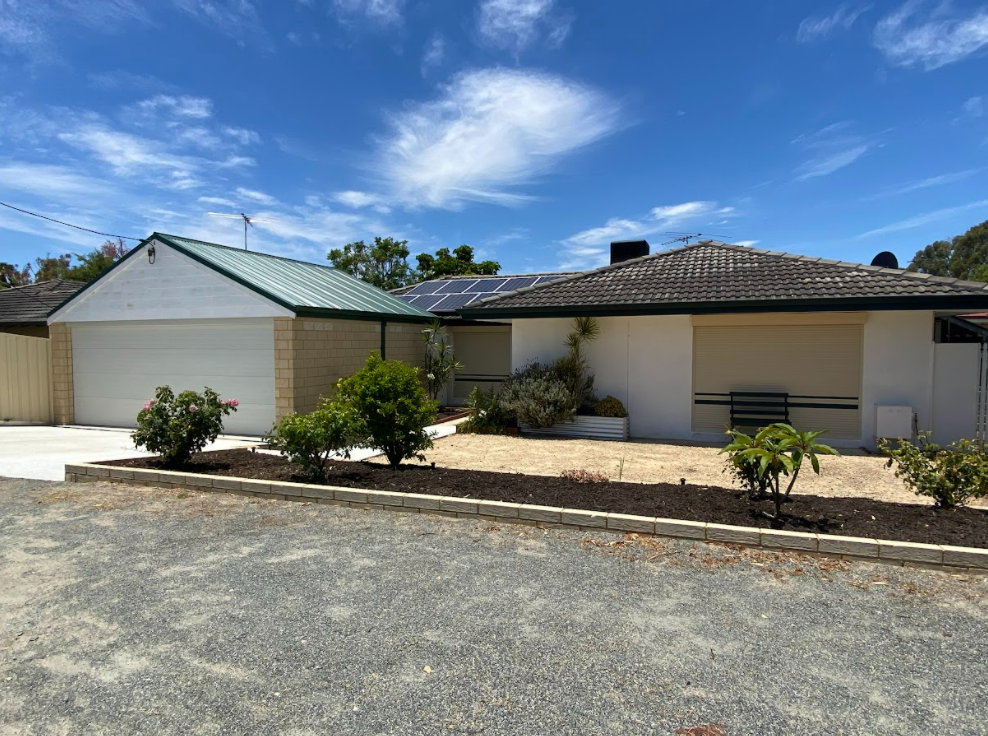 0
0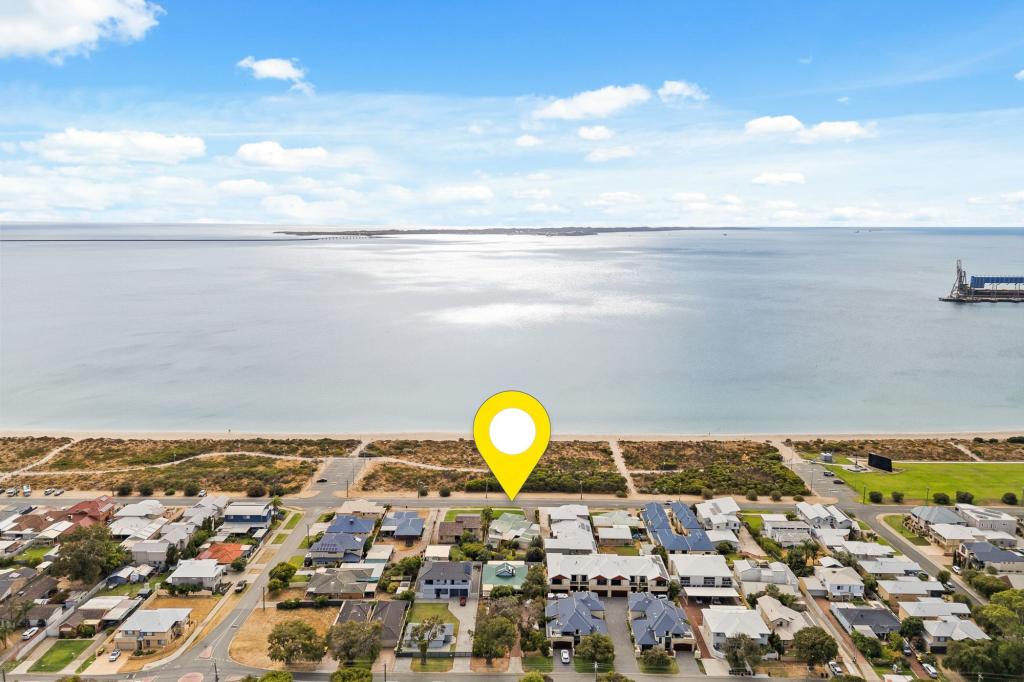 0
0
 0
0
About Hillman 6168
The size of Hillman is approximately 1.9 square kilometres. There are 6 parks, covering nearly 52.1% of the total area. The population of Hillman in 2016 was 1848 people. By 2021 the population was 1807 showing a population decline of 2.2% in the area during that time. The predominant age group in Hillman is 10-19 years. Households in Hillman are primarily childless couples and are likely to be repaying $1000 - $1399 per month on mortgage repayments. In general, people in Hillman work in a trades occupation.In 2021, 81.90% of the homes in Hillman were owner-occupied compared with 80.00% in 2016.
Hillman has 796 properties. Over the last 5 years, Houses in Hillman have seen a 118.63% increase in median value, while Units have seen a 62.62% increase. As at 31 August 2026:
- The median value for Houses in Hillman is $756,907 while the median value for Units is $386,453.
- Houses have a median rent of $580.
Suburb Insights for Hillman 6168
Market Insights
Hillman Trends for Houses
N/A
N/A
View TrendN/A
N/A
Hillman Trends for Units
N/A
N/A
View TrendN/A
N/A
Neighbourhood Insights
© Copyright 2026. RP Data Pty Ltd trading as Cotality (Cotality). All rights reserved. No reproduction, distribution, or transmission of the copyrighted materials is permitted. The information is deemed reliable but not guaranteed.
While Cotality uses commercially reasonable efforts to ensure the Cotality Data is current, Cotality does not warrant the accuracy, currency or completeness of the Cotality Data and to the full extent permitted by law excludes all loss or damage howsoever arising (including through negligence) in connection with the Cotality Data.
This product uses cookies and other similar technologies to improve and customise your browsing experience, to tailor content and adverts, and for analytics and metrics regarding visitor usage on this product and other media. We may share cookie and analytics information with third parties for the purposes of advertising. By continuing to use our website, you consent to cookies being used. View our Privacy Policy here.
X
