
6 Sporing WayHillarys WA 6025
Property Details for 6 Sporing Way, Hillarys
6 Sporing Way, Hillarys is a 5 bedroom, 2 bathroom House with 3 parking spaces and was built in 1973. The property has a land size of 715m2 and floor size of 187m2. While the property is not currently for sale or for rent, it was last sold in December 2022.
Last Listing description (February 2023)
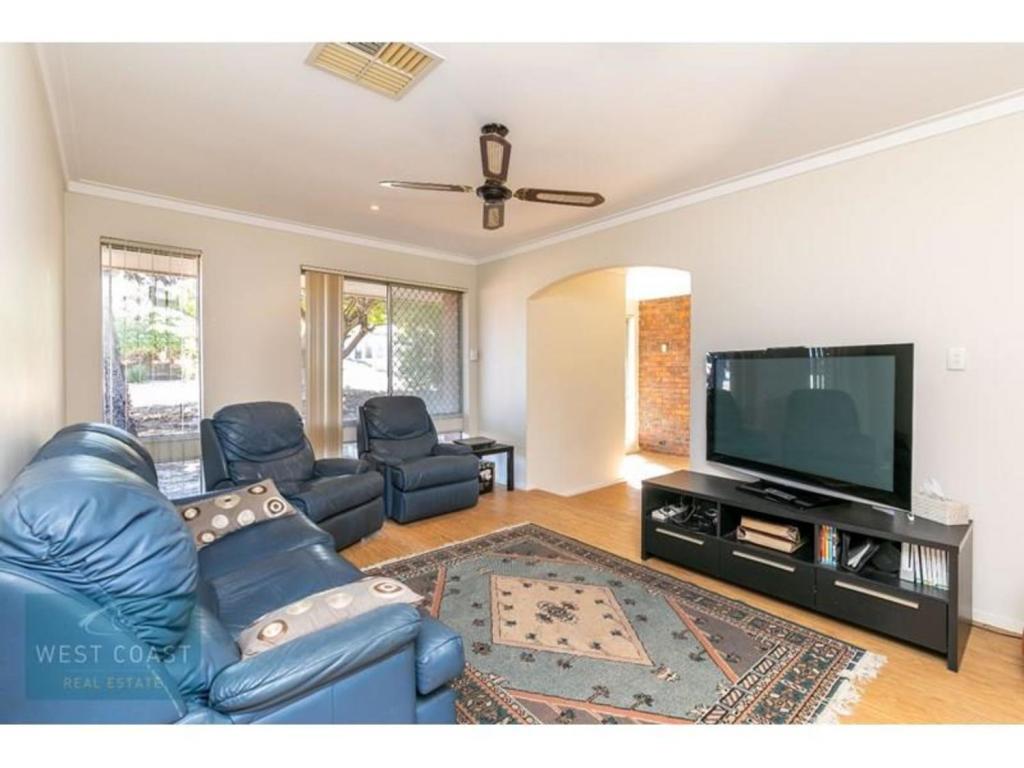
A secluded parkside position in a quiet looped street only adds to the appeal of this stunningly-renovated and extended 5 bedroom 2 bathroom two-storey home, sitting on a spacious block with exciting R20/R60 zoning and future retain-and-build subdivision potential that just happens to be close to it all - the beach, Hillarys Boat Harbour and the magnificent Westfield Whitford City Shopping Centre included.Upstairs, a spectacular recent extension consists of a huge separate master-bedroom suite-come-parents' retreat with high ceilings, a fan, split-system air-conditioning, a spacious fitted walk-in wardrobe and a barn slider door that reveals a generous ensuite bathroom - high ceiling, ample storage, toilet, heated towel rack, walk-in shower, star lights, twin "his and hers" stone vanities and all. A covered front balcony off here allows you to sit outside and take in the view of the trees across the road, as well as absorb those sensual sea breezes, filtering across from over the hill.Downstairs, the minor sleeping quarters are preceded by a welcoming open-plan living and dining area that is more than comfortable and incorporates split-system air-conditioning, a ceiling fan, a gas bayonet and a newly-revamped kitchen into its airy design. The latter is large in size as well and plays host to sparkling 40mm-thick stone bench tops, a huge breakfast bar for casual meals, feature LED lights, loads of built-in storage space, feature subway-tile splashbacks, fridge plumbing, a powered appliance nook, a walk-in pantry with a sliding barn-style door, a 900mm-wide Artusi Induction cooktop/oven and a quality stainless-steel Bosch dishwasher. Near here, the versatile fifth bedroom doubles as a study with its own standalone robe, whilst a practical main family bathroom with a bathtub and showerhead helps cater for everybody's personal needs.Out back and off the kitchen, a pitched rear patio encourages covered alfresco-style entertaining, with an enclosed cubby house for the kids and a separate studio (or playroom) to either side. Complementing a delightful backyard-lawn area and a light-up pond is a huge powered lock-up workshop shed with a sink, roller door and drive-through capabilities from the remote-controlled single lock-up carport, down the side of the property.Walk to a plethora of picturesque local parklands from here - the sprawling James Cook Park and the gorgeous Mawson Park included, with the likes of Duncraig Senior High School, Sacred Heart College, Hillarys Primary School, St Mark's Anglican Community School, bus stops, trendy cafes and restaurants, medical facilities, more shopping at Hillarys Shopping Centre, additional public transport at Whitfords Station, the freeway and so much more only minutes away in their own right. Something very special awaits you from this outstanding coastal location!Other features include, but are not limited to:- Quality low-maintenance timber-look flooring throughout- Huge 2nd bedroom with a ceiling fan, two sets of double BIR's and beautiful white plantation window shutters- 3rd and 4th bedrooms with ceiling fans and full-height mirrored BIR's- Large downstairs laundry with internal hanging space, a stone bench top, ample storage, external/side access and a barn slider to reveal a separate toilet- Internal shopper's entry via the laundry, from an extra-large remote-controlled double lock-up garage - high ceilings and all- Hallway storage attic, with drop-down-ladder access- French door to the studio outside, complete with power and insulation as well- Five (5) CCTV security cameras- Feature LED down lights- Shadow-line ceiling cornices- Outdoor power points- Security doors and screens- New gas hot-water system- Limestone retaining walls- Four (4) garden sheds in total - three of them between the carport and workshop- Front and rear vegetable gardens- Reticulation to the front of the property- Spacious 715sqm (approx.) block with ample driveway parking space- R20/R60 zoning - potential multi-unit development site- Retain-and-build potential if the side carport and workshop are removed, allowing for drive-through/driveway access to the rear of the property- Built in 1973 (approx.)Disclaimer:This information is provided for general information purposes only and is based on information provided by the Seller and may be subject to change. No warranty or representation is made as to its accuracy and interested parties should place no reliance on it and should make their own independent enquiries.
Property History for 6 Sporing Way, Hillarys, WA 6025
- 16 Dec 2022Sold for $1,080,000
- 08 Nov 2022Listed for Sale UNDER OFFER!!
- 29 Jul 2012Sold for $591,000

Recent sales nearby
See more recent sales nearby/assets/perm/mtoxh3f6fei6nk4wkgs752aelm?signature=3511d448359322fc73195110d67bc4f8417872cef71eac4515cebfd8e22c581a) 0
0
/assets/perm/v3ttmw55cui6ndldrvdd7nsl6e?signature=c3b5735f7653028b5a878c91d102025aead6859c6779f87e8af39f3660945764) 0
0
/assets/perm/rue3yfw24mi63joyovb3uom32i?signature=d46f4e87cef172350929d5537035ceaad79901f29069f8e1afbb6cc0cb4be567) 0
0Similar properties For Sale nearby
See more properties for sale nearby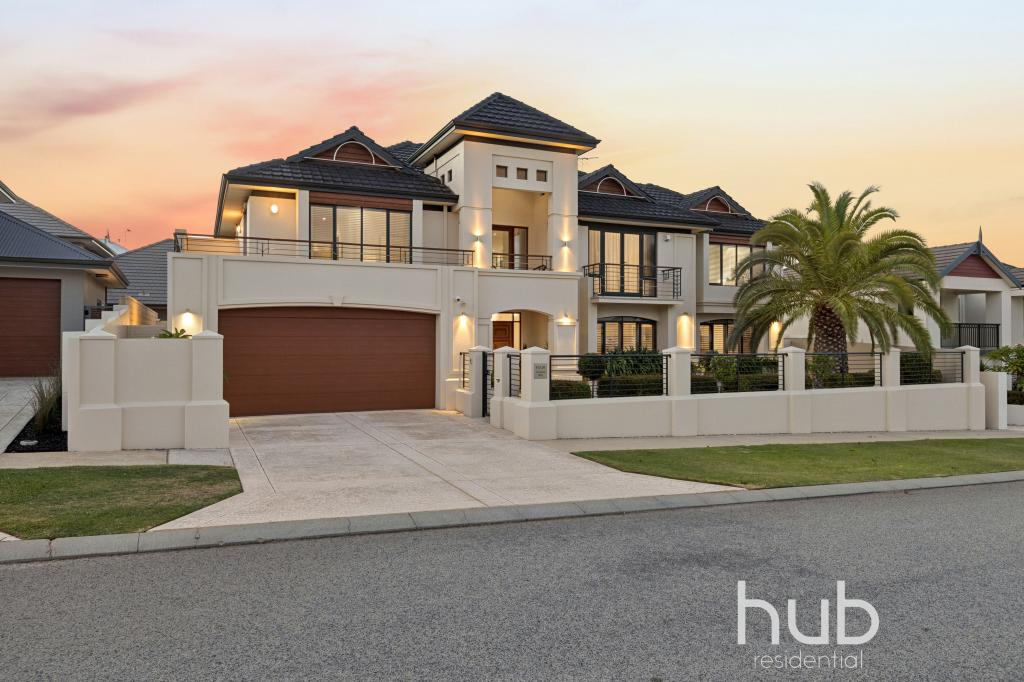 0
0

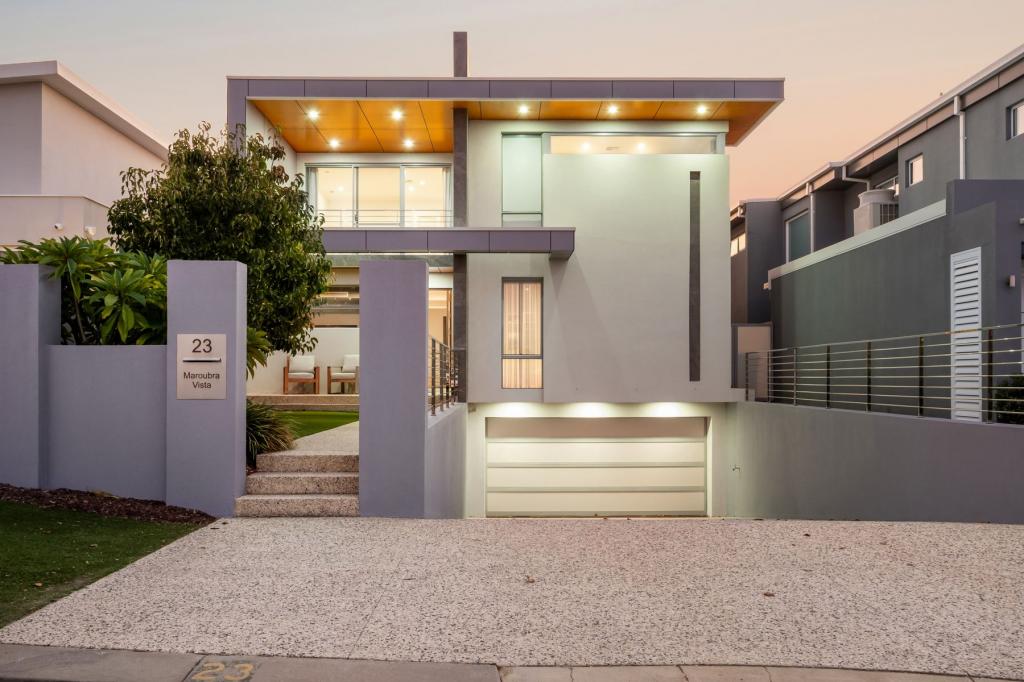 0
0
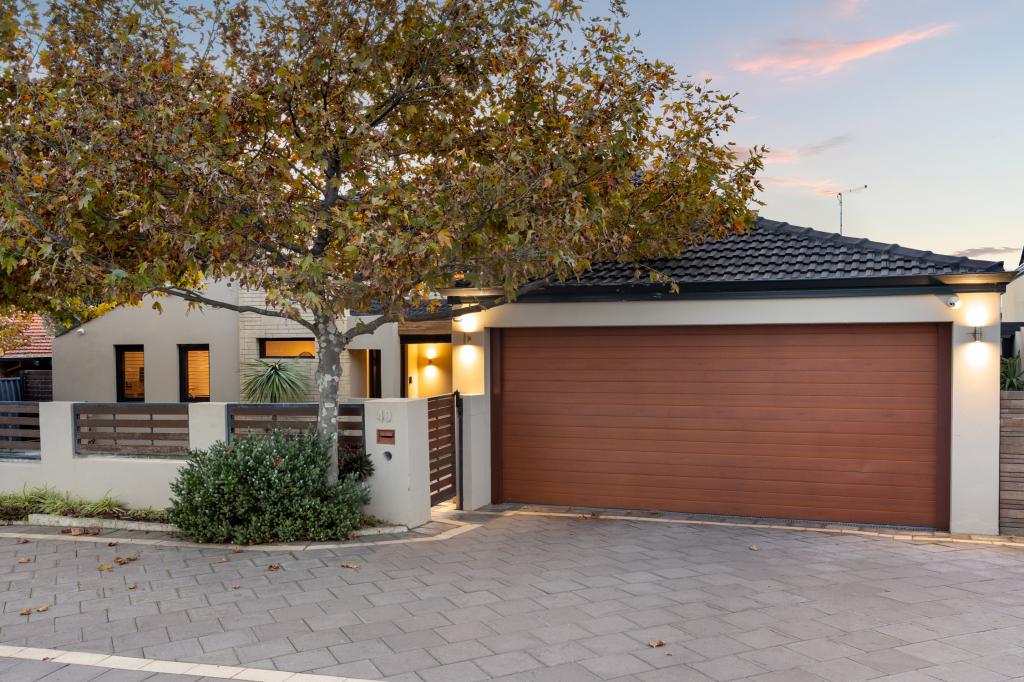 0
0
Similar properties For Rent nearby
See more properties for rent nearby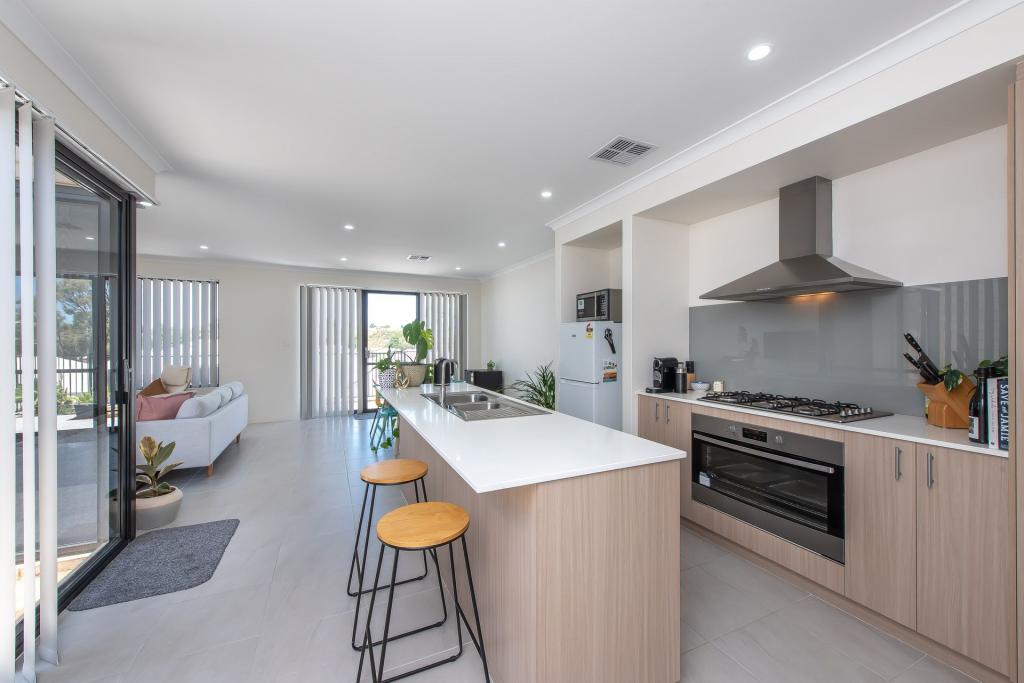 0
0
 0
0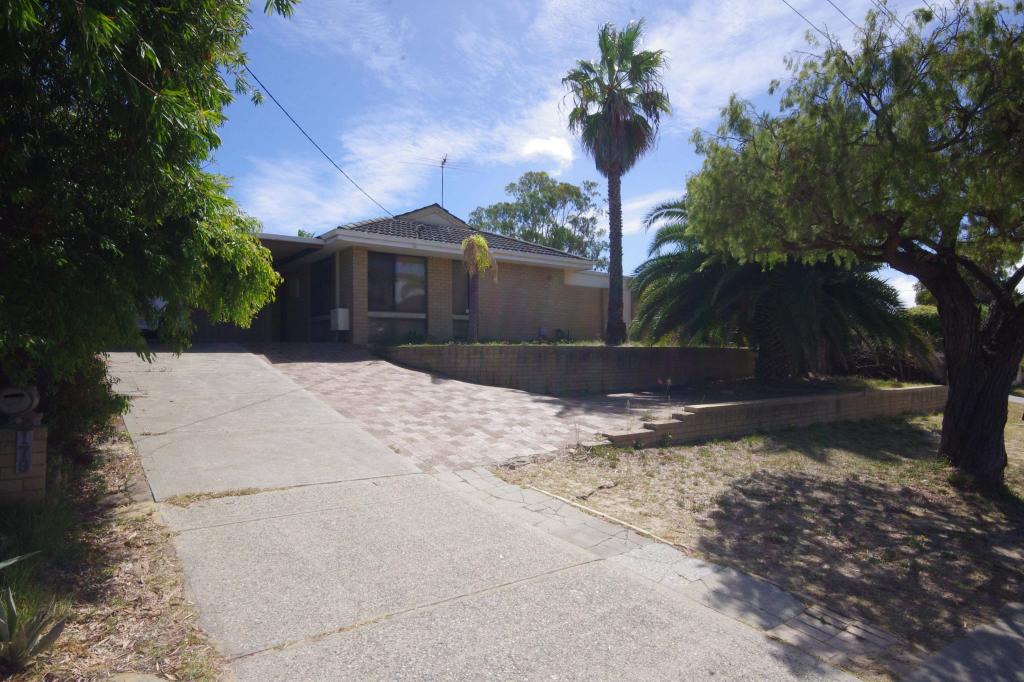 0
0About Hillarys 6025
The size of Hillarys is approximately 6.4 square kilometres. There are 24 parks, covering nearly 19.3% of the total area. The population of Hillarys in 2016 was 10808 people. By 2021 the population was 11200 showing a population growth of 3.6% in the area during that time. The predominant age group in Hillarys is 50-59 years. Households in Hillarys are primarily couples with children and are likely to be repaying $3000 - $3999 per month on mortgage repayments. In general, people in Hillarys work in a professional occupation.In 2021, 85.20% of the homes in Hillarys were owner-occupied compared with 82.60% in 2016.
Hillarys has 4,763 properties. Over the last 5 years, Houses in Hillarys have seen a 97.54% increase in median value, while Units have seen a 88.26% increase. As at 30 April 2026:
- The median value for Houses in Hillarys is $1,841,503 while the median value for Units is $1,030,331.
- Houses have a median rent of $900 while Units have a median rent of $775.
Suburb Insights for Hillarys 6025
Market Insights
Hillarys Trends for Houses
N/A
N/A
View TrendN/A
N/A
Hillarys Trends for Units
N/A
N/A
View TrendN/A
N/A
Neighbourhood Insights
© Copyright 2026. RP Data Pty Ltd trading as Cotality (Cotality). All rights reserved. No reproduction, distribution, or transmission of the copyrighted materials is permitted. The information is deemed reliable but not guaranteed.
While Cotality uses commercially reasonable efforts to ensure the Cotality Data is current, Cotality does not warrant the accuracy, currency or completeness of the Cotality Data and to the full extent permitted by law excludes all loss or damage howsoever arising (including through negligence) in connection with the Cotality Data.
This product uses cookies and other similar technologies to improve and customise your browsing experience, to tailor content and adverts, and for analytics and metrics regarding visitor usage on this product and other media. We may share cookie and analytics information with third parties for the purposes of advertising. By continuing to use our website, you consent to cookies being used. View our Privacy Policy here.
X
