
4 Canarias WayHillarys WA 6025


Property Details for 4 Canarias Way, Hillarys
4 Canarias Way, Hillarys is a 5 bedroom, 4 bathroom House with 3 parking spaces and was built in 2003. The property has a land size of 501m2 and floor size of 440m2.This Property is currently listed for sale with Hub Residential
Last Listing description (July 2026)
Bold in presence, breathtaking in detail and beautifully crafted to the highest standard, this architecturally-designed 5 bedroom, 4 bathroom coastal masterpiece in prestigious "Harbour Rise" is the very definition of refined family luxury. Spanning two expansive levels, the immaculate residence showcases flawless finishes, bespoke design elements and a meticulous attention-to-detail that elevates every space. Grand proportions meet effortless elegance here, where multiple living zones, designer flair and seamless indoor-outdoor flow combine to create a home that both impresses and embraces. Formal and casual living and eating areas downstairs are complemented by a granite-dominated kitchen that occupies the heart and soul of the home. Inches away, fabulous alfresco entertaining with a built-in barbecue overlooks a heated pool that will be the life of your next party.Also downstairs are a storage-laden laundry, a versatile bedroom/study option and an adjacent "guest" bathroom - plus a large triple lock-up garage. Up top, a large separate theatre room/bedroom flows off the expansive sitting/retreat area that can be set up any which way you like.The upper-level accommodation is every bit as impressive, headlined by a grand master suite with its own private balcony, "his and hers" walk-in wardrobes and a luxurious spa ensuite. A generous second bedroom enjoys its own ensuite and charming Juliet balcony, whilst the remaining bedrooms are spacious, well-appointed and serviced by an expansive family bathroom.There are three separate balconies in total, each offering its own connection to the sea breeze and coastal surrounds. The list goes on.Mere steps separate your front door from Hillarys Boat Harbour, the Hillarys Yacht Club and glorious beaches, with the vibrant Hillarys Beach Club - and even the local Dog Exercise Beach - not too far away, either.In a sought-after pocket synonymous with quality and harbourside excellence, this is a statement of sophistication you'll be proud to call your own.PROPERTY FEATURES Formal front lounge room with double sliding doors, a recessed ceiling and lighting, Tasmanian Oak wooden floorboards, gas-bayonet heating and white plantation window shutters Connecting formal dining room with its own Tasmanian Oak timber floors, recessed ceiling and plantation shutters Double doors leading into a quality polished porcelain-tiled casual open-plan meals and kitchen area A sleek and stylish kitchen with a recessed ceiling, a massive walk-in pantry, sparkling Volga blue granite bench tops, double sinks, a water-filter tap, glass splashbacks, a stainless-steel range hood, a stainless-steel five-burner gas cooktop, a 900mm-wide Euromaid under-bench oven and a Fisher and Paykel Q double-drawer dishwasher A spacious downstairs family room with ample custom storage, feature recessed ceilings and a built-in granite bar to impress your guests Bi-fold-door access out to a fabulous north-facing alfresco-entertaining area with a cathedral-style high ceiling with a fan, outdoor speakers, caf blinds, a stainless-steel range hood and a built-in Everdure mains-gas barbecue The alfresco space overlooks the shimmering solar-heated concrete below-ground swimming pool, complete with a waterfall feature and manual awning for protection from the elements The downstairs study - or 5th bedroom option - is graced by low-maintenance timber-look flooring The adjacent 4th or "guest" bathroom boasts floor-to-ceiling tiling, a toilet, a shower, a granite-vanity basin and under-bench storage Ground-level laundry with a pet door, tiled splashbacks, a double linen press and over-head and under-bench cupboards Huge carpeted upstairs retreat/sitting area with a gas bayonet and double-door access out on to a breezy under-cover front balcony Double doors opening into a spacious and carpeted separate theatre room - or potential 5th bedroom option, depending on what your personal needs are Carpeted upper-level bedrooms, inclusive of enormous king-size master retreat with its own second front balcony and separate "his and hers" walk-in wardrobes Spacious fully-tiled master ensuite with a large spa bath, a separate shower, twin granite vanities, heat lamps and a separate fully-tiled toilet Huge full 2nd bedroom suite with three doors of built-in robes and double doors on to its own front Juliet balcony Fully-tiled ensuite/2nd bathroom off the 2nd bedroom - with a shower, vanity, under-bench storage and a toilet Generous 3rd bedroom with three doors of BIR's and semi-ensuite access into the main fully-tiled 3rd/family bathroom with a bathtub, a separate shower, a toilet, vanity, under-bench storage, heat lamps and plenty of space for pampering Large 4th bedroom with built-in double robes, next to the 3rd bathroomFor a free digital brochure, direct to your mobile phone, SMS "CANARIAS" to 0488 826 685 or contact Jamie Harrington on 0413 009 962 to arrange an inspection.
Property History for 4 Canarias Way, Hillarys, WA 6025
- 14 May 2026Sold for $3,275,000
- 23 Apr 2026Listed for Sale SOLD by Jamie Harrington
- 10 Dec 2001Sold for $275,000

Recent sales nearby
See more recent sales nearby/assets/perm/62vktrqrmui6vfybahwn4rgzwq?signature=bb3a0d08747dbd2bb6c5920cfca99ce412964618daff0d7491f2a842b81ee245) 0
0

/assets/perm/lv7smu56sqi6nhfsoeaz4lh6yy?signature=7c4d430932e94a36e0de1a3604db3ef13fb625fb6df30bc2369a2b86bc274554) 0
0

/assets/perm/e7jqubegcei6xhpgnwudbsu5e4?signature=3c9e966a25ab1fee90cdf4717dd69900a0f8ac82bb99a9679be2e0f2d4357352) 0
0
Similar properties For Sale nearby
See more properties for sale nearby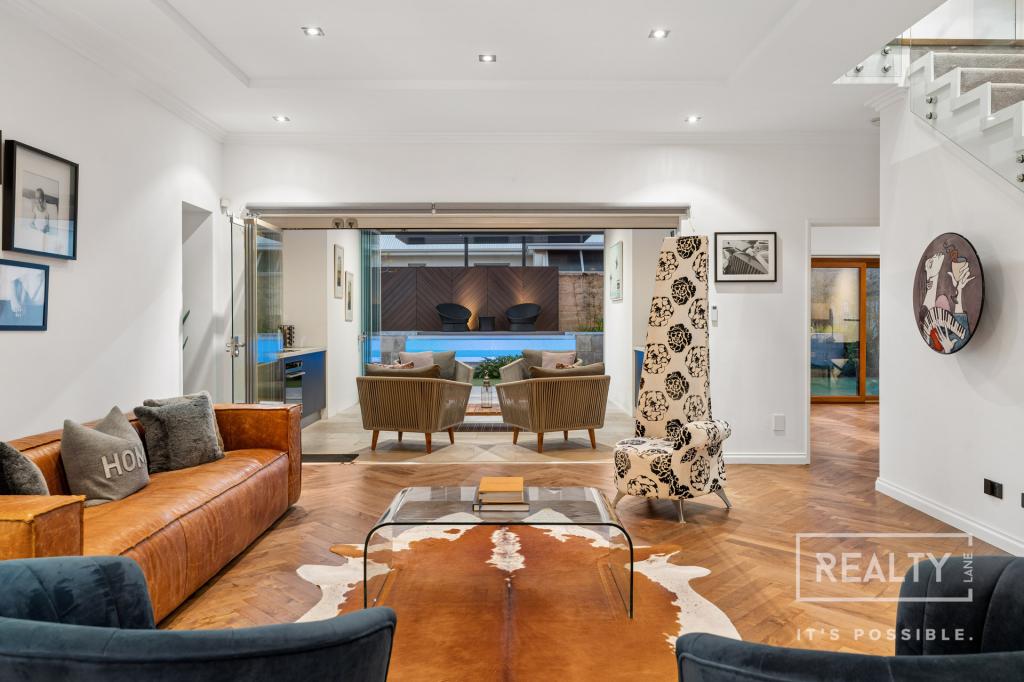 0
0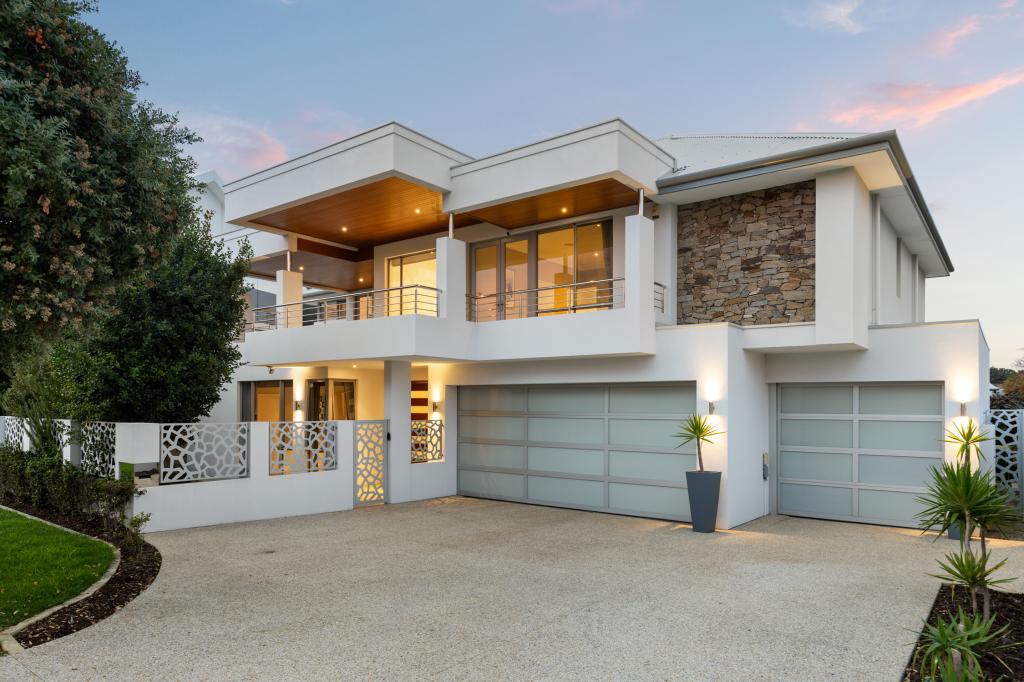 0
0
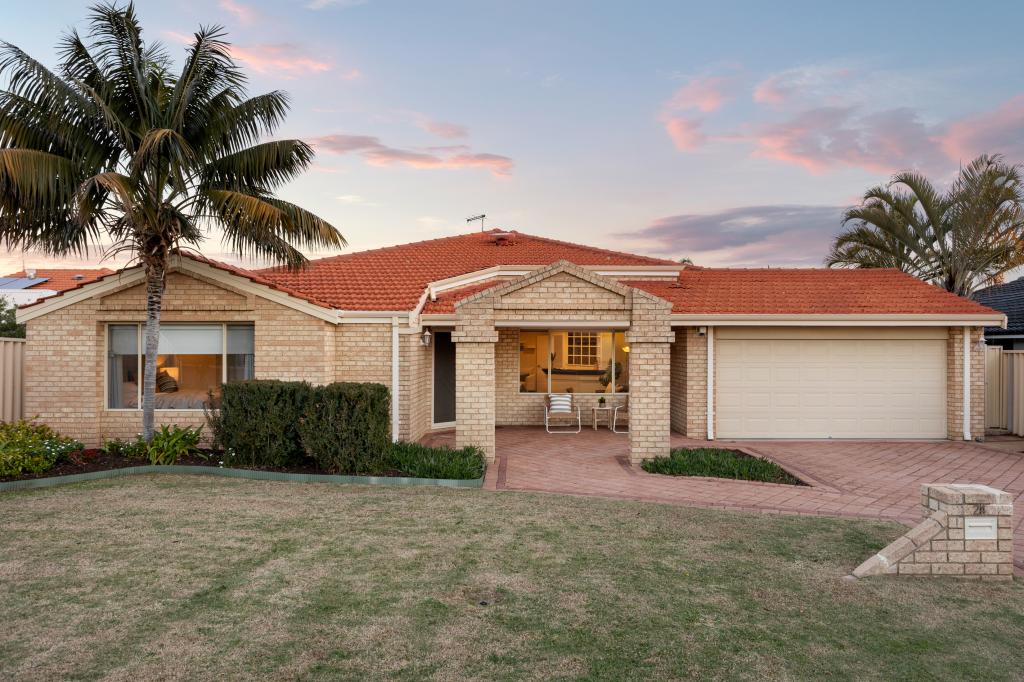 0
0Similar properties For Rent nearby
See more properties for rent nearby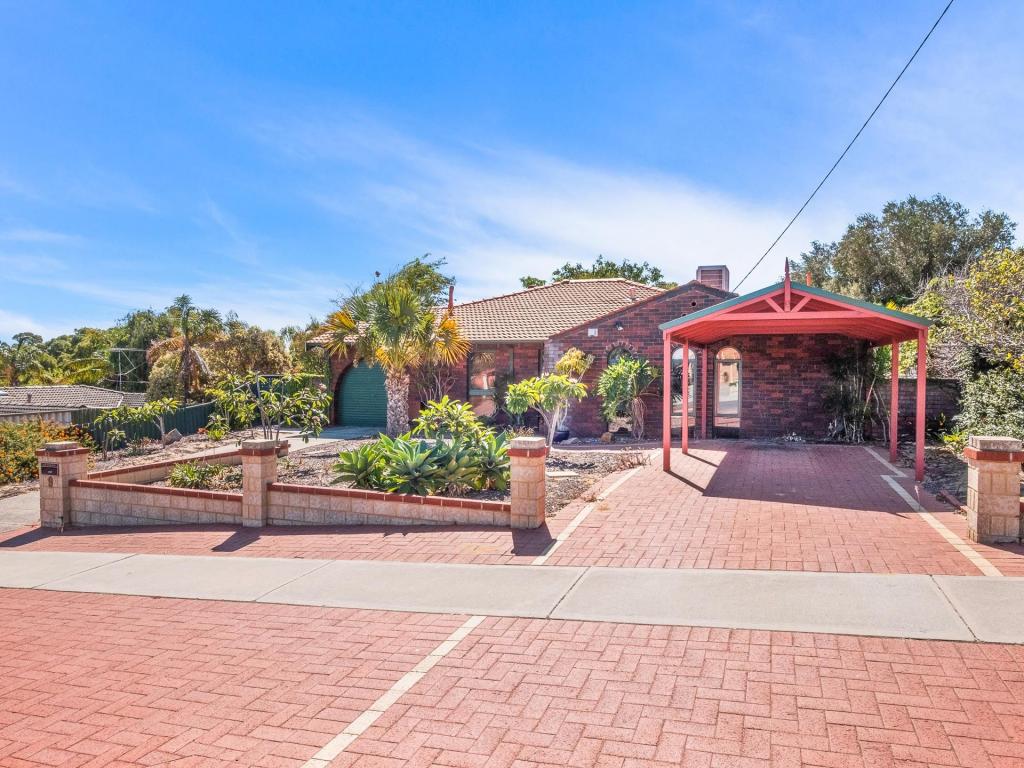 0
0 0
0
 0
0
About Hillarys 6025
The size of Hillarys is approximately 6.4 square kilometres. There are 24 parks, covering nearly 19.3% of the total area. The population of Hillarys in 2016 was 10808 people. By 2021 the population was 11200 showing a population growth of 3.6% in the area during that time. The predominant age group in Hillarys is 50-59 years. Households in Hillarys are primarily couples with children and are likely to be repaying $3000 - $3999 per month on mortgage repayments. In general, people in Hillarys work in a professional occupation.In 2021, 85.20% of the homes in Hillarys were owner-occupied compared with 82.60% in 2016.
Hillarys has 4,763 properties. Over the last 5 years, Houses in Hillarys have seen a 87.65% increase in median value, while Units have seen a 76.31% increase. As at 30 June 2026:
- The median value for Houses in Hillarys is $1,828,490 while the median value for Units is $1,005,941.
- Houses have a median rent of $925 while Units have a median rent of $813.
Suburb Insights for Hillarys 6025
Market Insights
Hillarys Trends for Houses
N/A
N/A
View TrendN/A
N/A
Hillarys Trends for Units
N/A
N/A
View TrendN/A
N/A
Neighbourhood Insights
© Copyright 2026. RP Data Pty Ltd trading as Cotality (Cotality). All rights reserved. No reproduction, distribution, or transmission of the copyrighted materials is permitted. The information is deemed reliable but not guaranteed.
While Cotality uses commercially reasonable efforts to ensure the Cotality Data is current, Cotality does not warrant the accuracy, currency or completeness of the Cotality Data and to the full extent permitted by law excludes all loss or damage howsoever arising (including through negligence) in connection with the Cotality Data.
This product uses cookies and other similar technologies to improve and customise your browsing experience, to tailor content and adverts, and for analytics and metrics regarding visitor usage on this product and other media. We may share cookie and analytics information with third parties for the purposes of advertising. By continuing to use our website, you consent to cookies being used. View our Privacy Policy here.
X
