
25 Martinique MewsHillarys WA 6025
Property Details for 25 Martinique Mews, Hillarys
25 Martinique Mews, Hillarys is a 4 bedroom, 3 bathroom House with 2 parking spaces and was built in 2015. The property has a land size of 360m2 and floor size of 414m2. While the property is not currently for sale or for rent, it was last sold in July 2017.
Last Listing description (August 2017)
Parkside Living on the Coast
Inspection by appointment only - Phone now to view
New modern opulence and exceptional architectural dimensions have been utilised creating a bright free flowing spacious living environment, magnifying the panoramic parkland views only a stroll to the marina/boat harbour, creating one of the most sought after desirable locations.
Upon entry to the ground floor you are welcomed by a large open plan living area with built-in bar cabinetry taking in front yard and park views, the other way overlooking centrally located pool with decked courtyard.
On the remainder of the lower level, there are 3 double bedrooms, two adjoin a large bathroom, semi ensuited powder room with the third being a guest bedroom with its own adjoining private ensuite, all luxuriously finished.
You also have the double garage with plumbed storeroom and a gated parking area to the side.
Upstairs offers a huge stately master bedroom, large walk in robe/dressing room with dual shower and vanity ensuite. All bathrooms and powder rooms are finished in beautiful natural Travertine, Caeserstone vanity tops and tiled to ceiling.
Positioned close by is the home office/nursery/5th bed.
The upstairs big open plan main living, kitchen, dining and balcony alfresco area will take your breath away with large bi-fold doors and a huge picture window taking in the spectacular north facing aspect and beautiful lush green park and lake lands. The awesome island kitchen works around a big feature Caeserstone benchtop, state of the art appliances, surrounded by loads of cleverly designed cupboards finished in crisp gloss white.
The ceilings throughout are all finished with shadow line cornice and feature vaulted ceilings.
Adjoining is a large balcony alfresco featuring a wall fireplace and built in bbq/hotplate all protected from the weather offering great integrated entertaining.
Third floor is a big open loft area that can be utilised for a myriad of purposes gym/studio etc. with balcony and crows nest views of the park.
Listed below are further features no amount of words can explain how magnificent this home actually is, the marina precinct and beach location further enhances the privileged and exceptional lifestyle choices that are all yours for the taking.
CBUS Lighting Automation System
Smart wiring Data/TV System
Multi-room Audio/Speakers
BOSE speaker system
Full Perimeter Alarm System with colour camera display
Security Cameras: Front, Rear and Pool
Kitchen Appliances: Siemens Coffee Machine, Oven, Warming Drawer, Microwave, Utensil Drawer, Integrated Dishwasher
Master Bedroom Bathroom: Heated Flooring, Heated Towel rail
Solar System 7.2kw (Electricity Bills ~$230)
Electric Blinds
Pool Heated via energy efficient heat pump
Pool: Aneeta Windows slide down to integrate living area
Integrated Electrolux BBQ
Bar: Vintec Wine/Bar Fridge and Integrated Dishwasher
Concealed Toilet Systems
Blackbutt Timber Flooring and Travertine Tiles
Caeserstone Benchtops
Bifold doors surrounding balcony
Stairwell and Fireplace walls are polished plaster (dado)
Daikin Reverse Cycle Ducted Air Conditioning
Workshop in garage with sink, shelving and ice machine
Storage room in roof
Outdoor shower
Boat/Trailer Parking
This property will be open by appointment only.
For a confidential inspection ph. Jeff Coghill 0412 928 643
Property History for 25 Martinique Mews, Hillarys, WA 6025
- 01 Jul 2017Sold for $1,765,000
- 09 Feb 2017Listed for Sale $1,795,000 (under offer)
- 13 Aug 2013Sold for $750,000

Recent sales nearby
See more recent sales nearby/assets/perm/5xbmmnbevai6ppf6bhqvch5xsy?signature=61046444e9b4d26643b7eff8958e900f53d7e986e0b10a2fb7dbc2856813598a) 0
0
/assets/perm/ulgpzzg3ami6xh3r2mlad5laeq?signature=99fe3d4f76a89b2e1fdaf172c026b606211cf9f79c5ed82d1380f71243f14abd) 0
0/assets/perm/efqedlv6pmi6niivmordewngsm?signature=1269bca338b1e7c26157372afb882d1fc01313559e4d5ebe393b8ee2ab165275) 0
0
Similar properties For Sale nearby
See more properties for sale nearby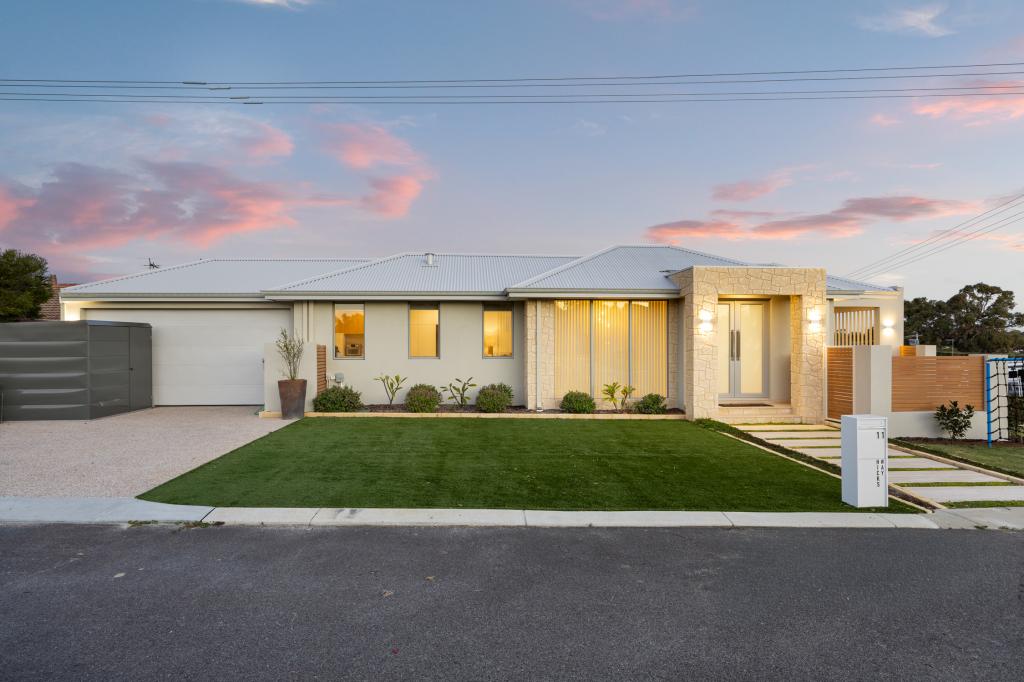 0
0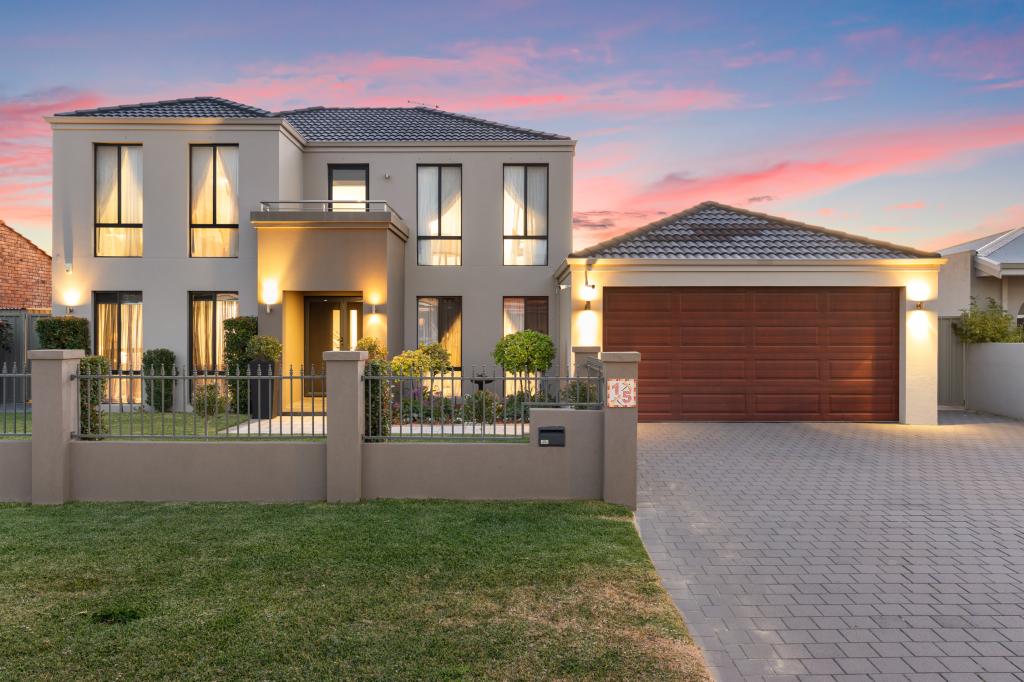 0
0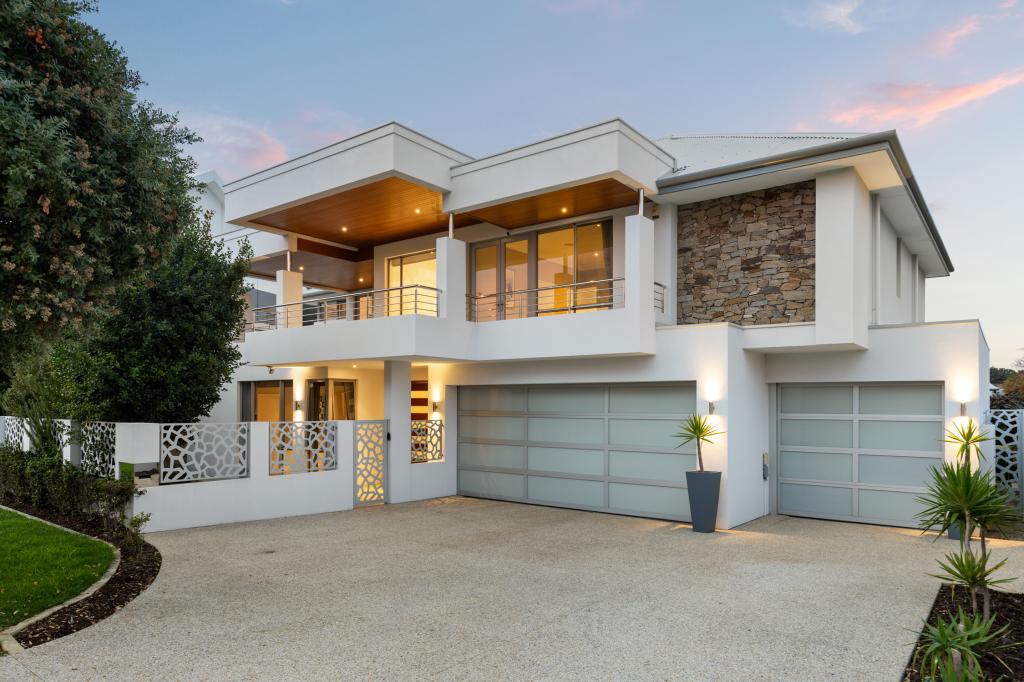 0
0Similar properties For Rent nearby
See more properties for rent nearby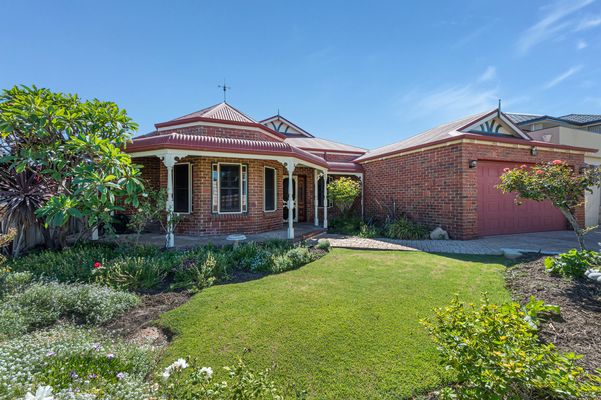 0
0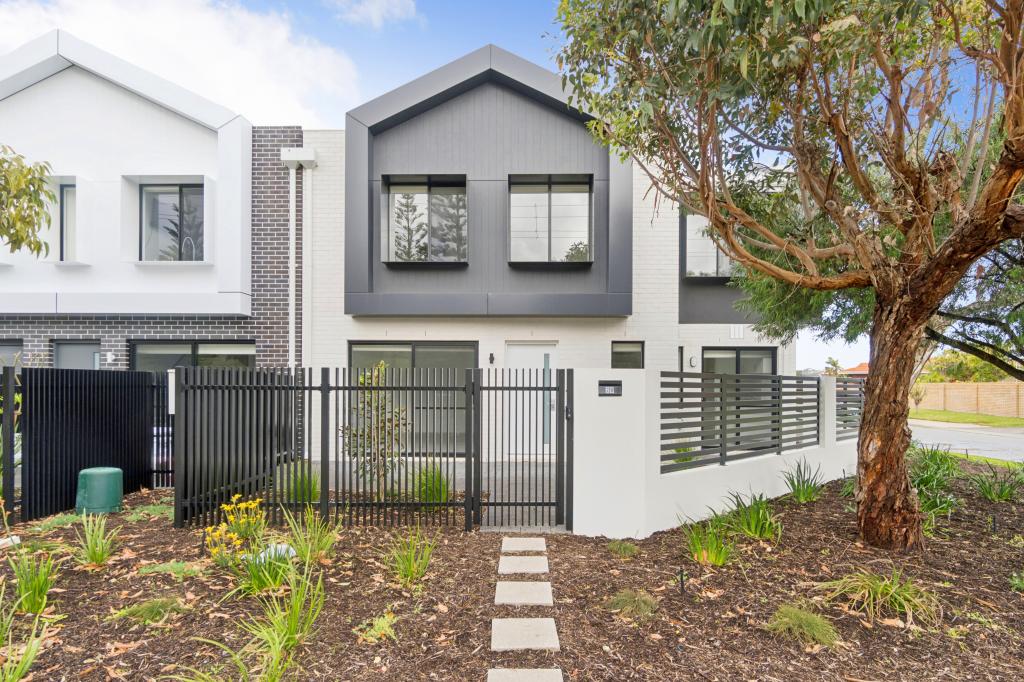 0
0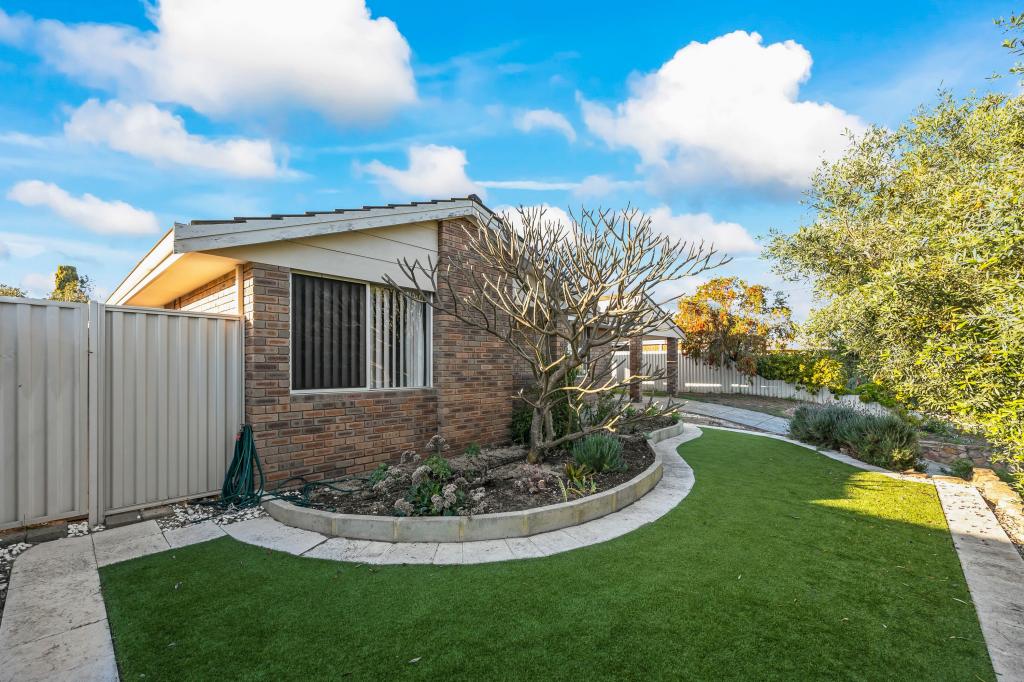 0
0
About Hillarys 6025
The size of Hillarys is approximately 6.4 square kilometres. There are 24 parks, covering nearly 19.3% of the total area. The population of Hillarys in 2016 was 10808 people. By 2021 the population was 11200 showing a population growth of 3.6% in the area during that time. The predominant age group in Hillarys is 50-59 years. Households in Hillarys are primarily couples with children and are likely to be repaying $3000 - $3999 per month on mortgage repayments. In general, people in Hillarys work in a professional occupation.In 2021, 85.20% of the homes in Hillarys were owner-occupied compared with 82.60% in 2016.
Hillarys has 4,763 properties. Over the last 5 years, Houses in Hillarys have seen a 86.26% increase in median value, while Units have seen a 72.61% increase. As at 31 July 2026:
- The median value for Houses in Hillarys is $1,809,519 while the median value for Units is $980,661.
- Houses have a median rent of $930 while Units have a median rent of $825.
Suburb Insights for Hillarys 6025
Market Insights
Hillarys Trends for Houses
N/A
N/A
View TrendN/A
N/A
Hillarys Trends for Units
N/A
N/A
View TrendN/A
N/A
Neighbourhood Insights
© Copyright 2026. RP Data Pty Ltd trading as Cotality (Cotality). All rights reserved. No reproduction, distribution, or transmission of the copyrighted materials is permitted. The information is deemed reliable but not guaranteed.
While Cotality uses commercially reasonable efforts to ensure the Cotality Data is current, Cotality does not warrant the accuracy, currency or completeness of the Cotality Data and to the full extent permitted by law excludes all loss or damage howsoever arising (including through negligence) in connection with the Cotality Data.
This product uses cookies and other similar technologies to improve and customise your browsing experience, to tailor content and adverts, and for analytics and metrics regarding visitor usage on this product and other media. We may share cookie and analytics information with third parties for the purposes of advertising. By continuing to use our website, you consent to cookies being used. View our Privacy Policy here.
X
