
135A Waterford DriveHillarys WA 6025
Property Details for 135a Waterford Dr, Hillarys
135a Waterford Dr, Hillarys is a 3 bedroom, 2 bathroom House with 2 parking spaces and was built in 1990. The property has a land size of 473m2 and floor size of 178m2. While the property is not currently for sale or for rent, it was last sold in December 2021.
Last Listing description (March 2022)
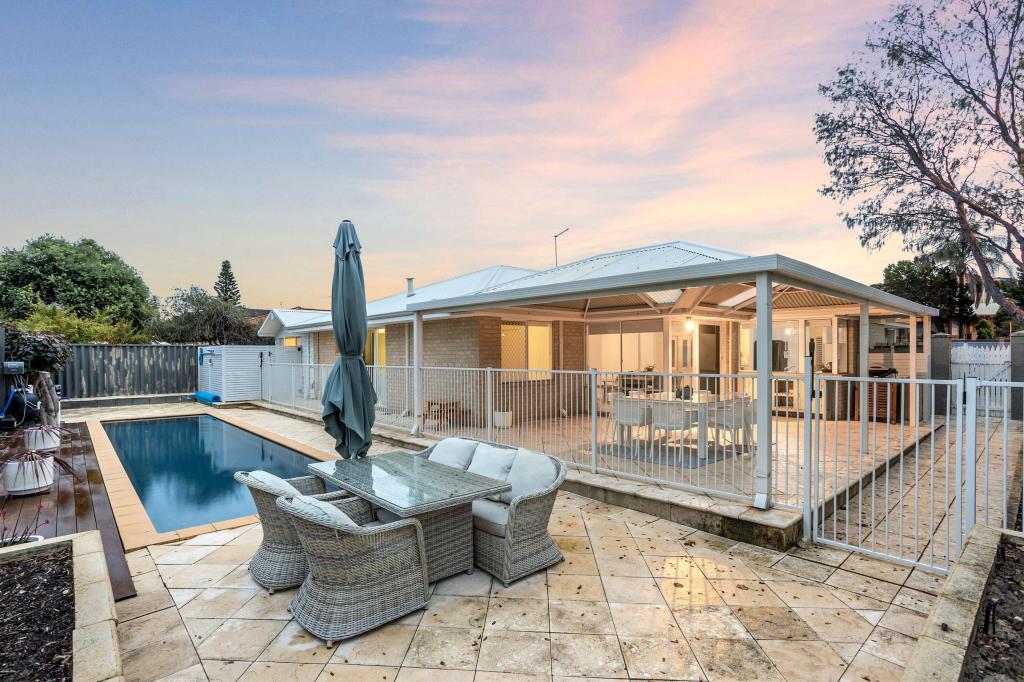
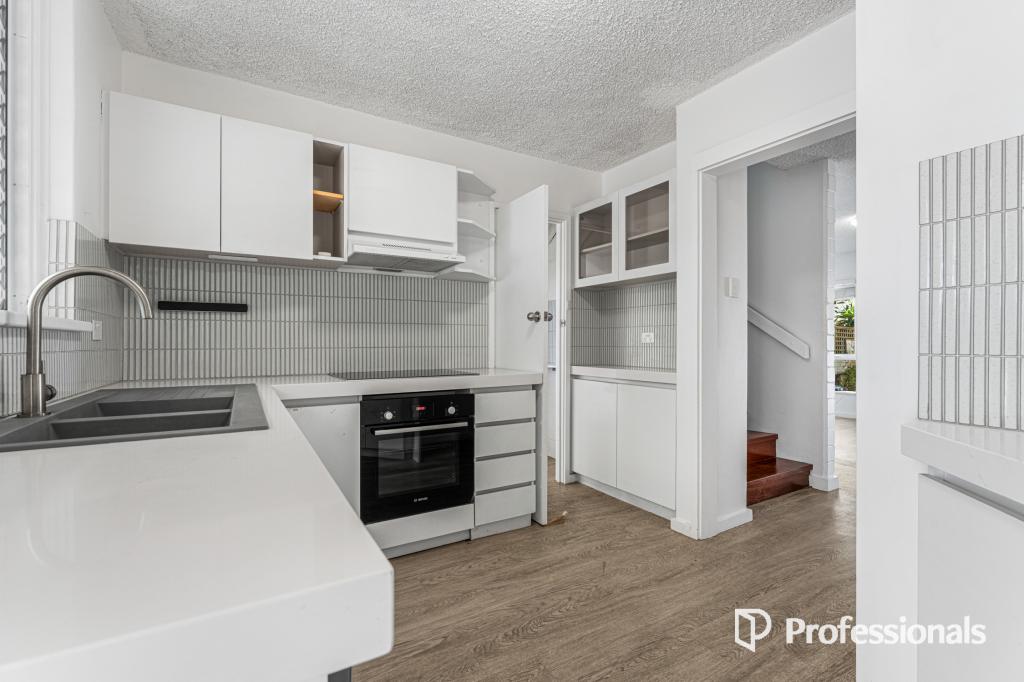
Having been kept in the same family since it was originally built in approximately 1990, there is a unique sense of warmth and charm about this fantastic two-storey 3 bedroom 2 bathroom home that enjoys a commanding street frontage and a breathtaking combination of ocean views and magical sunsets from upstairs.Around the corner are the sprawling Hillarys Park and Hillarys Primary School, with multiple bus stops on the same street and Hillarys Shopping Centre a little further north. Westfield Whitford City Shopping Centre, medical facilities, restaurants and even St Mark's Anglican Community School are all within arm's reach, whilst only minutes separate your front doorstep from glorious beaches, Hillarys Boat Harbour, coastal cafes, Sacred Heart College, Duncraig Senior High School, more public transport and even the freeway.A spacious gated courtyard entrance introduces you to both the formal and casual living areas downstairs, whilst the upper floor doubles as the perfect "parent's retreat" with its own third living area, a huge master-bedroom suite and a terrific outlook from the privacy of the front balcony. The secure double lock-up carport even has the potential to fit a small third vehicle under the rear patio, increasing parking options as a bonus.There is so much to love about living here. Come and "sea" it for yourself!More features:- Gated front yard and verandah entrance- Front barbecue area, overlooking a sunken paved courtyard and low-maintenance artificial turf- Carpeted downstairs formal lounge and dining room with split-system air-conditioning, a ceiling fan and gas-bayonet heating- Open-plan family/meals area with slate floors and a gas bayonet- Front-courtyard access, from the family/meals space- Central kitchen with slate floor tiles, a storage pantry and double sinks- Water-filter tap in the kitchen- DeLonghi gas cooktop- Separate oven- Quality Miele dishwasher- Huge carpeted "third" living room upstairs, with a gas bayonet, fan, its own split-system and balcony access- Beautiful ocean views, sunsets and sea breezes from the balcony- Spacious carpeted upper-level master suite with balcony access, ocean glimpses to Rottnest Island from bed, a ceiling fan, full-height mirrored built-in wardrobes and a separate walk-in robe, leading into a renovated ensuite bathroom with a shower, vanity and access into the two-way toilet- In-ground safe, built into the master walk-in robe- 2nd bedroom with low-maintenance timber-look flooring, plus a BIR and fan- 3rd bedroom with easy-care wood-look floors and a BIR- Separate bath and shower to the main downstairs family bathroom- Practical laundry with storage and access to the back patio area for further outdoor entertaining- Separate downstairs toilet- Under-stair storage- Ground-level linen press- Feature wooden skirting boards- Security doors and screens- Instantaneous gas hot-water system- Outdoor power points- Automatically-reticulated gardens- Garden shed- Remote-controlled double lock-up carport with access to more storage, or an extra parking space, under the back patioDisclaimer:Disclaimer:This information is provided for general information and marketing purposes only and is based on information provided by the Seller and may be subject to change. No warranty or representation is made as to its accuracy and interested parties should place no reliance on it and should make their own independent enquiries.
Property History for 135a Waterford Dr, Hillarys, WA 6025
- 08 Dec 2021Sold for $810,000
- 02 Dec 2021Listed for Sale UNDER OFFER
- 27 Oct 1990Sold for $170,000

Recent sales nearby
See more recent sales nearby/assets/perm/l6ieufqceei6xi4t5mmc2gi43e?signature=336c3ba04e6eaf04e8513e2eab8554efe5a5f171e145ddd75ed929ddb03319d0) 0
0

/assets/perm/6kd2t2n6cai6njjsvv23tmkrza?signature=9754e433aaf5bf3b151431fdf3dbca47b9ca56b4d368805a16aa77d516b6c2e0) 0
0

/assets/perm/uwrm5ln6tii6noeipwstkaftdq?signature=ba920719162555772e6ab7010c9c815e6b4783b97a929faa54789adc49c8d0d0) 0
0
Similar properties For Sale nearby
See more properties for sale nearby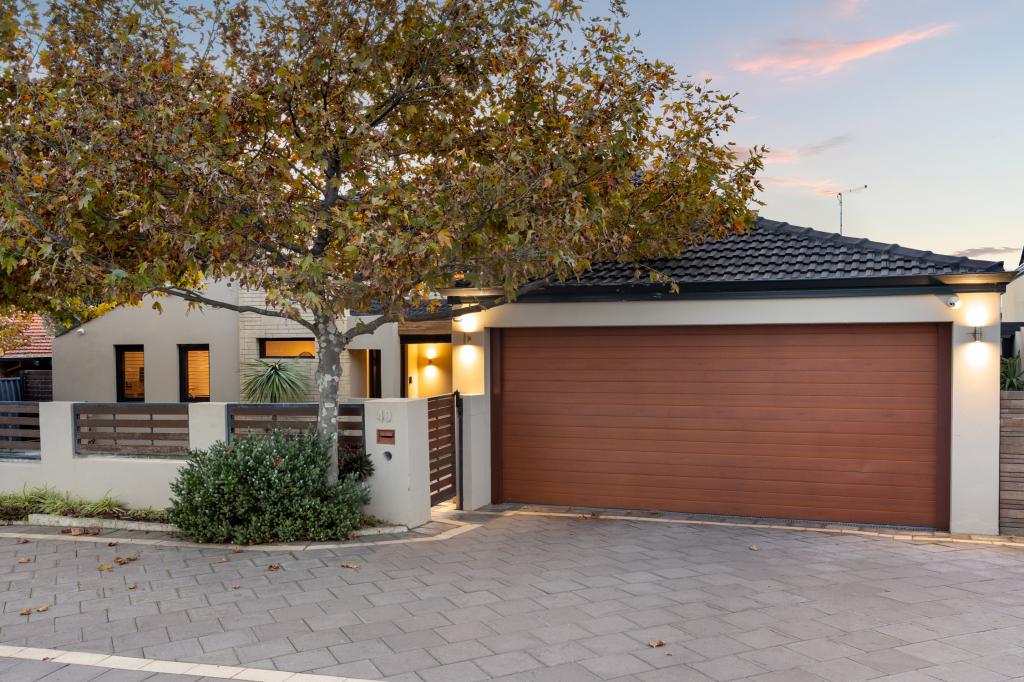 0
0
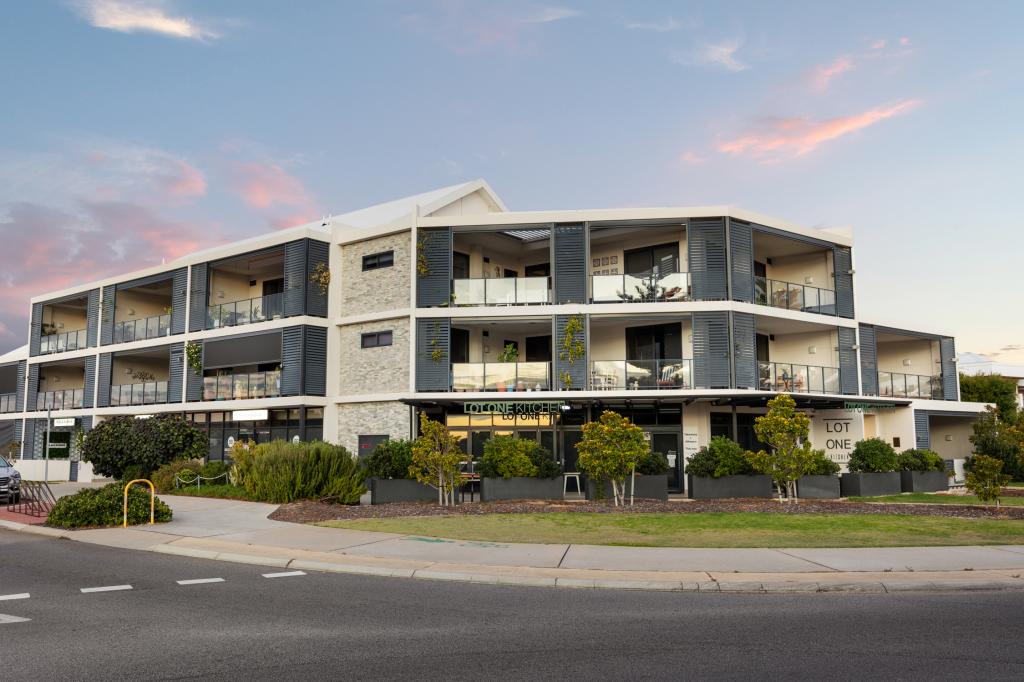 0
0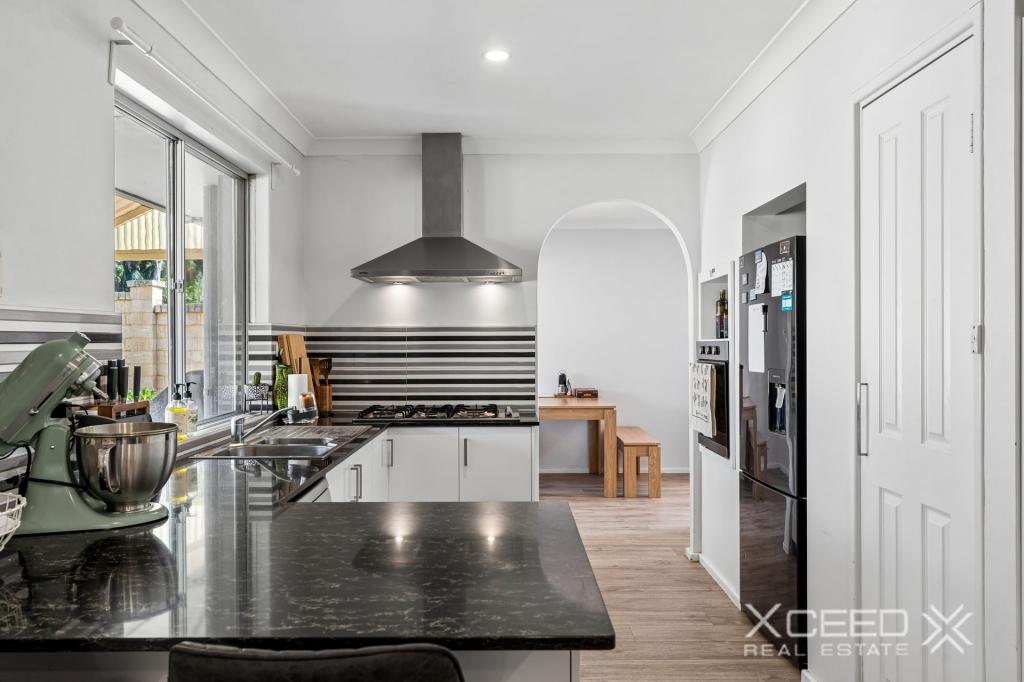 0
0
Similar properties For Rent nearby
See more properties for rent nearby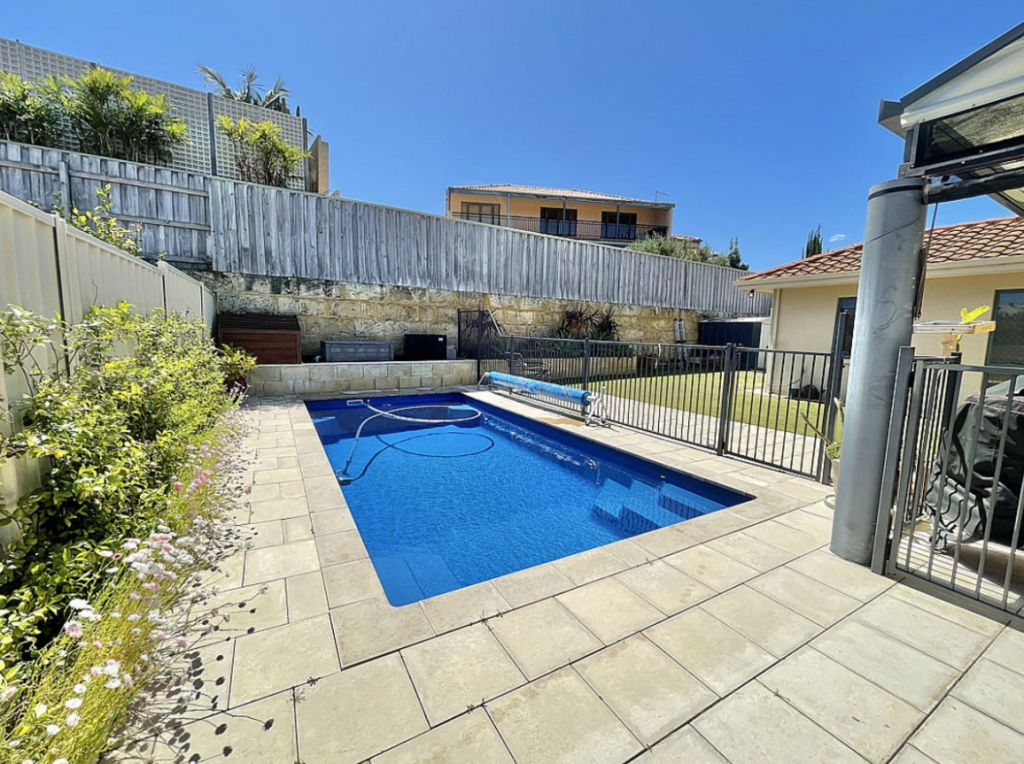 0
0
 0
0
 0
0About Hillarys 6025
The size of Hillarys is approximately 6.4 square kilometres. There are 24 parks, covering nearly 19.3% of the total area. The population of Hillarys in 2016 was 10808 people. By 2021 the population was 11200 showing a population growth of 3.6% in the area during that time. The predominant age group in Hillarys is 50-59 years. Households in Hillarys are primarily couples with children and are likely to be repaying $3000 - $3999 per month on mortgage repayments. In general, people in Hillarys work in a professional occupation.In 2021, 85.20% of the homes in Hillarys were owner-occupied compared with 82.60% in 2016.
Hillarys has 4,763 properties. Over the last 5 years, Houses in Hillarys have seen a 97.54% increase in median value, while Units have seen a 88.26% increase. As at 30 April 2026:
- The median value for Houses in Hillarys is $1,841,503 while the median value for Units is $1,030,331.
- Houses have a median rent of $900 while Units have a median rent of $775.
Suburb Insights for Hillarys 6025
Market Insights
Hillarys Trends for Houses
N/A
N/A
View TrendN/A
N/A
Hillarys Trends for Units
N/A
N/A
View TrendN/A
N/A
Neighbourhood Insights
© Copyright 2026. RP Data Pty Ltd trading as Cotality (Cotality). All rights reserved. No reproduction, distribution, or transmission of the copyrighted materials is permitted. The information is deemed reliable but not guaranteed.
While Cotality uses commercially reasonable efforts to ensure the Cotality Data is current, Cotality does not warrant the accuracy, currency or completeness of the Cotality Data and to the full extent permitted by law excludes all loss or damage howsoever arising (including through negligence) in connection with the Cotality Data.
This product uses cookies and other similar technologies to improve and customise your browsing experience, to tailor content and adverts, and for analytics and metrics regarding visitor usage on this product and other media. We may share cookie and analytics information with third parties for the purposes of advertising. By continuing to use our website, you consent to cookies being used. View our Privacy Policy here.
X
