
5 Bundoran ApproachHilbert WA 6112
Property Details for 5 Bundoran App, Hilbert
5 Bundoran App, Hilbert is a 4 bedroom, 2 bathroom House with 3 parking spaces and was built in 2012. The property has a land size of 759m2 and floor size of 239m2. While the property is not currently for sale or for rent, it was last sold in March 2024.
Last Listing description (April 2026)
Welcome to 5 Bundoran Approach. This home, built by Dale Alcock in 2012, has to be seen to be believed. Everywhere you look, quality and craftsmanship ooze from every corner, combined with a well-thought-out design featuring a flowing layout. Upon entering the home, you are greeted by a double-width entrance leading to the master suite, which is incredibly spacious and can comfortably fit a king-size bed with room to spare! The walk-in robe is full-sized and features built-in storage. Next is the ensuite, boasting a double shower, his and hers basins, and a full-width mirror with LED lighting.
The remaining three bedrooms are all generously sized, each with built-in robes and quality carpets. The second bathroom offers a full-sized bath as well as a shower and a ceiling-mounted heat light.
Moving to the hub of the house, you'll find an open-plan kitchen with stone benchtops, a 900mm oven and stove, glass splashback, and more than enough overhead storage. The dining room can accommodate a large dining table and chairs, perfect for entertaining friends and family, and features a gabled ceiling. Adjacent is the living area, perfectly situated at the side of the property and adorned with feature LED lighting. To the left of the kitchen lies a large study with a built-in desk and overhead storage.
Continuing on, there's a separate theatre room, which offers privacy with its two doors. Next is the outdoor area, where quality and practicality prevail with not one, but two alfresco areas, both equipped with ceiling fans and lighting. There's ample lawn and garden space, complete with a small shed for storing the mower and tools. Additionally, there's a triple garage with drive-through access to the rear.
Year-round comfort is ensured with ducted reverse cycle air conditioning featuring multi-zone functionality.
Property Features:
Open plan living
Quality window treatments and floor coverings
High ceilings
Ducted reverse cycle air conditioning
6kw Solar panels
Rainwater tank
Roller shutter
Security screens
Triple garage
Prestigious location
Luxury throughout
239 sqm of living
Property History for 5 Bundoran App, Hilbert, WA 6112
- 18 Mar 2024Sold for $940,000
- 06 Mar 2024Listed for Sale High $800s to low $900,000s
- 23 Sep 2019Sold for $551,500

Recent sales nearby
See more recent sales nearby
/assets/perm/knm2qkn6jyi6nlpvp6k2zgf7d4?signature=bada4251e63fdfc4be5f7a040a43becd408eedbf715f3b05f422ad6f88ad8c77) 0
0
Similar properties For Sale nearby
See more properties for sale nearby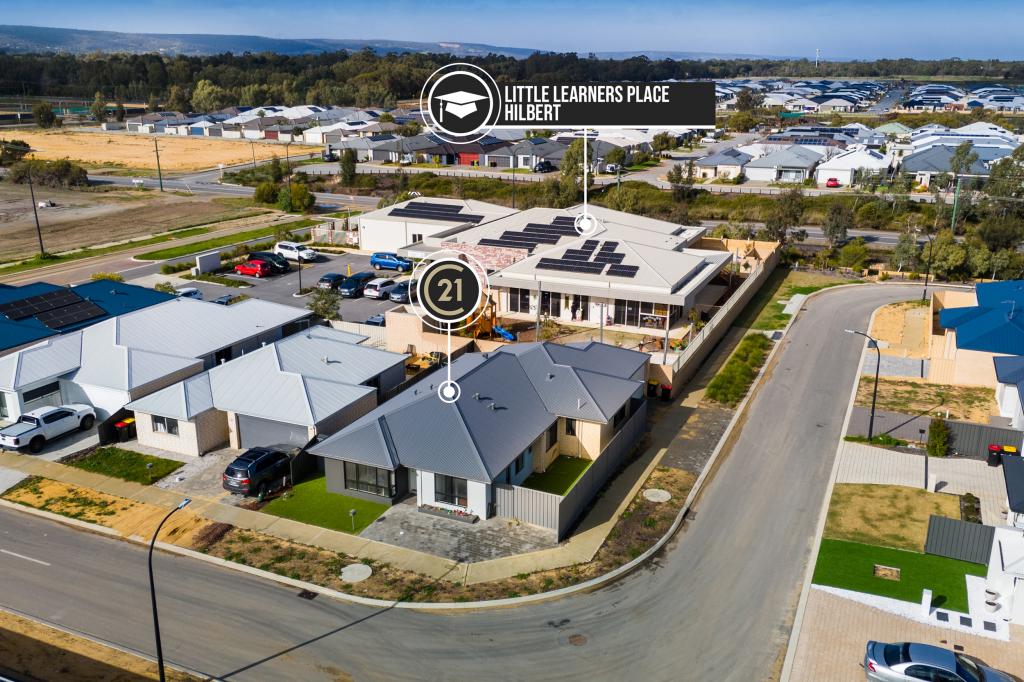 0
0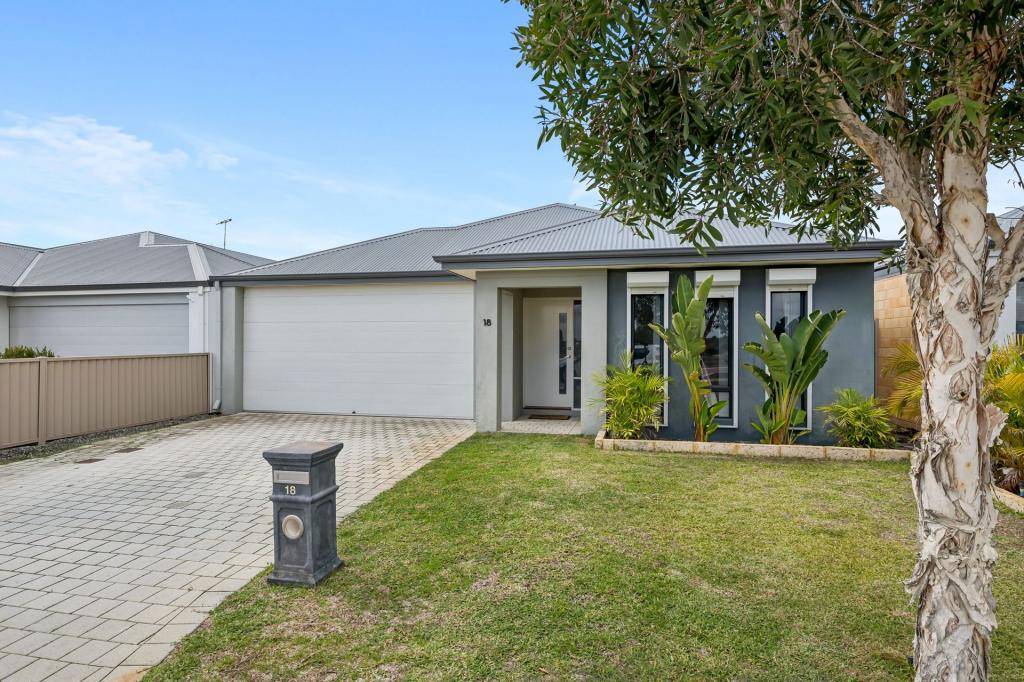 0
0
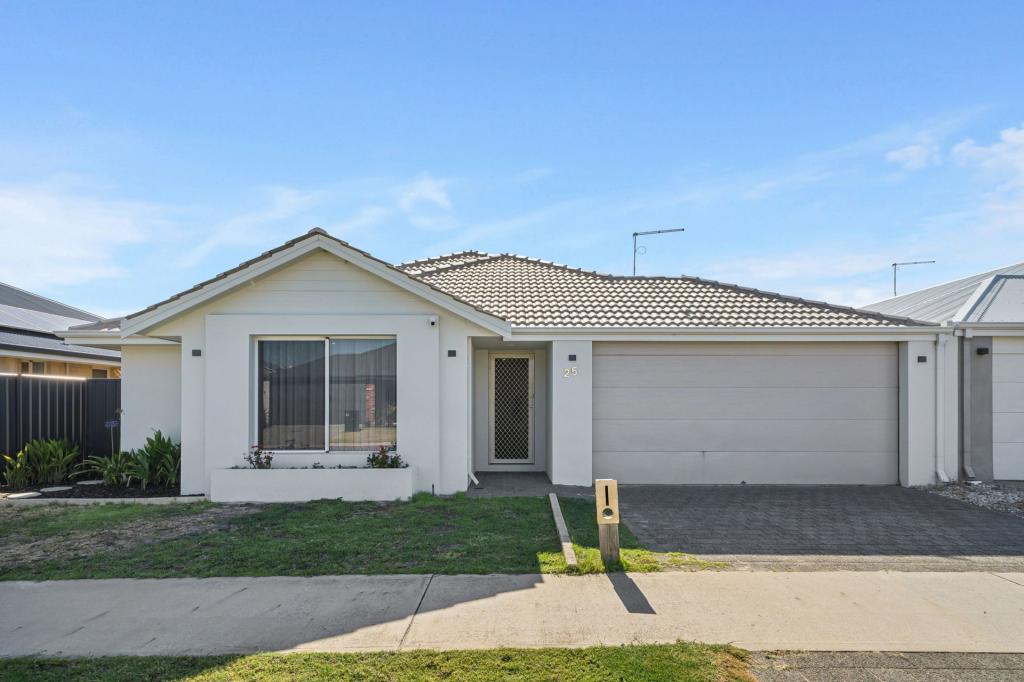 0
0
Similar properties For Rent nearby
See more properties for rent nearby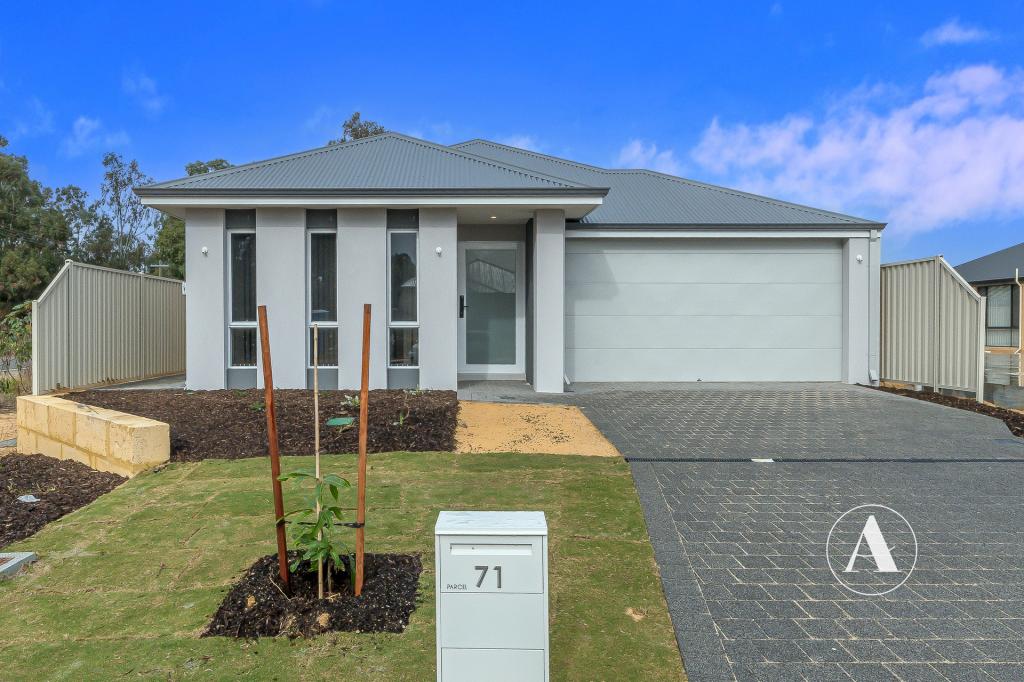 0
0
 0
0
 0
0
About Hilbert 6112
The size of Hilbert is approximately 9.1 square kilometres. There are 5 parks, covering nearly 5.2% of the total area. The population of Hilbert in 2016 was 1552 people. By 2021 the population was 4165 showing a population growth of 168.4% in the area during that time. The predominant age group in Hilbert is 30-39 years. Households in Hilbert are primarily couples with children and are likely to be repaying $1800 - $2399 per month on mortgage repayments. In general, people in Hilbert work in a trades occupation.In 2021, 84.90% of the homes in Hilbert were owner-occupied compared with 88.60% in 2016.
Hilbert has 4,548 properties. Over the last 5 years, Houses in Hilbert have seen a 122.97% increase in median value, while Units have seen a 280.10% increase. As at 31 August 2026:
- The median value for Houses in Hilbert is $820,228 while the median value for Units is $642,565.
- Houses have a median rent of $700.
Suburb Insights for Hilbert 6112
Market Insights
Hilbert Trends for Houses
N/A
N/A
View TrendN/A
N/A
Hilbert Trends for Units
N/A
N/A
View TrendN/A
N/A
Neighbourhood Insights
© Copyright 2026. RP Data Pty Ltd trading as Cotality (Cotality). All rights reserved. No reproduction, distribution, or transmission of the copyrighted materials is permitted. The information is deemed reliable but not guaranteed.
While Cotality uses commercially reasonable efforts to ensure the Cotality Data is current, Cotality does not warrant the accuracy, currency or completeness of the Cotality Data and to the full extent permitted by law excludes all loss or damage howsoever arising (including through negligence) in connection with the Cotality Data.
This product uses cookies and other similar technologies to improve and customise your browsing experience, to tailor content and adverts, and for analytics and metrics regarding visitor usage on this product and other media. We may share cookie and analytics information with third parties for the purposes of advertising. By continuing to use our website, you consent to cookies being used. View our Privacy Policy here.
X
