
24 Astoria BoulevardHilbert WA 6112
Property Details for 24 Astoria Bvd, Hilbert
24 Astoria Bvd, Hilbert is a 4 bedroom, 3 bathroom House with 2 parking spaces. The property has a land size of 493m2 and floor size of 229m2. While the property is not currently for sale or for rent, it was last sold in August 2025.
Last Listing description (September 2026)
Navpreet and Sheenu from The Agency proudly present 24 Astoria Boulevard, Hilbert to the market. Brand new and completed in 2026, this beautifully finished four-bedroom home offers modern family living with a thoughtful floorplan, quality finishes and the rare advantage of two master suites with private ensuites.Positioned on a generous 493sqm block, the home has been designed for families who appreciate space, comfort and low-maintenance living. From the contemporary street appeal and exposed aggregate concrete to the high ceilings and spacious interiors, the home delivers a fresh and impressive feel from the moment you arrive.Step inside and you are welcomed by a bright, modern interior with large-format tiled flooring flowing through the main living areas. The high ceilings enhance the sense of space, while the feature recessed ceiling in the main living area adds another touch of style.At the heart of the home is the generous open-plan kitchen, dining and family area an inviting space designed for everyday living and entertaining.The modern kitchen is both stylish and practical, offering generous bench space, a breakfast bar, excellent cabinetry and storage, a spacious walk-in pantry, tiled splashback, quality fittings and a dedicated fridge recess. Its open design keeps the kitchen beautifully connected with the living, dining and outdoor entertaining areas. One of the standout features of this home is the two master suites, each offering its own private ensuite and excellent storage. This flexible layout is ideal for larger families, multi-generational living, visiting guests or anyone wanting additional privacy. The remaining bedrooms are also generously proportioned, creating comfortable accommodation for the whole family.The bathrooms continue the contemporary styling with modern vanities, large mirrors, glass-enclosed showers, quality tiling and stylish black fittings. A practical laundry with excellent cabinetry, bench space and storage adds to the home's everyday functionality.Large sliding doors connect the main living area with the covered outdoor alfresco, creating an easy transition between indoor and outdoor living. Whether you are enjoying a quiet evening at home or entertaining family and friends, this space is designed to be enjoyed throughout the year.Outside, the property offers a low-maintenance backyard with useful lawn space, secure fencing and extensive concrete surrounds. The exposed aggregate concrete to the front adds to the home's modern presentation, while the double garage provides secure parking and additional convenience.Being brand new and never lived in, this is a wonderful opportunity to enjoy the benefits of a newly completed home without the delays, uncertainty and additional work that can come with building from scratch.Property Highlights* Brand new built in 2026* Generous 493sqm block* Four spacious bedrooms* Two master suites with private ensuites* Double garage* High ceilings* Feature recessed ceiling to main living area* Spacious open-plan living and dining* Modern kitchen with generous bench space* Walk-in pantry* Excellent kitchen storage* Large-format tiled flooring* Timber-look flooring to bedrooms* Contemporary bathrooms with quality finishes* Well-appointed laundry with excellent storage* Covered alfresco entertaining area* Exposed aggregate concrete driveway and surrounds* Low-maintenance backyard* Secure fencing* Modern neutral finishes throughout* Never lived in and ready for its first ownersProperty Rates* Council Rates: Approximately $2,500 per annum* Water Rates: Approximately $1,300 per annumWhether you are searching for a beautiful new family home, upgrading to a more spacious residence, looking for the flexibility of two master suites or considering a quality investment, 24 Astoria Boulevard, Hilbert is a property well worth your inspection.With its brand-new 2026 construction, generous block size, modern finishes and versatile family-friendly layout, this home offers an excellent opportunity to simply move in and enjoy.Brand-new established property suitable for first home buyers and investors. Eligible buyers may qualify for First Home Buyer grants/concessions, while investors may benefit from potential negative gearing. Buyers should conduct their own due diligence and seek independent financial, tax and legal advice.For more information or to arrange a viewing, please contact:Sheenu 0456 208 107Navpreet 0416 377 765The Agency Disclaimer: All information provided has been prepared for advertising and marketing purposes only and is believed to be accurate at the time of publication. Buyers are encouraged to make their own independent enquiries and verify all information.Disclaimer: This information is provided for general information purposes only and is based on information provided by the Seller and may be subject to change. No warranty or representation is made as to its accuracy and interested parties should place no reliance on it and should make their own independent enquiries.
Property History for 24 Astoria Bvd, Hilbert, WA 6112
- 08 Sep 2026Listed for Sale From $990k - Brand New
- 12 Aug 2025Sold for $365,000
- 09 Jun 2025Listed for Sale $399,000

Recent sales nearby
See more recent sales nearby

/assets/perm/knm2qkn6jyi6nlpvp6k2zgf7d4?signature=bada4251e63fdfc4be5f7a040a43becd408eedbf715f3b05f422ad6f88ad8c77) 0
0Similar properties For Sale nearby
See more properties for sale nearby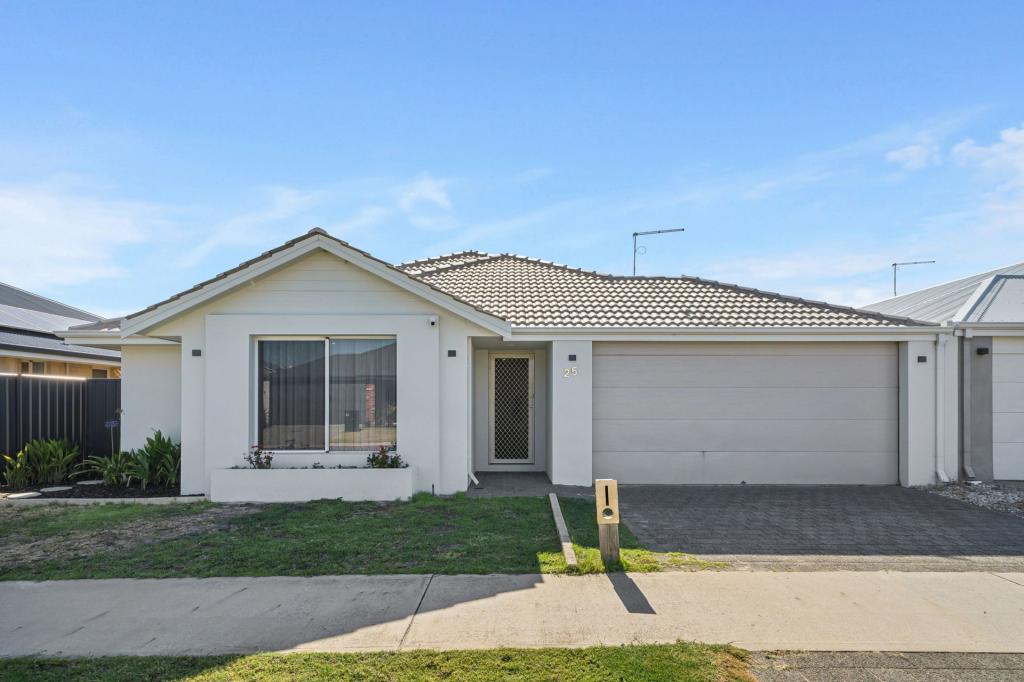 0
0
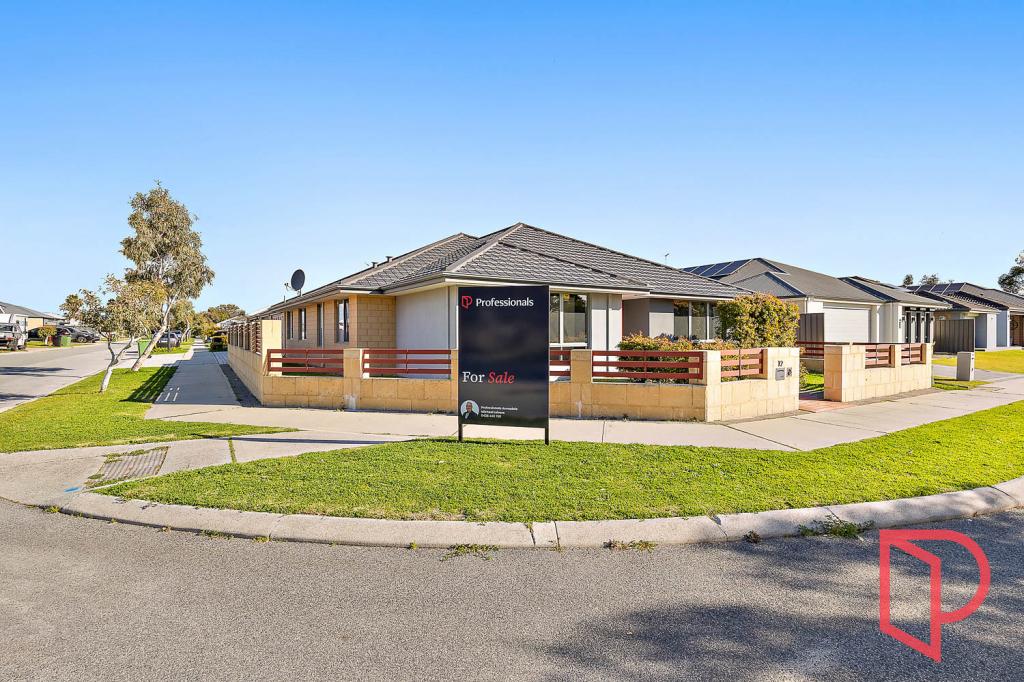 0
0
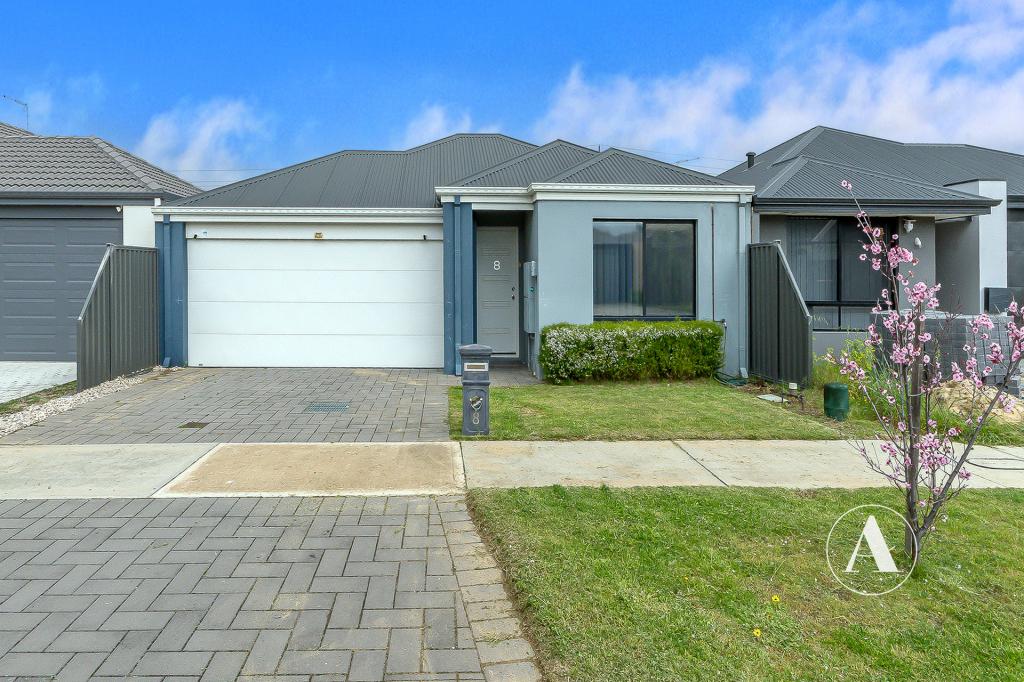 0
0
Similar properties For Rent nearby
See more properties for rent nearby 0
0
 0
0 0
0About Hilbert 6112
The size of Hilbert is approximately 9.1 square kilometres. There are 5 parks, covering nearly 5.2% of the total area. The population of Hilbert in 2016 was 1552 people. By 2021 the population was 4165 showing a population growth of 168.4% in the area during that time. The predominant age group in Hilbert is 30-39 years. Households in Hilbert are primarily couples with children and are likely to be repaying $1800 - $2399 per month on mortgage repayments. In general, people in Hilbert work in a trades occupation.In 2021, 84.90% of the homes in Hilbert were owner-occupied compared with 88.60% in 2016.
Hilbert has 4,540 properties. Over the last 5 years, Houses in Hilbert have seen a 122.97% increase in median value, while Units have seen a 280.10% increase. As at 31 August 2026:
- The median value for Houses in Hilbert is $820,228 while the median value for Units is $642,565.
- Houses have a median rent of $700.
Suburb Insights for Hilbert 6112
Market Insights
Hilbert Trends for Houses
N/A
N/A
View TrendN/A
N/A
Hilbert Trends for Units
N/A
N/A
View TrendN/A
N/A
Neighbourhood Insights
© Copyright 2026. RP Data Pty Ltd trading as Cotality (Cotality). All rights reserved. No reproduction, distribution, or transmission of the copyrighted materials is permitted. The information is deemed reliable but not guaranteed.
While Cotality uses commercially reasonable efforts to ensure the Cotality Data is current, Cotality does not warrant the accuracy, currency or completeness of the Cotality Data and to the full extent permitted by law excludes all loss or damage howsoever arising (including through negligence) in connection with the Cotality Data.
This product uses cookies and other similar technologies to improve and customise your browsing experience, to tailor content and adverts, and for analytics and metrics regarding visitor usage on this product and other media. We may share cookie and analytics information with third parties for the purposes of advertising. By continuing to use our website, you consent to cookies being used. View our Privacy Policy here.
X
