
70/131 Harold StreetHighgate WA 6003


Property Details for 70/131 Harold St, Highgate
70/131 Harold St, Highgate is a 1 bedroom, 1 bathroom Apartment with 1 parking spaces. The property has a floor size of 76m2. While the property is not currently for sale or for rent, it was last sold in July 2026. There are other 1 bedroom Apartment sold in Highgate in the last 12 months.
Last Listing description (July 2026)
Positioned in the heart of one of Perth's most vibrant inner-city neighbourhoods, this well presented apartment offers an easy-care lifestyle where convenience, recreation and entertainment are all within easy reach.
Set within a secure complex with access to impressive resident facilities, you'll enjoy the benefits of a swimming pool, gymnasium and sauna, while being just a short stroll from the buzzing Beaufort Street precinct. Whether it's your morning coffee, weekend brunch, evening catch-up with friends or a quick trip into the CBD, everything you need is right on your doorstep.
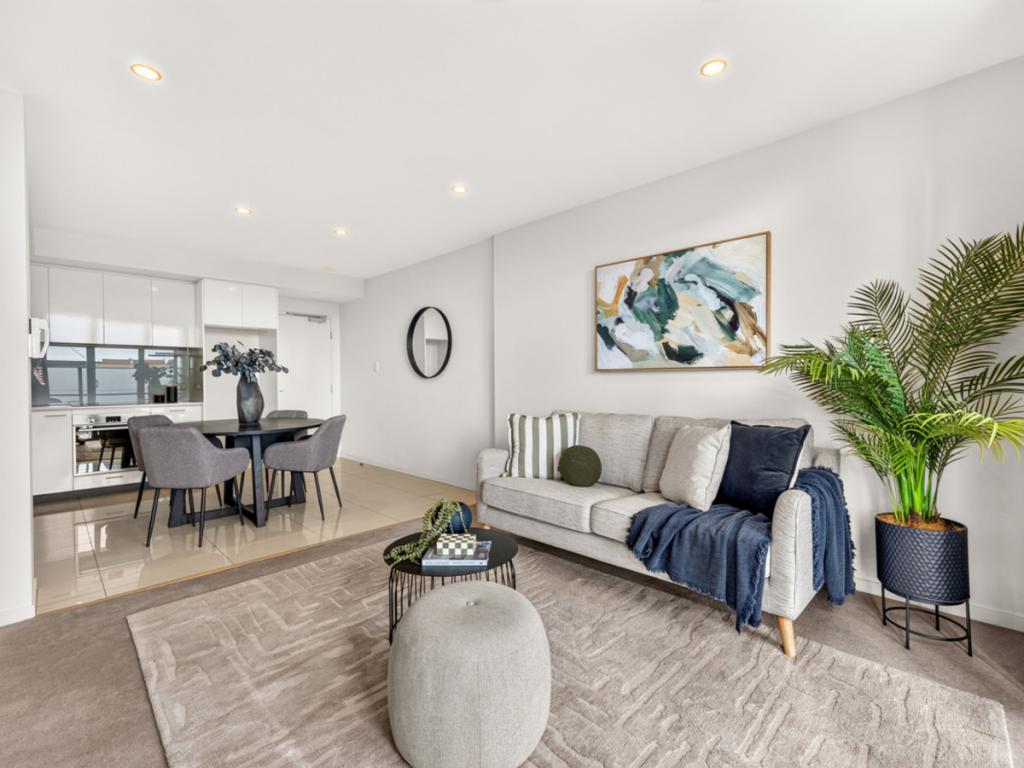
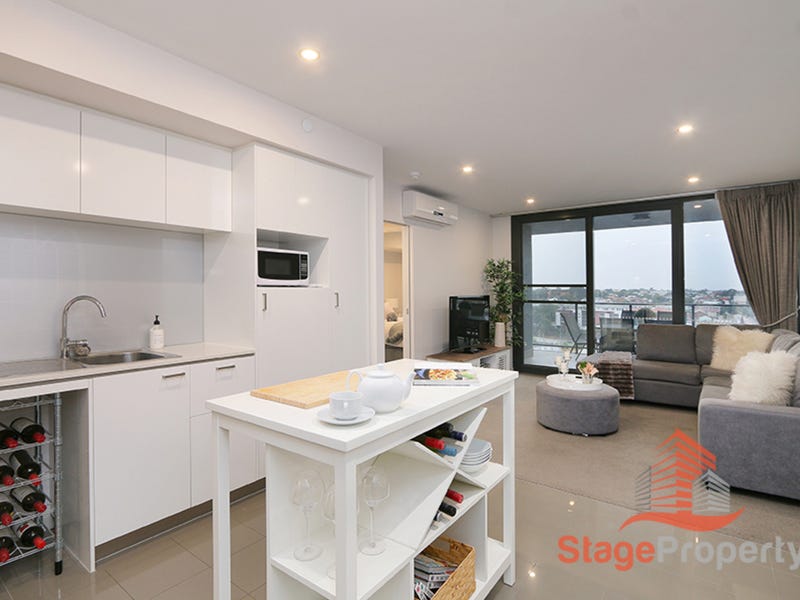
Inside, the apartment feels bright and welcoming, with high ceilings enhancing the sense of space throughout. The open plan layout has been designed for comfortable everyday living, combining the kitchen, dining and living areas into one practical and inviting space.
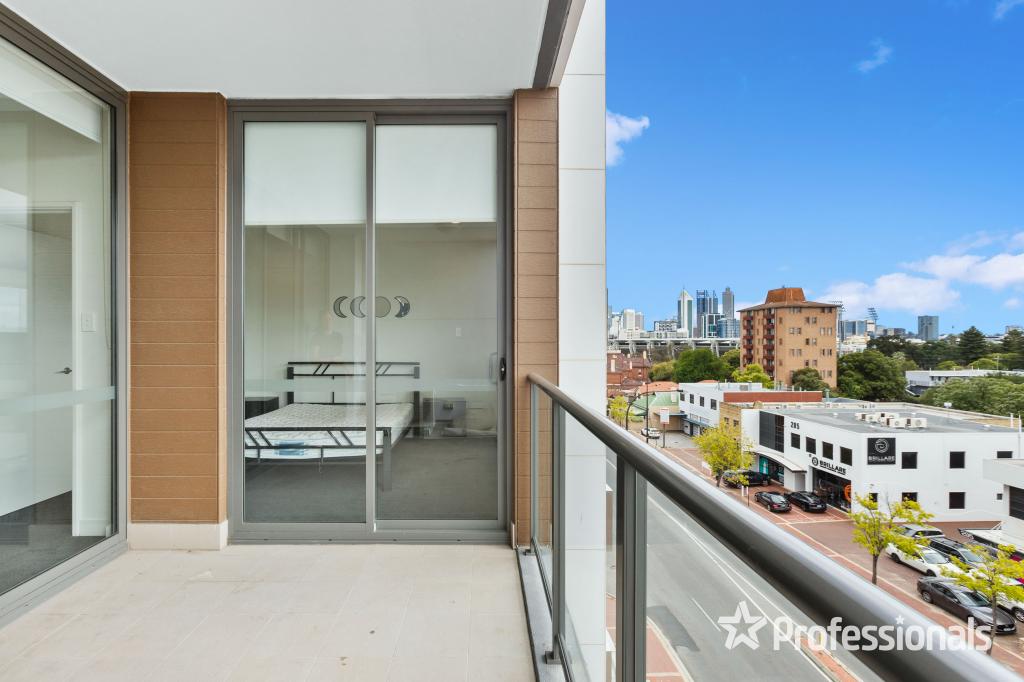
The kitchen offers ample storage and preparation space, complete with overhead cabinetry, tiled flooring and electric cooking appliances. Sliding doors open onto a private balcony, creating the perfect spot to enjoy a morning coffee, read a book or simply take in the fresh air.
The bedroom is generously sized and features mirrored built-in-robes along with direct access to the spacious bathroom. Incorporating a combined laundry, the bathroom has been thoughtfully designed to maximise functionality without compromising on space.
Split-system air conditioning to both the bedroom and living area ensures comfort throughout the seasons.
Beyond the apartment itself, the location continues to impress. Forrest Park, Hyde Park, public transport, local shops, cafés, restaurants and bars are all close by, making this an outstanding opportunity for first-home buyers, city professionals, downsizers or investors seeking a low-maintenance property in a highly desirable area.
For investors, the estimated rental income is $650-$680 per week.
FEATURES INCLUDE:
• Secure complex with resort-style swimming pool, well-equipped gymnasium, sauna and BBQ facilities
• High ceilings throughout
• Open-plan living and dining area
• Well-appointed kitchen with ample storage
• Spacious bedroom with mirrored built-in robes
• Sleek modern bathroom with integrated laundry
• Split-system reverse-cycle air conditioning to the living area and bedroom
• Private balcony off living
• Secure car bay
• Separate storeroom (5sqm)
• Walkable access to Beaufort Street, parks, public transport and the Perth CBD
Located within close proximity to North Metro Tafe, ECU, WAAPA and just minutes from multiple public transport options, making getting around a breeze.
Offering an enviable combination of lifestyle, location and resort-style amenities, this is an opportunity to secure your place in one of Highgate's most vibrant and sought-after precincts.
For further information or to arrange an inspection, contact Amy Grech on 0459 586 639.
PROPERTY PARTICULARS:
Total strata area: 76sqm (48sqm internal | 10sqm balcony | 13sqm car bay | 5sqm storage)
Shire Rates: $1,839.07 pa
Water Rates: $1,234.48 pa
City of Vincent
STRATA RATES:
Admin Levy: $579.10 p/qtr
Reserve Levy: $110.50 p/qtr
Residential Fund Levy: $616.25 p/qtr
Property History for 70/131 Harold St, Highgate, WA 6003
- 11 Jul 2026Sold for $595,000
- 11 Jun 2026Listed for Sale UNDER CONTRACT
- 09 Feb 2024Sold for $395,000
Recent sales nearby
See more recent sales nearby/assets/perm/eqvgemxbcyi6znhvyemlav3gqu?signature=68775d638afcd03d59e488573709ec8eb17881b8e5176735c18f74ec7f3edc0a) 0
0/assets/perm/pgg4hq5q2ei6zgdu3m7wjye66q?signature=78fc7cc3a336cc3909e156d58fbbd353579b4e567eb5648fc61954ed4a0d8503) 0
0/assets/perm/wpxjomw4eii63jeu4vc6jrqa6y?signature=c1b57f4249fea94f32b590c309f862d3c3bfd952b8ce4e152185fb9288a93779) 0
0Similar properties For Sale nearby
See more properties for sale nearby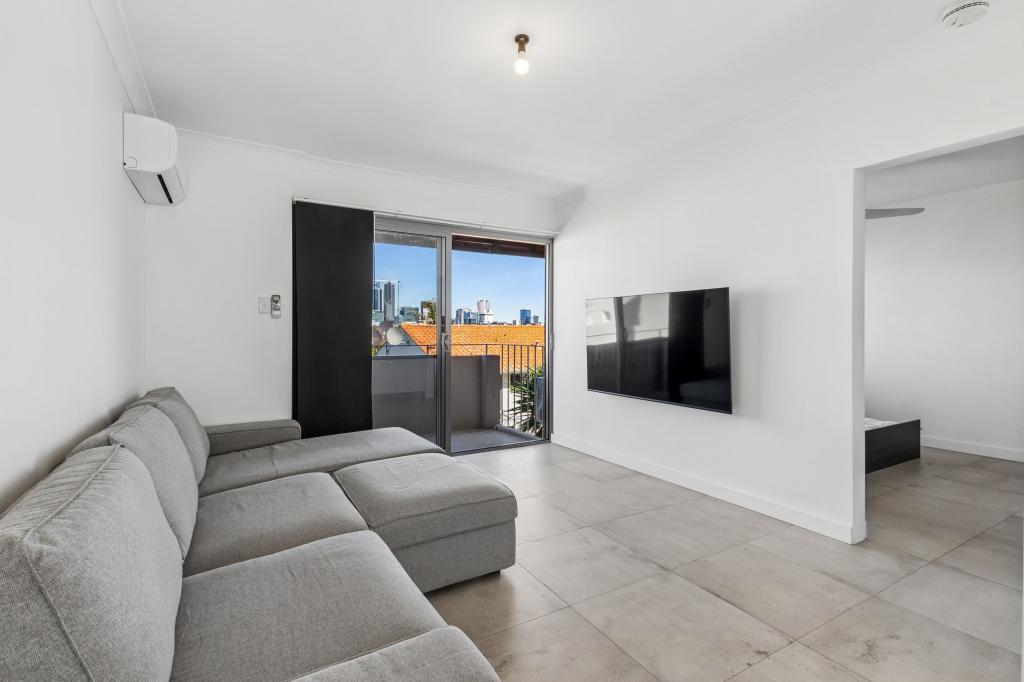 0
0
 0
0

 0
0Similar properties For Rent nearby
See more properties for rent nearby 0
0
 0
0
 0
0About Highgate 6003
The size of Highgate is approximately 0.4 square kilometres. There are 3 parks, covering nearly 3.6% of the total area. The population of Highgate in 2016 was 2202 people. By 2021 the population was 2326 showing a population growth of 5.6% in the area during that time. The predominant age group in Highgate is 30-39 years. Households in Highgate are primarily childless couples and are likely to be repaying $1400 - $1799 per month on mortgage repayments. In general, people in Highgate work in a professional occupation.In 2021, 41.90% of the homes in Highgate were owner-occupied compared with 39.50% in 2016.
Highgate has 1,468 properties. Over the last 5 years, Houses in Highgate have seen a 47.93% increase in median value, while Units have seen a 83.78% increase. As at 30 September 2026:
- The median value for Houses in Highgate is $1,459,304 while the median value for Units is $676,137.
- Houses have a median rent of $950 while Units have a median rent of $660.
Suburb Insights for Highgate 6003
Market Insights
Highgate Trends for Houses
N/A
N/A
View TrendN/A
N/A
Highgate Trends for Units
N/A
N/A
View TrendN/A
N/A
Neighbourhood Insights
© Copyright 2026. RP Data Pty Ltd trading as Cotality (Cotality). All rights reserved. No reproduction, distribution, or transmission of the copyrighted materials is permitted. The information is deemed reliable but not guaranteed.
While Cotality uses commercially reasonable efforts to ensure the Cotality Data is current, Cotality does not warrant the accuracy, currency or completeness of the Cotality Data and to the full extent permitted by law excludes all loss or damage howsoever arising (including through negligence) in connection with the Cotality Data.
This product uses cookies and other similar technologies to improve and customise your browsing experience, to tailor content and adverts, and for analytics and metrics regarding visitor usage on this product and other media. We may share cookie and analytics information with third parties for the purposes of advertising. By continuing to use our website, you consent to cookies being used. View our Privacy Policy here.
X
