
59/288 Lord StreetHighgate WA 6003

Property Details for 59/288 Lord St, Highgate
59/288 Lord St, Highgate is a 2 bedroom, 2 bathroom Apartment with 1 parking spaces. While the property is not currently for sale or for rent, it was last sold in September 2026. There are other 2 bedroom Apartment sold in Highgate in the last 12 months.
Last Listing description (September 2026)
Positioned in the heart of sought-after Highgate, this beautifully appointed two-bedroom, two-bathroom apartment effortlessly combines contemporary style, generous proportions and an unbeatable lifestyle location. Showcasing quality finishes throughout, a thoughtfully designed floorplan and an expansive balcony capturing breathtaking city skyline views, this impressive residence presents an exceptional opportunity for professionals, first home buyers, downsizers and astute investors alike.
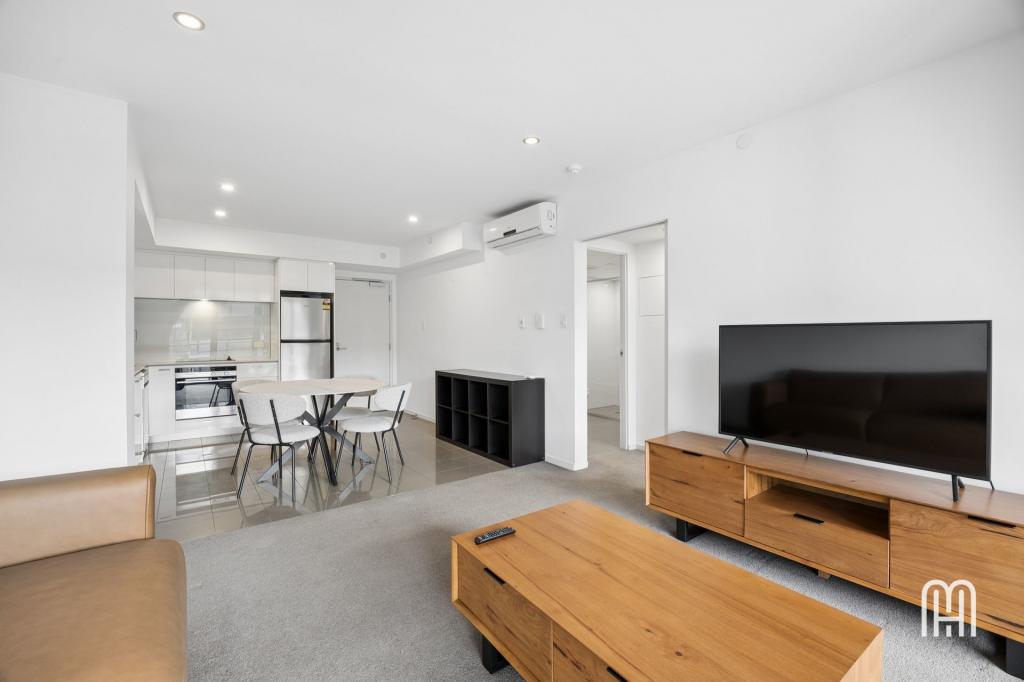
Designed with both comfort and functionality in mind, the heart of the home is the stunning contemporary kitchen. Beautifully finished with sleek benchtops, a generous breakfast bar, quality tiled flooring and an abundance of overhead and under-bench cabinetry, this sophisticated space provides the perfect setting for everyday living and effortless entertaining. Overlooking the open plan living and dining area, it creates a seamless connection between each space, ensuring family and guests are always part of the conversation.
Bathed in natural light, the spacious living and dining area is enhanced by stylish hybrid flooring and flows effortlessly through expansive sliding doors onto the oversized balcony. Offering a true extension of the home's living space, this impressive outdoor retreat provides the perfect setting to enjoy your morning coffee, entertain family and friends, or simply unwind while taking in the spectacular city skyline and sparkling evening lights.
Adding even greater versatility is the dedicated study nook, creating an ideal work-from-home space, study area or additional storage zone, while the separate laundry enhances the home's everyday practicality without compromising on space.
Privately positioned, both bedrooms are generously proportioned and finished with quality hybrid flooring and mirrored built-in robes. The spacious master suite offers a peaceful sanctuary, complete with a beautifully appointed ensuite, while the second bedroom is serviced by a stylish central bathroom featuring modern fixtures and finishes.
Perfectly balancing sophisticated interiors with relaxed, low-maintenance living, this exceptional apartment offers a lifestyle of comfort and convenience just moments from Highgate's renowned cafés, restaurants, boutique shopping, public transport and the Perth CBD.
Features:
• Two generously sized bedrooms with mirrored built-in robes
• Spacious master retreat complete with a private ensuite
• Stylish main bathroom with quality modern finishes
• Contemporary kitchen with sleek benchtops, breakfast bar and abundant storage
• Open plan living and dining area filled with natural light
• Stylish hybrid flooring throughout the living areas and bedrooms
• Quality tiled flooring to the kitchen
• Expansive balcony with city skyline views
• Dedicated study nook
• Separate laundry
• Communal BBQ and entertaining area
Approximate distance to;
• 700m- HBF Park
• 1.1km- Highgate Primary Schol
• 1.3km- Hyde Park
• 2.4km- Perth CBD
• 3.3km- Mount Lawley Senior High School
• 3.6km- Optus Stadium
Strata Fees- $1,332.20 p/q approx.
Water Rates: $1,292.28 p/a approx.
Council Rates: $1,938.11 p/a approx.
Property History for 59/288 Lord St, Highgate, WA 6003
- 08 Sep 2026Sold for $740,000
- 10 Aug 2026Listed for Sale UNDER OFFER
- 18 Dec 2023Sold for $525,000
Recent sales nearby
See more recent sales nearby/assets/perm/fh3hgmwhpei6zaowyw3msfsmvq?signature=279fa1923e1917a9decd5d2a0915610ff804e85bb199f3deec97ae6b77df3b83) 0
0

/assets/perm/vacs56kqpui65p4jhwcrkzalgu?signature=f302665985223ab4c691a72eb6060e9286e7fca21fa9e8e171eaa54ca88e8b55) 0
0

Similar properties For Sale nearby
See more properties for sale nearby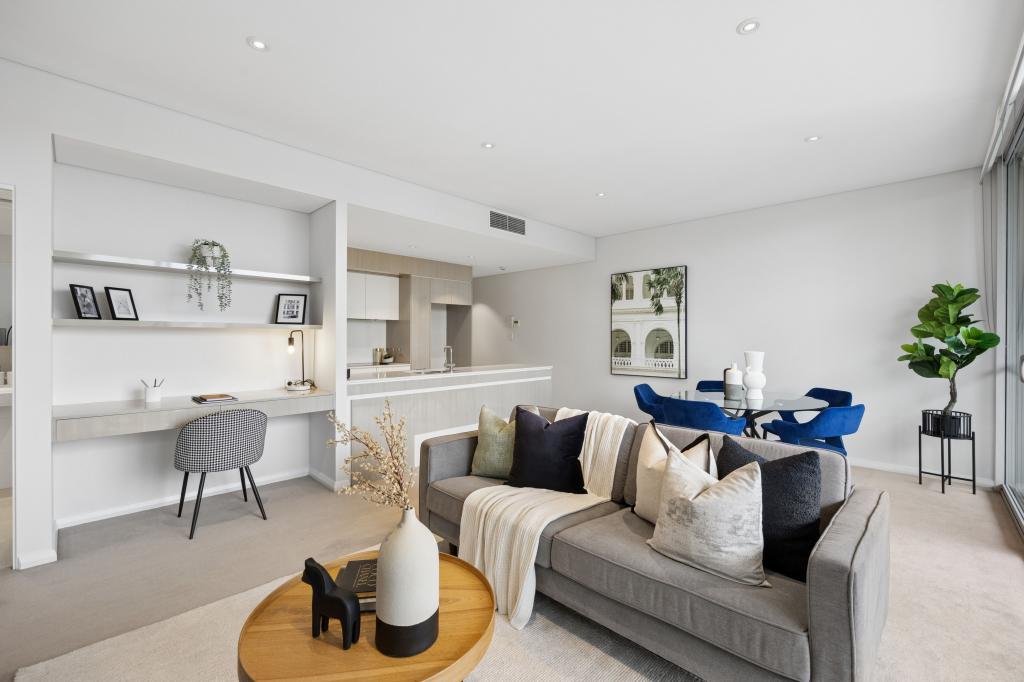 0
0
 0
0
 0
0
Similar properties For Rent nearby
See more properties for rent nearby 0
0 0
0
 0
0
About Highgate 6003
The size of Highgate is approximately 0.4 square kilometres. There are 3 parks, covering nearly 3.6% of the total area. The population of Highgate in 2016 was 2202 people. By 2021 the population was 2326 showing a population growth of 5.6% in the area during that time. The predominant age group in Highgate is 30-39 years. Households in Highgate are primarily childless couples and are likely to be repaying $1400 - $1799 per month on mortgage repayments. In general, people in Highgate work in a professional occupation.In 2021, 41.90% of the homes in Highgate were owner-occupied compared with 39.50% in 2016.
Highgate has 1,468 properties. Over the last 5 years, Houses in Highgate have seen a 52.01% increase in median value, while Units have seen a 90.39% increase. As at 31 August 2026:
- The median value for Houses in Highgate is $1,483,750 while the median value for Units is $698,959.
- Houses have a median rent of $925 while Units have a median rent of $660.
Suburb Insights for Highgate 6003
Market Insights
Highgate Trends for Houses
N/A
N/A
View TrendN/A
N/A
Highgate Trends for Units
N/A
N/A
View TrendN/A
N/A
Neighbourhood Insights
© Copyright 2026. RP Data Pty Ltd trading as Cotality (Cotality). All rights reserved. No reproduction, distribution, or transmission of the copyrighted materials is permitted. The information is deemed reliable but not guaranteed.
While Cotality uses commercially reasonable efforts to ensure the Cotality Data is current, Cotality does not warrant the accuracy, currency or completeness of the Cotality Data and to the full extent permitted by law excludes all loss or damage howsoever arising (including through negligence) in connection with the Cotality Data.
This product uses cookies and other similar technologies to improve and customise your browsing experience, to tailor content and adverts, and for analytics and metrics regarding visitor usage on this product and other media. We may share cookie and analytics information with third parties for the purposes of advertising. By continuing to use our website, you consent to cookies being used. View our Privacy Policy here.
X
