
48/103 Harold StreetHighgate WA 6003
Property Details for 48/103 Harold St, Highgate
48/103 Harold St, Highgate is a 2 bedroom, 2 bathroom Unit with 1 parking spaces and was built in 2015. The property has a land size of 96m2 and floor size of 63m2. While the property is not currently for sale or for rent, it was last sold in September 2026. There are other 2 bedroom Unit sold in Highgate in the last 12 months.
Last Listing description (October 2026)
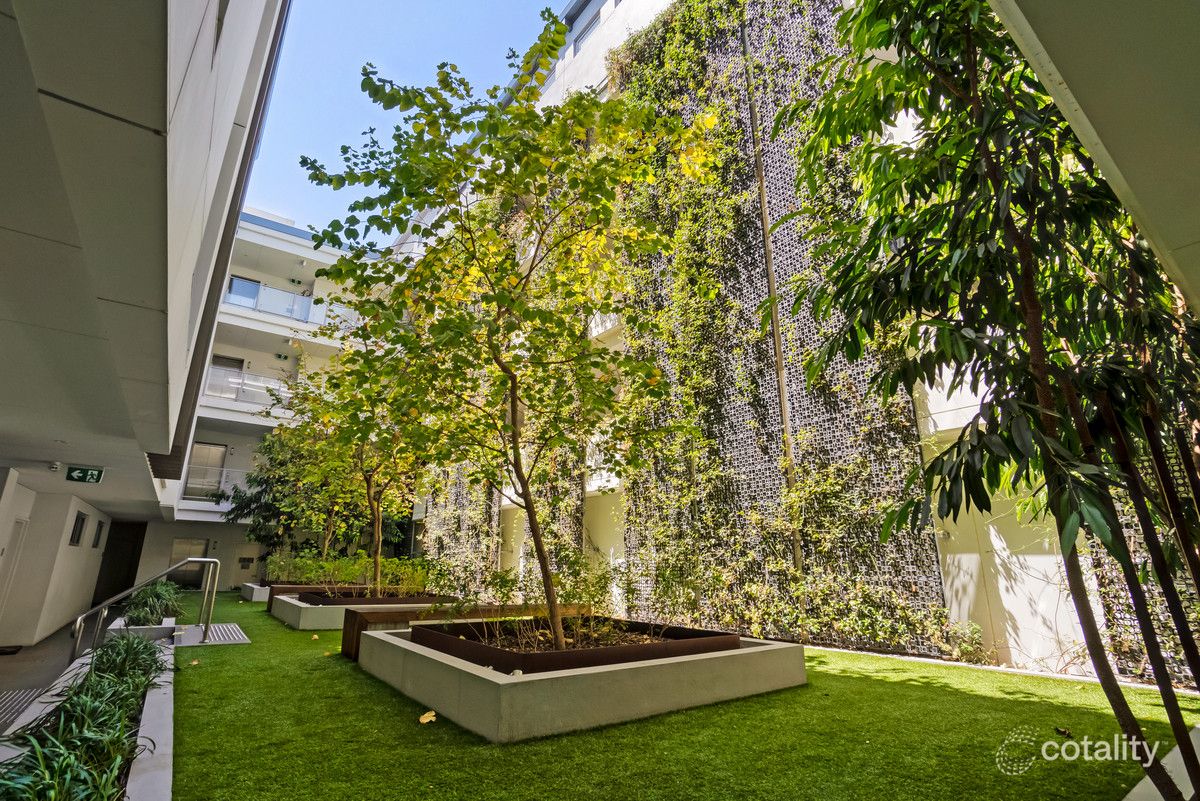
The Perth Property Co. presents 48/103 Harold Street, Highgate.Set high within the architecturally designed Monarc building, this light-filled two-bedroom, two-bathroom apartment captures northern sunshine, far-reaching views towards the Darling Range and the energy of inner-city living, all just 150 metres from Beaufort Street.The open-plan kitchen, dining and living zone is bright and beautifully composed, with full-height glazing drawing the outlook deep into the apartment. Slide open the doors and the living space extends naturally onto a generous north-facing balcony, creating an elevated spot for morning coffee, an evening drink or simply watching the neighbourhood change with the light.At the centre, the contemporary kitchen combines stone benchtops with modern cabinetry, a glass splashback, dual sink, dishwasher, under-bench oven and electric cooktop. A breakfast bar provides an easy place for casual meals while keeping the kitchen connected to the living and dining areas.Both bedrooms include built-in robes, with the main bedroom enjoying direct balcony access and the same broad outlook. Two bathrooms, an internal laundry, reverse cycle air conditioning and only one common wall add comfort, practicality and a welcome sense of privacy.Designed by DMG Architecture, Monarc embraces solar-passive principles through its central courtyard, vertical gardens and considered use of natural light and cross-ventilation. Secure entry, CCTV surveillance and gated single-car parking provide added peace of mind, while the building's established landscaped spaces offer a calm counterpoint to the activity beyond.And beyond is where Highgate earns its reputation. Beaufort Street's cafs, bars and dining are an easy stroll away, Hyde Park is close enough for a morning walk, and HBF Park, Highgate Primary School, public transport links and nearby green spaces are all within convenient reach. With the CBD approximately two kilometres away and straightforward freeway access, this is a home that makes moving around Perth remarkably easy.Well suited to first-home buyers, downsizers and investors alike, this is an appealing opportunity to secure a private, elevated apartment in one of Perth's most connected urban neighbourhoods.For further information or to arrange your viewing, contact Nadija Begovich on 0417 903 990 or Dan Broad on 0422 422 216.Other Information Built: 2015 Size: 96sqm Strata rates: $1,744.20 per quarter Council rates: $2,280.06 Water rates: $1,357.19Approximate Distances Beaufort Street cafs: 150m Hyde Park: 1.0km HBF Park: 1.1km Perth CBD: 2.0kmDisclaimer: The information provided in this advertisement is for general information purposes only and is based on information supplied by the Seller. It may be subject to change, and no warranty or representation is made as to its accuracy. Interested parties should make their own independent enquiries.
Property History for 48/103 Harold St, Highgate, WA 6003
- 22 Sep 2026Sold for $760,000
- 02 Sep 2026Listed for Sale Offers from $749,000
- 15 Feb 2024Listed for Rent $750 / week

Recent sales nearby
See more recent sales nearby 0


 0
 0

Similar properties For Sale nearby
See more properties for sale nearby 0

 0


 0

Similar properties For Rent nearby
See more properties for rent nearby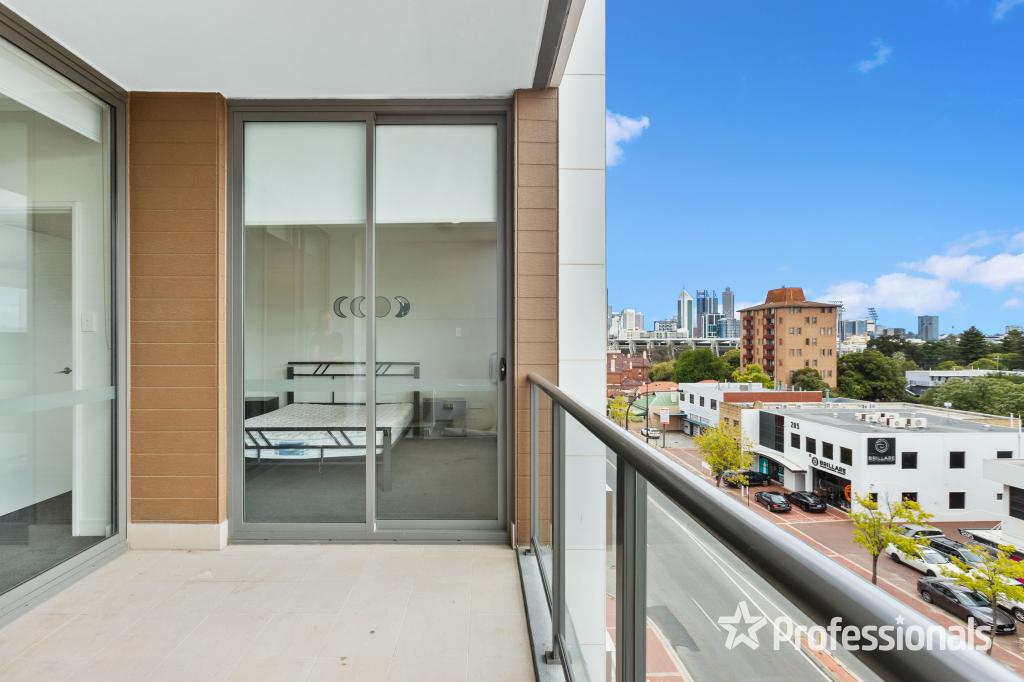 0

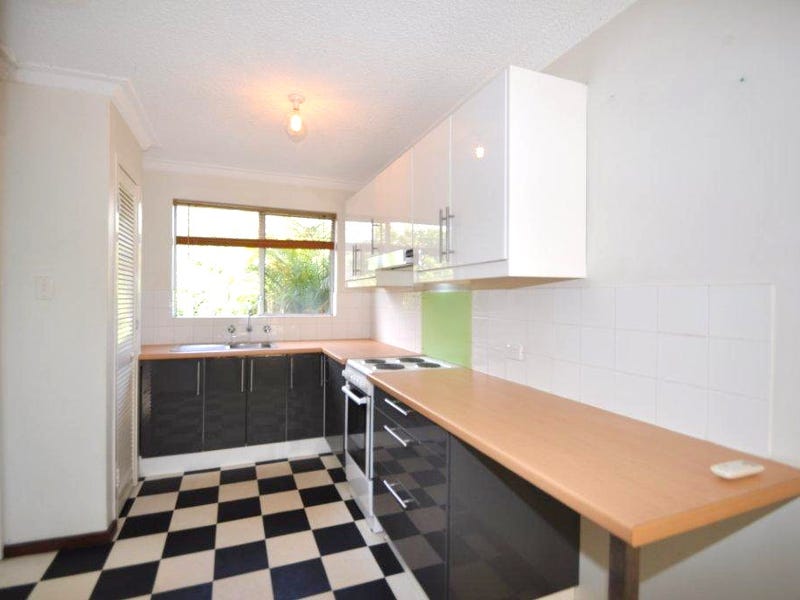 0

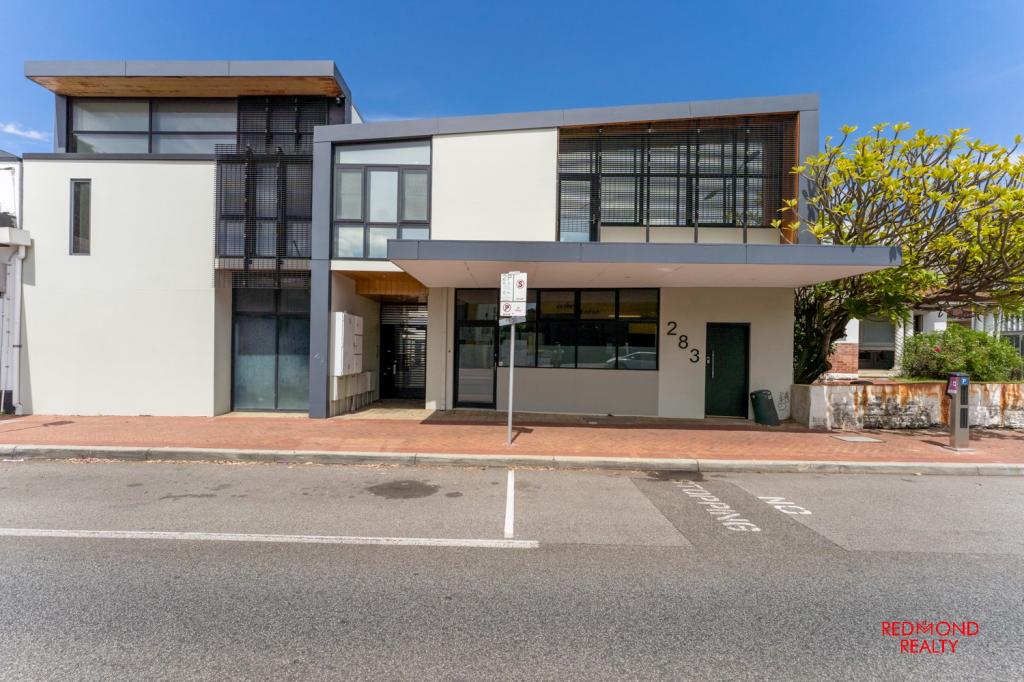 0

About Highgate 6003
The size of Highgate is approximately 0.4 square kilometres. There are 3 parks, covering nearly 3.6% of the total area. The population of Highgate in 2016 was 2202 people. By 2021 the population was 2326 showing a population growth of 5.6% in the area during that time. The predominant age group in Highgate is 30-39 years. Households in Highgate are primarily childless couples and are likely to be repaying $1400 - $1799 per month on mortgage repayments. In general, people in Highgate work in a professional occupation.In 2021, 41.90% of the homes in Highgate were owner-occupied compared with 39.50% in 2016.
Highgate has 1,468 properties. Over the last 5 years, Houses in Highgate have seen a 47.93% increase in median value, while Units have seen a 83.78% increase. As at 30 September 2026:
- The median value for Houses in Highgate is $1,459,304 while the median value for Units is $676,137.
- Houses have a median rent of $950 while Units have a median rent of $660.
Suburb Insights for Highgate 6003
Market Insights
Highgate Trends for Houses
N/A
N/A
View TrendN/A
N/A
Highgate Trends for Units
N/A
N/A
View TrendN/A
N/A
Neighbourhood Insights
© Copyright 2026. RP Data Pty Ltd trading as Cotality (Cotality). All rights reserved. No reproduction, distribution, or transmission of the copyrighted materials is permitted. The information is deemed reliable but not guaranteed.
While Cotality uses commercially reasonable efforts to ensure the Cotality Data is current, Cotality does not warrant the accuracy, currency or completeness of the Cotality Data and to the full extent permitted by law excludes all loss or damage howsoever arising (including through negligence) in connection with the Cotality Data.
This product uses cookies and other similar technologies to improve and customise your browsing experience, to tailor content and adverts, and for analytics and metrics regarding visitor usage on this product and other media. We may share cookie and analytics information with third parties for the purposes of advertising. By continuing to use our website, you consent to cookies being used. View our Privacy Policy here.
X
