
9 Munday RoadHigh Wycombe WA 6057
Property Details for 9 Munday Rd, High Wycombe
9 Munday Rd, High Wycombe is a 3 bedroom, 1 bathroom House and was built in 1994. The property has a land size of 601m2 and floor size of 118m2. While the property is not currently for sale or for rent, it was last sold in November 2021.
Last Listing description (June 2022)
This captivating 3-bedroom, 1 -bathroom home offers a solid brick construction in the heart of the High Wycombe foothills. Positioned within a 200m stroll of Matthew Gibney Catholic Primary, this property is ideal for young families, first home buyers and investors alike!
Beautifully presented from start to finish, this stunning home enjoys multiple living areas and simple bedrooms set against a fresh, modern colour palette. The home opens into a spacious entry foyer before adjoining the formal living area. The floor plan then winds its way through the back of the home where the casual living area expands into the dining, family and kitchen. Large windows within the space allow the home to flood with natural light and provides a cheery outlook to the rear gardens and alfresco living area. A passage off the dining area then leads through to the bedrooms, renovated bathroom and laundry.
Outside offers a peaceful oasis with a generous, gabled patio surrounded by beautifully established gardens. Stunning limestone blocks provide an elegant border to the garden beds which line the fences in the back garden and a small lawn area delivers a little green space for the kids and pets to enjoy.
FEATURES:
* Spacious entry hall adjoining a formal living area.
* Easy flow through to the family, dining and kitchen.
* Kitchen offering views over the patio and informal living.
* Master bedroom equipped with sliding built-in robes.
* Renovated and fully tiled bathroom enjoying a deep-wall tub, separate shower recess and timber-look vanity.
* Modern laundry complete with wall-mounted cupboards and separate WC.
* Gabled alfresco offers a sheltered space for outdoor living and entertaining.
* Open-air parking in the wide driveway.
EXTRA FEATURES:
* Ducted evaporative air conditioning.
* Split system air conditioning to the open plan living.
* Stylish timber-look floors throughout the bedrooms, walkways and living areas.
* Ducted evaporative air conditioning.
* Fresh, neutral colour palette throughout.
If you're looking for convenience in the vicinity of your next home, then the location of this modern family is sure to sell it. As we've mentioned, we're within a short walk to Mathew Gibney Catholic Primary and local shops (including the Boab Tavern) are a short 1km away. Access to main roads is easy with on-ramps to Abernethy Road, Tonkin and Roe Highways close by. For FIFO workers, you're positioned at the doorstep of the airport. What more could you ask for?
For more information and inspection times contact:
Agent: Sarah Richardson
Mobile: 0410 606 095
PROPERTY INFORMATION:
Council Rates: $479.11 per qtr
Water Rates: $319.83 per qtr
Block Size: 601sqm
Zoning: R15
Build Year: 1994
Dwelling Type: House
Floor Plan: Not Available
Property History for 9 Munday Rd, High Wycombe, WA 6057
- 12 Nov 2021Sold for $455,000
- 09 Nov 2021Listed for Sale UNDER CONTRACT/OFFER
- 13 Oct 2016Listed for Rent $370 / week

Recent sales nearby
See more recent sales nearby/assets/perm/djzunuidkqi6vkotundrxn2nli?signature=34762bf29674ea3249c5ebb0db69578251058f91048b3dbf8819f1331271f7f8) 0
0
/assets/perm/bzhwi3552ai6nd7nd53fxfravu?signature=33c3fdd374941d39cddce699e7446d789069c2fcfabd66ee1d2fda8b2223f523) 0
0/assets/perm/wpzpuy3rjei63e7rre26laq54i?signature=51a91c85a14a4de25f8e069938f3399515374cb4ac422890fa02eabb14c89b8e) 0
0
Similar properties For Sale nearby
See more properties for sale nearby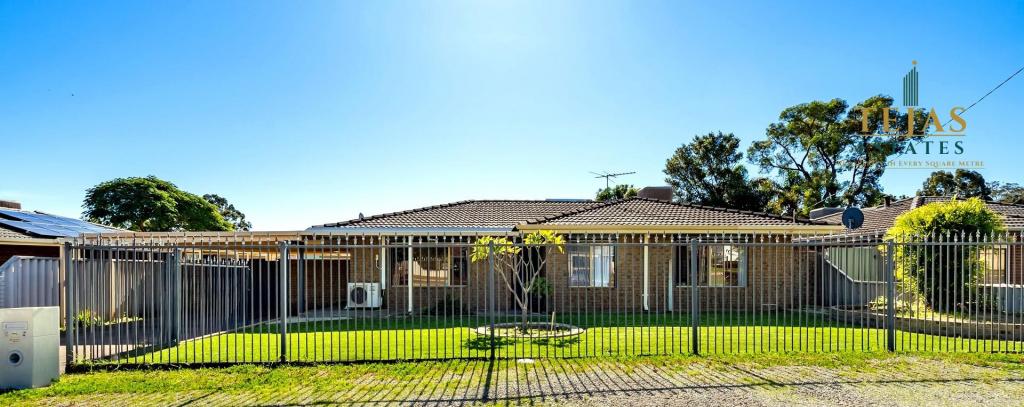 0
0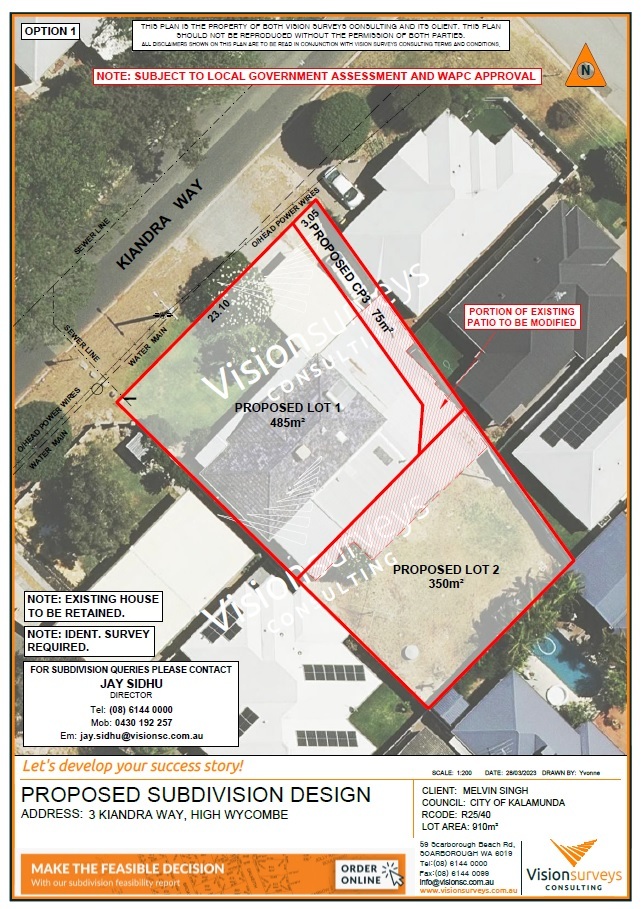 0
0
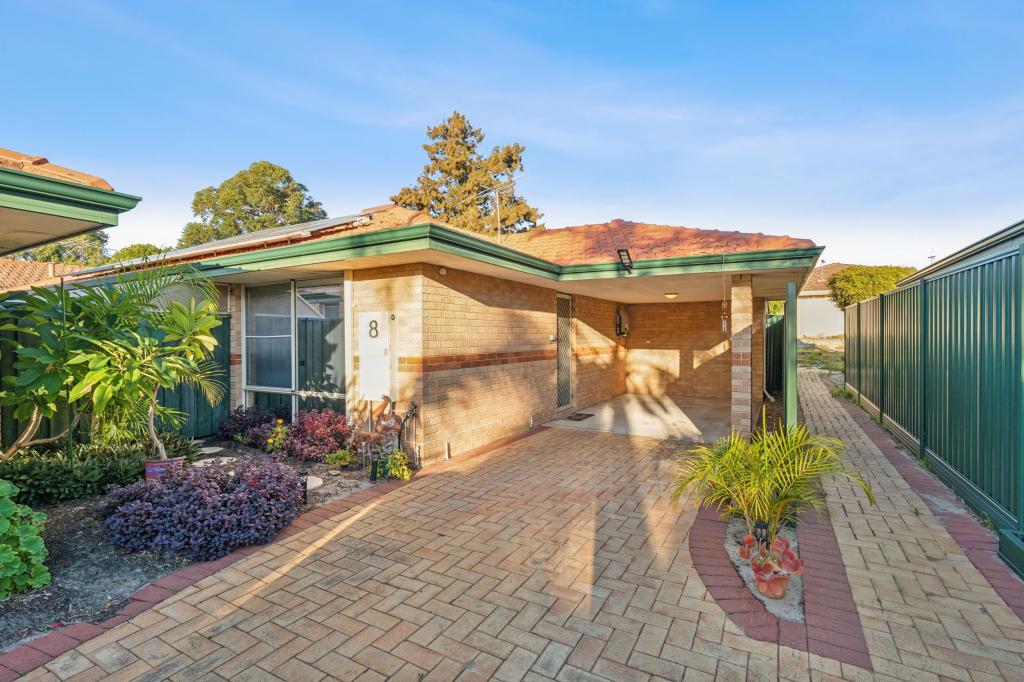 0
0
Similar properties For Rent nearby
See more properties for rent nearby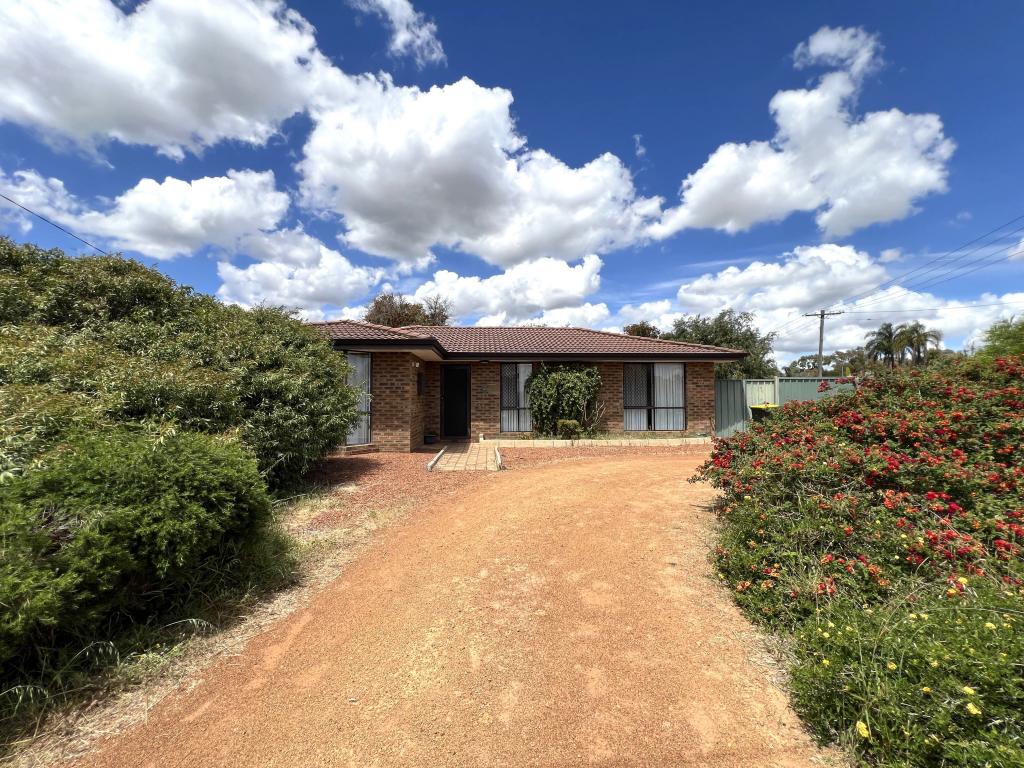 0
0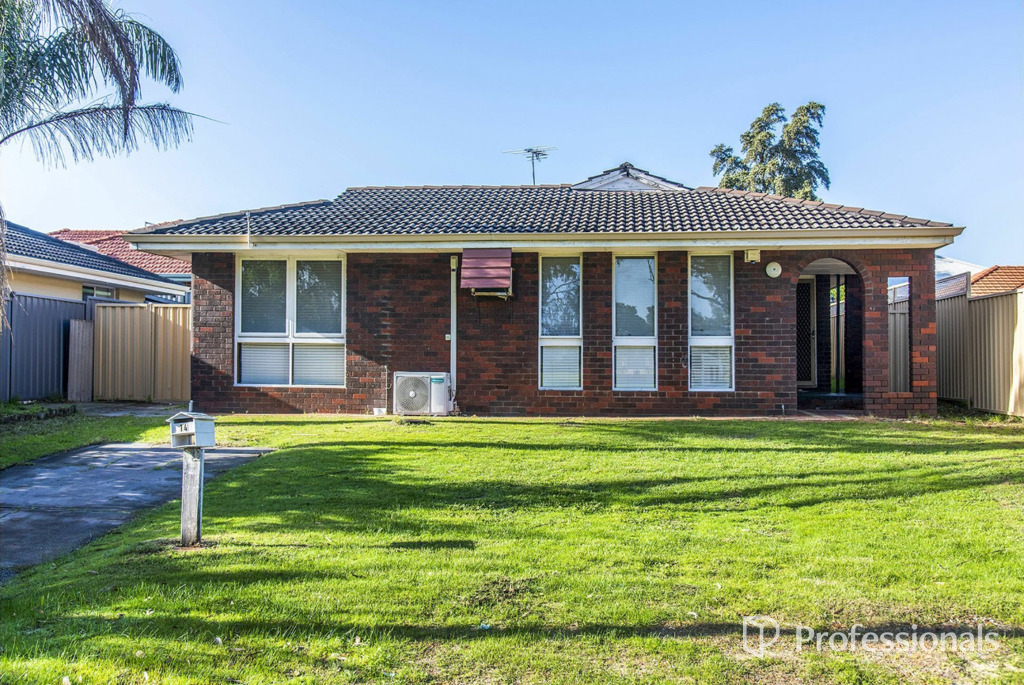 0
0
 0
0About High Wycombe 6057
The size of High Wycombe is approximately 10.2 square kilometres. There are 25 parks, covering nearly 6.0% of the total area. The population of High Wycombe in 2016 was 12308 people. By 2021 the population was 12198 showing a population decline of 0.9% in the area during that time. The predominant age group in High Wycombe is 30-39 years. Households in High Wycombe are primarily couples with children and are likely to be repaying $1800 - $2399 per month on mortgage repayments. In general, people in High Wycombe work in a trades occupation.In 2021, 75.00% of the homes in High Wycombe were owner-occupied compared with 76.40% in 2016.
High Wycombe has 5,391 properties. Over the last 5 years, Houses in High Wycombe have seen a 99.47% increase in median value, while Units have seen a 47.38% increase. As at 31 August 2026:
- The median value for Houses in High Wycombe is $947,804 while the median value for Units is $757,977.
- Houses have a median rent of $730 while Units have a median rent of $740.
Suburb Insights for High Wycombe 6057
Market Insights
High Wycombe Trends for Houses
N/A
N/A
View TrendN/A
N/A
High Wycombe Trends for Units
N/A
N/A
View TrendN/A
N/A
Neighbourhood Insights
© Copyright 2026. RP Data Pty Ltd trading as Cotality (Cotality). All rights reserved. No reproduction, distribution, or transmission of the copyrighted materials is permitted. The information is deemed reliable but not guaranteed.
While Cotality uses commercially reasonable efforts to ensure the Cotality Data is current, Cotality does not warrant the accuracy, currency or completeness of the Cotality Data and to the full extent permitted by law excludes all loss or damage howsoever arising (including through negligence) in connection with the Cotality Data.
This product uses cookies and other similar technologies to improve and customise your browsing experience, to tailor content and adverts, and for analytics and metrics regarding visitor usage on this product and other media. We may share cookie and analytics information with third parties for the purposes of advertising. By continuing to use our website, you consent to cookies being used. View our Privacy Policy here.
X
