
9 Magpie CourtHigh Wycombe WA 6057
Property Details for 9 Magpie Ct, High Wycombe
9 Magpie Ct, High Wycombe is a 5 bedroom, 2 bathroom House with 2 parking spaces and was built in 1988. The property has a land size of 859m2 and floor size of 200m2. While the property is not currently for sale or for rent, it was last sold in March 2024.
Last Listing description (April 2024)
This beautifully presented five-bedroom PLUS a study, two-bathroom family home is without a doubt one of the finest opportunities for big family living in a prime location. Set on a massive 859 square metre block, this is what family living is all about. Being sold for the first time in 36 years it's a superb opportunity to live large in a beautifully maintained home. INSIDECheck out the floor plan for yourself and see just how spacious this home really is. Designed with absolute convenience in mind, this is an extraordinary place to call home. The kitchen is at the heart of everything and offers real space for really busy people. There's loads of bench space And proper room to move around as you go about ticking things off your To Do List. There are three living zones within the home. The kitchen overlooks the large games room which is sure to be the hub of day- to- day activity. The spacious family room is part of it all but can be closed off to give you a bit of peace and quiet if you need it. If you're still chasing that peace and quiet the lounge room at the front of the home is a good place to get it, it's near the master bedroom so you can have this end of the house as somewhat of a retreat from the busyness of the main areas.The master bedroom is delightful with the bay window creating beautiful natural light, and the stunning new ensuite bathroom stealing the show within this space. The other four bedrooms all have built in robes and are of an excellent size, two of them will comfortably fit a queen size bed or maybe even a king. This is a home that has been built with a growing family in mind. Speaking of growing families, the study at the front of the home is a sixth bedroom if you need it to be. It makes a great nursery or, being the smallest of the rooms (but still not bad!), the one for your least favourite child. Make no mistake; this is one of the best floor plans you will find for sale anywhere. In fact in a market like this finding something for sale is in itself quite a miracle, for it to be as good as this is even rarer.OUTSIDEThe home was built in 1988, and slightly biased as I am, I do think it might have been a better world back then. Kids could play out the front, on the driveway, or in the cul-de-sac with their mates. They could play out the back on the lawn, run under the sprinkler, play in the cubby house or the sand pit... This place lets you and your family enjoy all the great things about that era. It's a proper sized block and there's room for a garden, kids to play, pets to run around, and all the good stuff these developers are trying to make you forget about when they try to convince you that 400 square metres is a big block.Where it isWe're in a remarkable position here, at the end of a cul-de-sac street. While tucked away within the suburb, we're still remarkably close to all the great stuff on offer in this popular area. We're close to Edney Primary School, child care centres, medical centres, public transport and more. There are great parks within very easy reach, and there is so much to love about this brilliant location.WHAT NEXTYou've seen the photos, you've seen the floor plan, but nothing beats seeing it in person to make that happen hit the EMAIL AGENT button at the bottom of this page and we'll set up a time to make that happen.
Property History for 9 Magpie Ct, High Wycombe, WA 6057
- 14 Mar 2024Sold for $756,000
- 05 Mar 2024Listed for Sale From $689,000

Recent sales nearby
See more recent sales nearby/assets/perm/nr6kzjvpzei6zpiyhpsn3s4xbm?signature=4ee5d570bd0adfb11de74880356baa66d2c5eecc265f123aa6cdacb146afd717) 0
0

/assets/perm/jdzoswn6gii6nd4ta5prtevwli?signature=2c8fbfc6e06dc0a8546c10937fc29e2f79888c27fa07b903350bc147a7c55f16) 0
0/assets/perm/tzzq3ef6kai6nefrw4r4jpfb5m?signature=aad43860b44c16c1c56512dd4c603f68fa7c4e51d766740252595ad341f95e02) 0
0Similar properties For Sale nearby
See more properties for sale nearby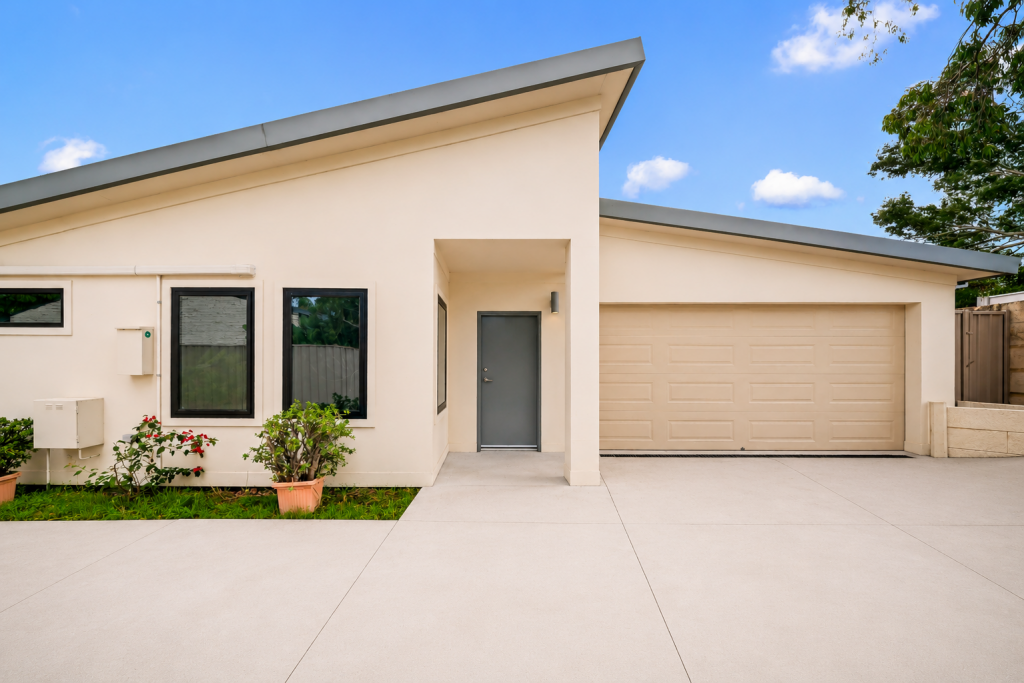 0
0
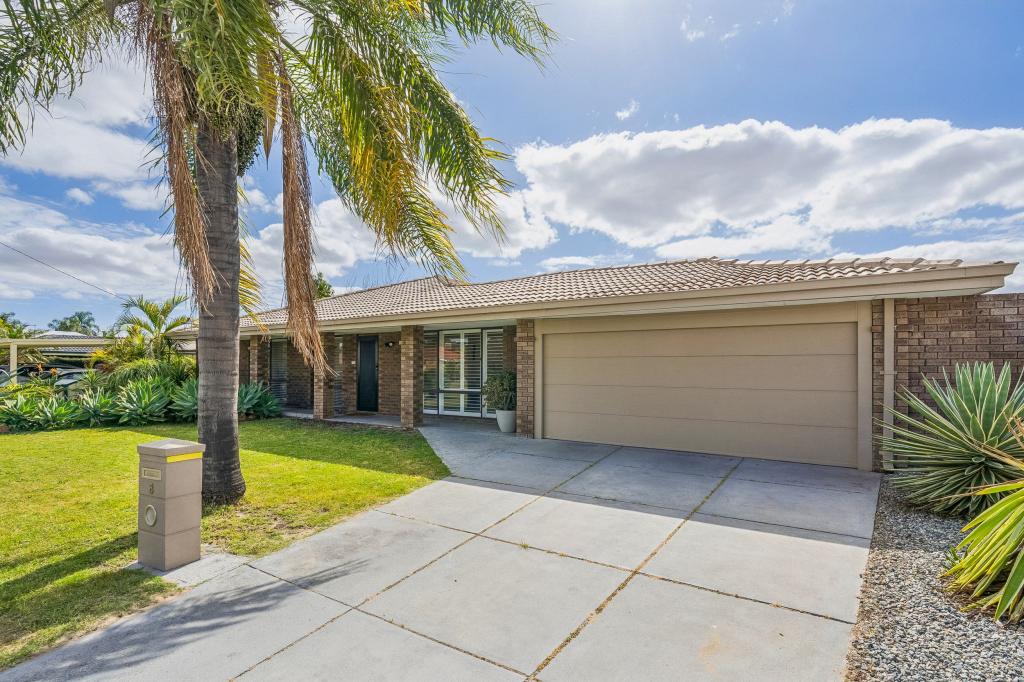 0
0
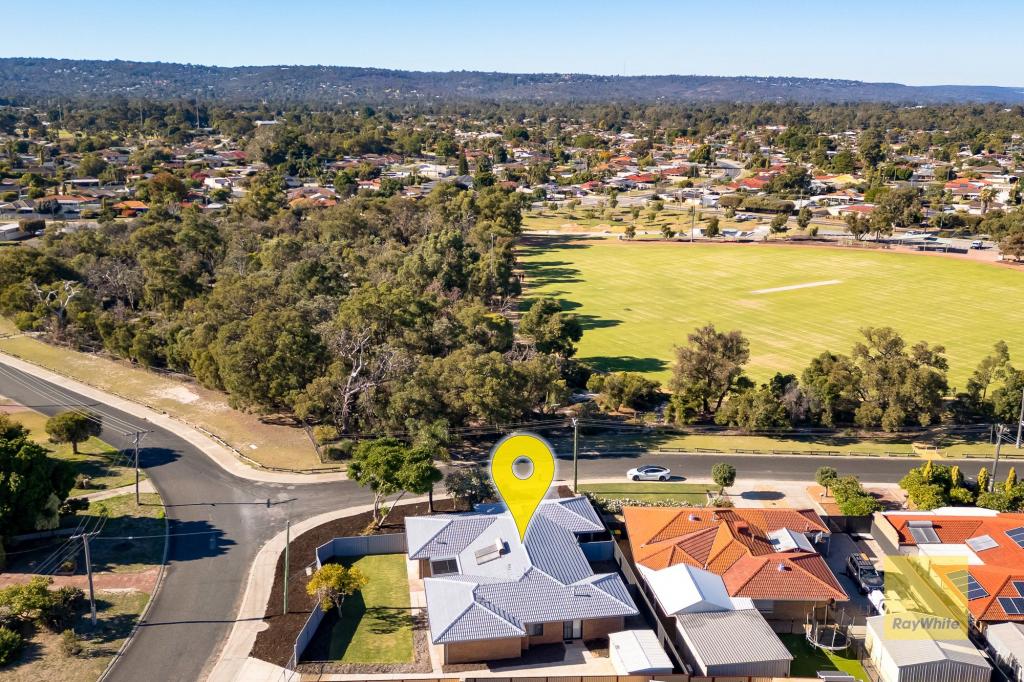 0
0
Similar properties For Rent nearby
See more properties for rent nearby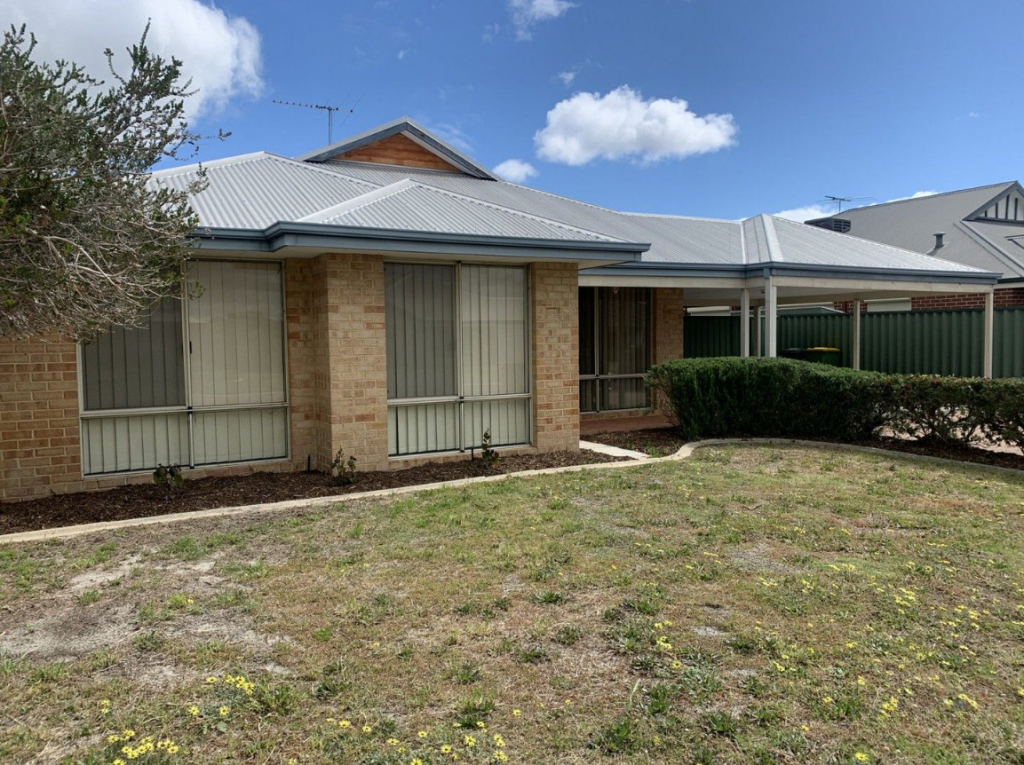 0
0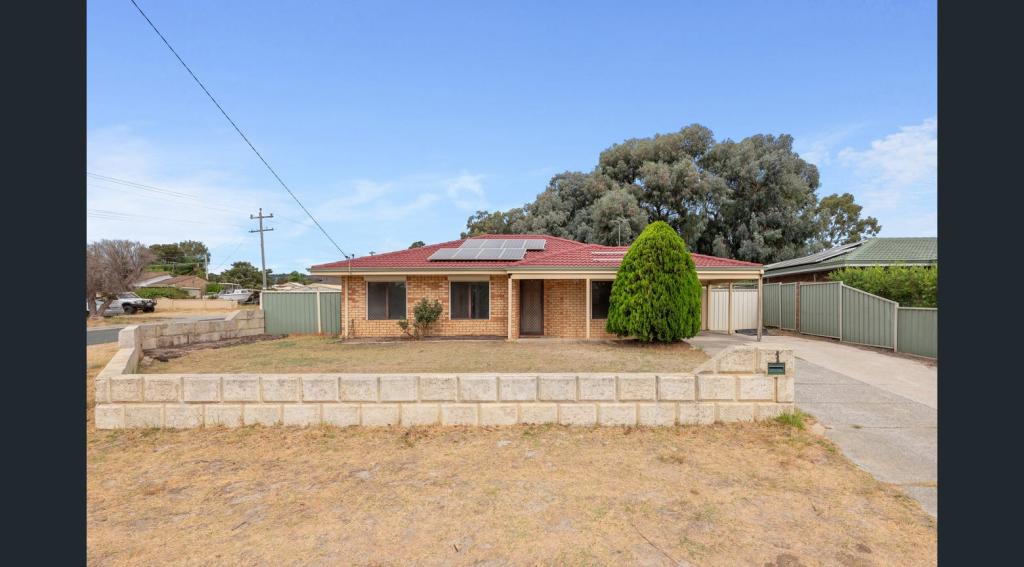 0
0
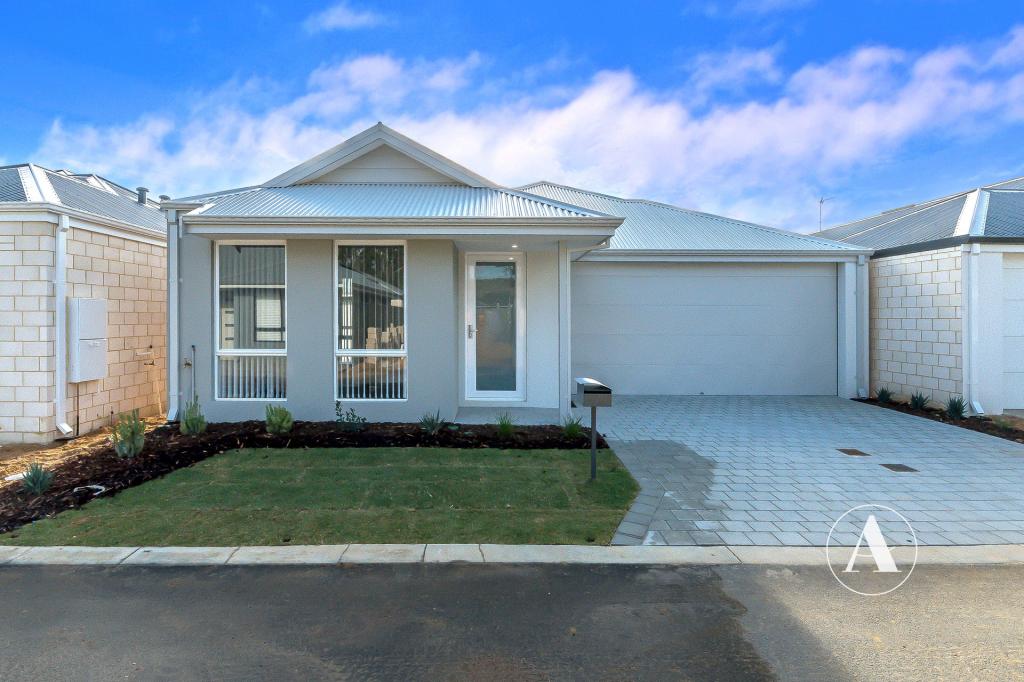 0
0
About High Wycombe 6057
The size of High Wycombe is approximately 10.2 square kilometres. There are 25 parks, covering nearly 6.0% of the total area. The population of High Wycombe in 2016 was 12308 people. By 2021 the population was 12198 showing a population decline of 0.9% in the area during that time. The predominant age group in High Wycombe is 30-39 years. Households in High Wycombe are primarily couples with children and are likely to be repaying $1800 - $2399 per month on mortgage repayments. In general, people in High Wycombe work in a trades occupation.In 2021, 75.00% of the homes in High Wycombe were owner-occupied compared with 76.40% in 2016.
High Wycombe has 5,428 properties. Over the last 5 years, Houses in High Wycombe have seen a 99.47% increase in median value, while Units have seen a 47.38% increase. As at 31 August 2026:
- The median value for Houses in High Wycombe is $947,804 while the median value for Units is $757,977.
- Houses have a median rent of $730 while Units have a median rent of $740.
Suburb Insights for High Wycombe 6057
Market Insights
High Wycombe Trends for Houses
N/A
N/A
View TrendN/A
N/A
High Wycombe Trends for Units
N/A
N/A
View TrendN/A
N/A
Neighbourhood Insights
© Copyright 2026. RP Data Pty Ltd trading as Cotality (Cotality). All rights reserved. No reproduction, distribution, or transmission of the copyrighted materials is permitted. The information is deemed reliable but not guaranteed.
While Cotality uses commercially reasonable efforts to ensure the Cotality Data is current, Cotality does not warrant the accuracy, currency or completeness of the Cotality Data and to the full extent permitted by law excludes all loss or damage howsoever arising (including through negligence) in connection with the Cotality Data.
This product uses cookies and other similar technologies to improve and customise your browsing experience, to tailor content and adverts, and for analytics and metrics regarding visitor usage on this product and other media. We may share cookie and analytics information with third parties for the purposes of advertising. By continuing to use our website, you consent to cookies being used. View our Privacy Policy here.
X
