
9 Foxglove AvenueHigh Wycombe WA 6057
Property Details for 9 Foxglove Ave, High Wycombe
9 Foxglove Ave, High Wycombe is a 5 bedroom, 2 bathroom House with 2 parking spaces and was built in 2003. The property has a land size of 640m2 and floor size of 250m2. While the property is not currently for sale or for rent, it was last sold in May 2025.
Last Listing description (August 2025)
Sprawling Splendour
Karingal Green Estate
640m2 block
5 bed 2 bath 2 garage
3 separate large living zones
Contemporary renovations
Easy access to airports, freeways, transport and shopping
You may think from the roadside this is another traditional cookie cutter style suburban home of modest size, but step through the front doors and you'll be more than surprised!
Boasting a bellowing 313m2 under roof this is a home that screams large scale family living. The super-sized floorplan accommodates the largest of families featuring 5 bedrooms 2 bathrooms huge open plan living hub, plus additional lounge room and or theatre room or games room.
Not only will the size of this home excite larger families and space cravers but also those who love to be pampered in contemporary creature comforts. Stunning and extensive renovations have set the bar high when comparing to other properties on the market with a complete interior make-over including the kitchen, both bathrooms plus most fixtures and fittings.
Externally this home mirrors the care and attention of the interior with its meticulous landscaped gardens and lush lawn framing and finishing this home beautifully. Outdoor entertainment is enjoyed by a lovely paved alfresco area and a built-in decked chill out zone ideal for a daybed or possible future spa.
If you're after a home that's Big, Beautiful and Value packed to the brim where nothing is needed except your furniture then contact Ben Ciocca on 0411 113 117 to arrange a prompt and suitable inspection time.
Property Features
Karingal Green Estate
640m2 block
2002 built home
313m2 under roof
Grand entrance
Deluxe kitchen with stone benchtops and induction cooktop
Huge central living hub (kitchen / family and dining)
Separate lounge room Theatre or games room with French doors
Main bedroom with huge walk-in robe
Stunning ensuite with floor to ceiling tiling and floating vanity
4 additional bedrooms (three with walk-in robes)
Main bathroom with floor to ceiling tiling separate bath and shower
Good size laundry with ample bench space
Ducted evaporative air-conditioning
2 reverse cycle split system air conditioners
Gas fire place
Gas storage hot water system
Double garage with shoppers door access and direct access to backyard
Garden shed
Paved alfresco under main roof
Chillout nook with decking
Gorgeous sprawling lawn back and front
Cat run off laundry
Shared bore automatic reticulation
Property History for 9 Foxglove Ave, High Wycombe, WA 6057
- 02 May 2025Sold for $950,000
- 23 Apr 2025Listed for Sale From $929k
- 29 May 2015Listed for Rent - Price not available

Recent sales nearby
See more recent sales nearby/assets/perm/nr6kzjvpzei6zpiyhpsn3s4xbm?signature=4ee5d570bd0adfb11de74880356baa66d2c5eecc265f123aa6cdacb146afd717) 0
0

/assets/perm/jdzoswn6gii6nd4ta5prtevwli?signature=2c8fbfc6e06dc0a8546c10937fc29e2f79888c27fa07b903350bc147a7c55f16) 0
0/assets/perm/tzzq3ef6kai6nefrw4r4jpfb5m?signature=aad43860b44c16c1c56512dd4c603f68fa7c4e51d766740252595ad341f95e02) 0
0Similar properties For Sale nearby
See more properties for sale nearby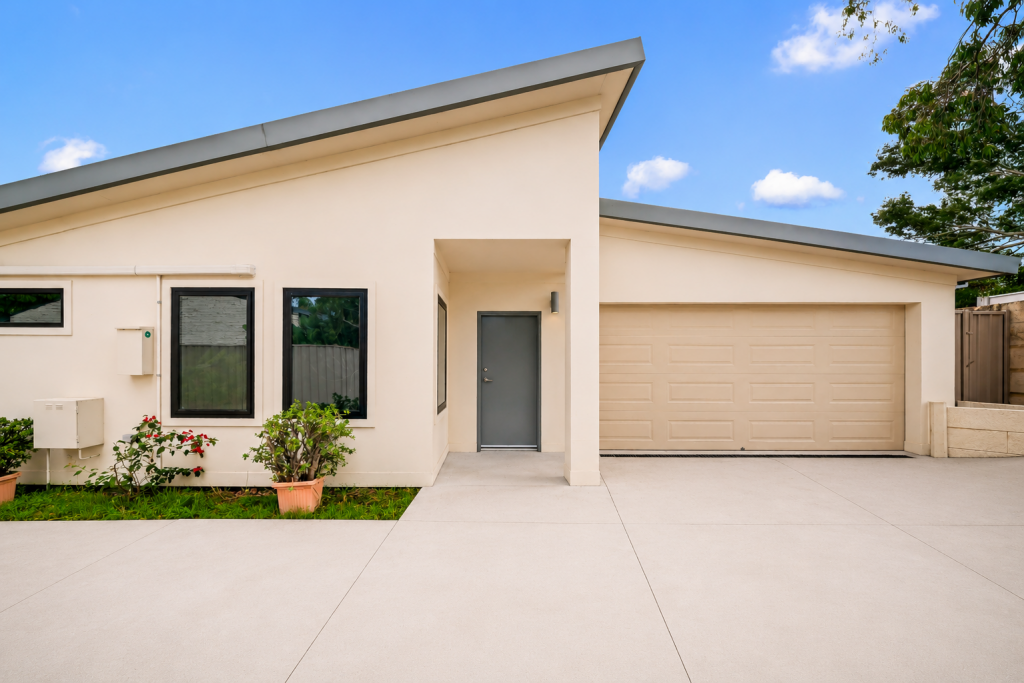 0
0
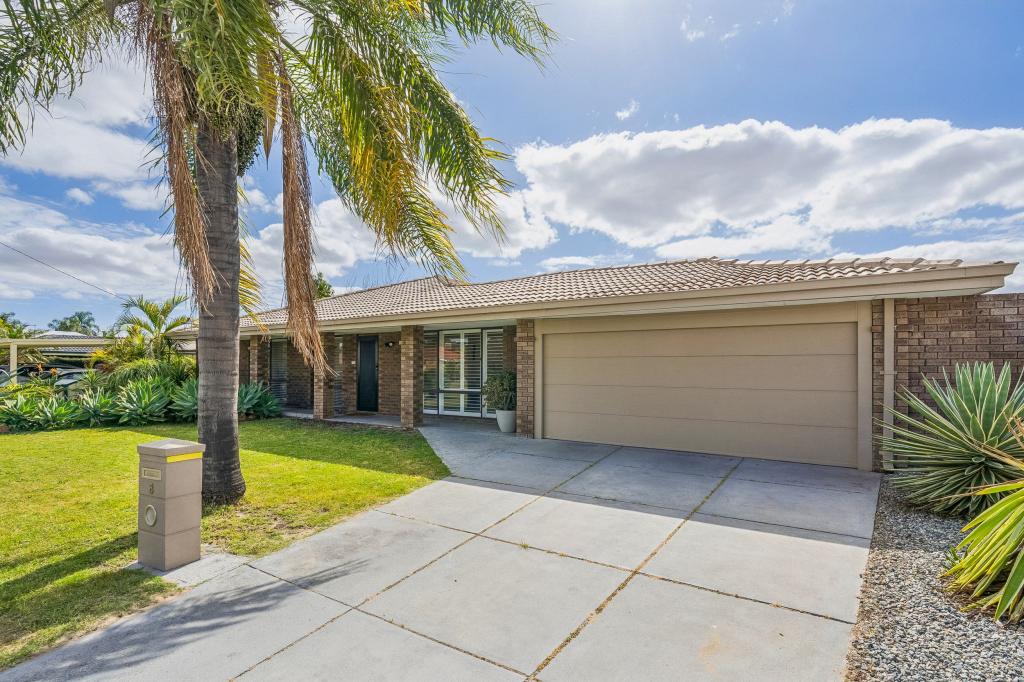 0
0
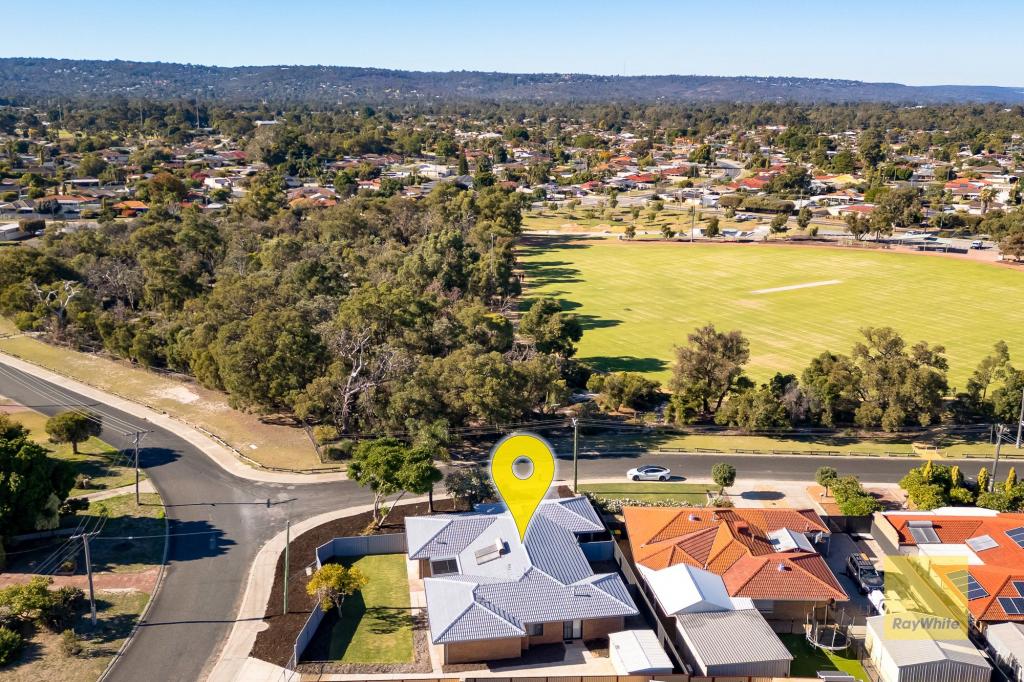 0
0
Similar properties For Rent nearby
See more properties for rent nearby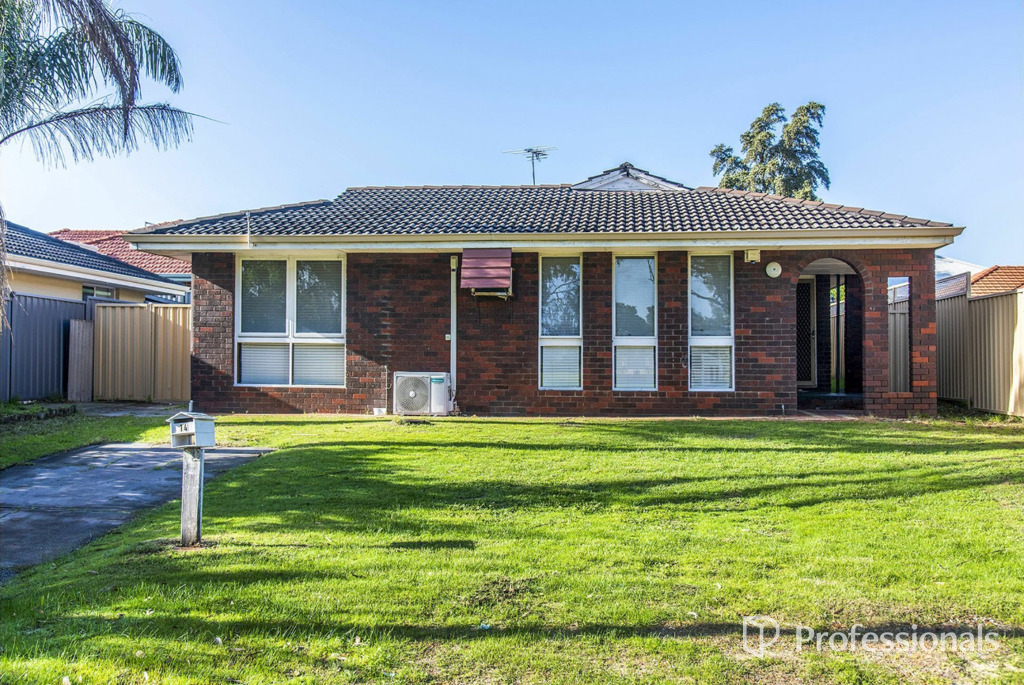 0
0 0
0About High Wycombe 6057
The size of High Wycombe is approximately 10.2 square kilometres. There are 25 parks, covering nearly 6.0% of the total area. The population of High Wycombe in 2016 was 12308 people. By 2021 the population was 12198 showing a population decline of 0.9% in the area during that time. The predominant age group in High Wycombe is 30-39 years. Households in High Wycombe are primarily couples with children and are likely to be repaying $1800 - $2399 per month on mortgage repayments. In general, people in High Wycombe work in a trades occupation.In 2021, 75.00% of the homes in High Wycombe were owner-occupied compared with 76.40% in 2016.
High Wycombe has 5,430 properties. Over the last 5 years, Houses in High Wycombe have seen a 99.47% increase in median value, while Units have seen a 47.38% increase. As at 31 August 2026:
- The median value for Houses in High Wycombe is $947,804 while the median value for Units is $757,977.
- Houses have a median rent of $730 while Units have a median rent of $740.
Suburb Insights for High Wycombe 6057
Market Insights
High Wycombe Trends for Houses
N/A
N/A
View TrendN/A
N/A
High Wycombe Trends for Units
N/A
N/A
View TrendN/A
N/A
Neighbourhood Insights
© Copyright 2026. RP Data Pty Ltd trading as Cotality (Cotality). All rights reserved. No reproduction, distribution, or transmission of the copyrighted materials is permitted. The information is deemed reliable but not guaranteed.
While Cotality uses commercially reasonable efforts to ensure the Cotality Data is current, Cotality does not warrant the accuracy, currency or completeness of the Cotality Data and to the full extent permitted by law excludes all loss or damage howsoever arising (including through negligence) in connection with the Cotality Data.
This product uses cookies and other similar technologies to improve and customise your browsing experience, to tailor content and adverts, and for analytics and metrics regarding visitor usage on this product and other media. We may share cookie and analytics information with third parties for the purposes of advertising. By continuing to use our website, you consent to cookies being used. View our Privacy Policy here.
X
