
8 Jennings RoadHigh Wycombe WA 6057
Property Details for 8 Jennings Rd, High Wycombe
8 Jennings Rd, High Wycombe is a 4 bedroom, 2 bathroom House with 2 parking spaces and was built in 1985. The property has a land size of 721m2 and floor size of 108m2. While the property is not currently for sale or for rent, it was last sold in May 2024.
Last Listing description (March 2026)
Nestled on a generous 721 sqm block, this recently renovated 4-bedroom, 2-bathroom abode is the epitome of family living. Boasting modern LED lighting throughout, this property exudes a warm and welcoming ambiance from the moment you step inside.
Safe house for your family, surrounded with good neighbours who is living more than 30 years in the same place.
Can build a granny flat or can subdivide and sell if required as it's R20 approved.
There is a lot of space if you want to grow your own veggies.
Upon arrival, you'll be greeted by a striking limestone wall on the front boundary, complemented by a sleek metal sliding automatic door, setting the tone for the elegance within. LED lights adorn the exterior, ensuring captivating curb appeal day and night.
Step into the expansive front yard, offering ample space for parking and outdoor activities, framed by lush lawns and charming flora. Multiple living areas await, with a spacious kitchen to the left, featuring remote-controlled LED lights for added allure. The kitchen, a true gem, has been tastefully renovated and offers ample space for culinary creations.
The master bedroom beckons with its double built-in robes (BIR) and attached bathroom, offering a luxurious retreat after a long day. The attached bathroom features modern fixtures and elegant finishes.
One of the bedrooms boasts a featured painted wall, adding a touch of beauty and elegance to the space, while the other two bedrooms are generously sized, perfect for family members or guests alike.
Venture to the backyard retreat, where a sprawling paved area awaits, ideal for alfresco dining or lounging in the sun. A verdant lawn provides a lush backdrop, while a spacious patio beckons for family gatherings and entertaining.
With its R20/30 zoning, this property offers potential for subdivision or the addition of a granny flat, subject to council approval, providing endless possibilities for future expansion or investment.
Don't miss this opportunity to make this charming family home your own. Contact us today to arrange a private viewing and start envisioning the endless possibilities that await in this delightful haven!
Features at first glance.
6 KW Solar Panels
LED Lights
Recently Renovated
3 Split Aircons and Evaporative
Big Front yard and Back yard
Automatic front sliding gate for more privacy
Separate Laundry and Washroom
Distances
550 m to High Wycombe Primary School
5.5 km to Darling Range Sports College
8.7 km to Kalamunda Senior High School
1.4 km to High Wycombe Village Shopping Centre
800 m to IGA High Wycombe
7.3 km to Perth Airport
There are too many quality items to list, this property is a Must View!
Contact Simran Marwaha at 0449 292 311 or Jay Singh at 0401 308 990 to schedule an inspection.
Disclaimer:
This information is provided for general information purposes only and is based on information provided by the Seller and may be subject to change. No warranty or representation is made as to its accuracy and interested parties should place no reliance on it and should make their own independent enquiries.
Property History for 8 Jennings Rd, High Wycombe, WA 6057
- 24 May 2024Sold for $740,000
- 18 Apr 2024Listed for Sale AWAITING PRICE GUIDE
- 13 Feb 2019Sold for $350,000

Recent sales nearby
See more recent sales nearby/assets/perm/2wsqhjv6nyi6nfighg7fclhmzm?signature=e715fd50c6eff6e884fee6b2361e122a992a0e33f2651c413648d5d5d816c801) 0
0

/assets/perm/rbymaylrkyi63kyrog3y5r2jri?signature=0c472d4cdb68ebe7b3f2115a5e82ef429b5d847af7a569381bf388a987d8b504) 0
0/assets/perm/ppbvh5idv4i6vfootuuo7g3xoe?signature=c38587f42ddddffe65cc03e9397d2264e0cd1dcb13537a2523b926fffeb6f06c) 0
0Similar properties For Sale nearby
See more properties for sale nearby 0
0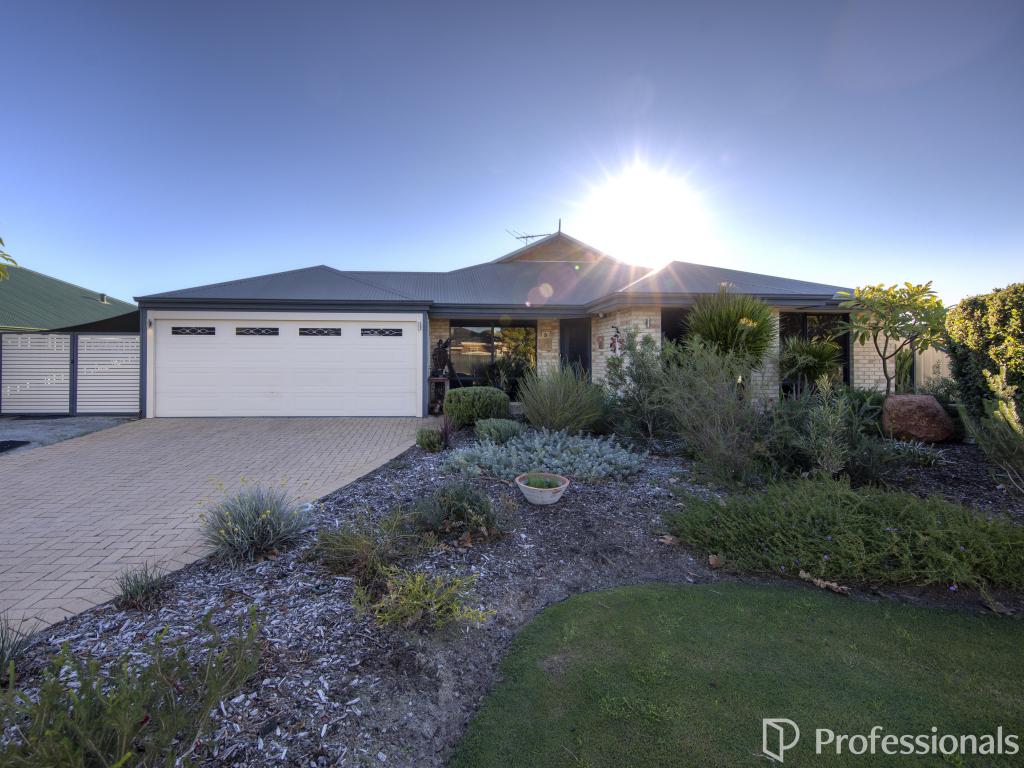 0
0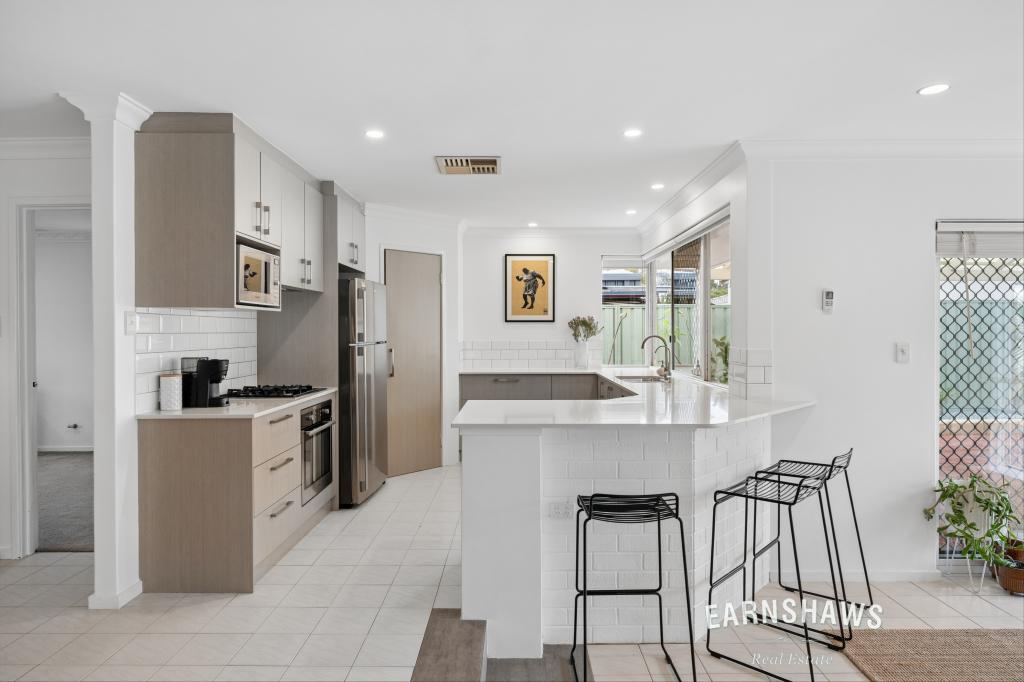 0
0
Similar properties For Rent nearby
See more properties for rent nearby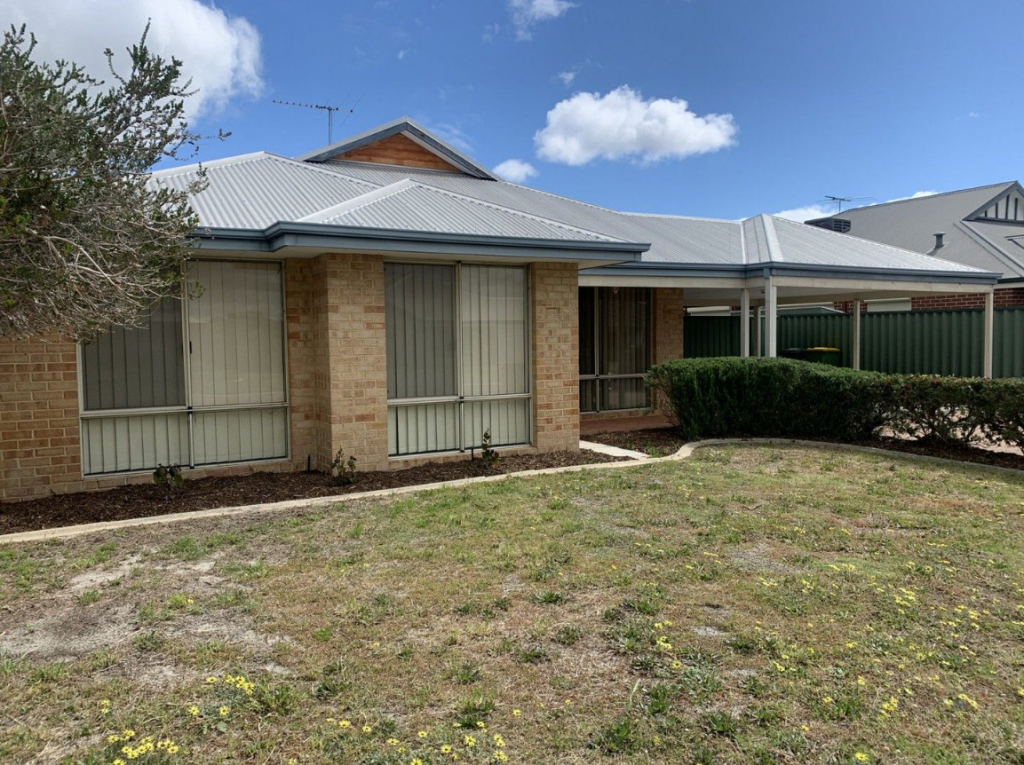 0
0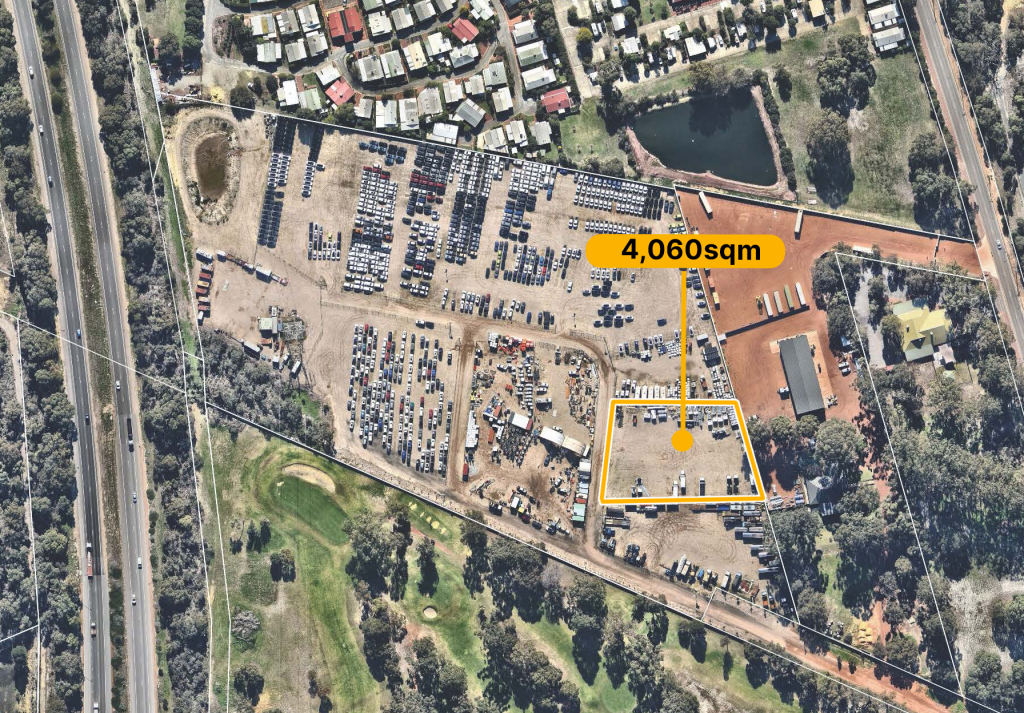 0
0About High Wycombe 6057
The size of High Wycombe is approximately 10.2 square kilometres. There are 25 parks, covering nearly 6.0% of the total area. The population of High Wycombe in 2016 was 12308 people. By 2021 the population was 12198 showing a population decline of 0.9% in the area during that time. The predominant age group in High Wycombe is 30-39 years. Households in High Wycombe are primarily couples with children and are likely to be repaying $1800 - $2399 per month on mortgage repayments. In general, people in High Wycombe work in a trades occupation.In 2021, 75.00% of the homes in High Wycombe were owner-occupied compared with 76.40% in 2016.
High Wycombe has 5,428 properties. Over the last 5 years, Houses in High Wycombe have seen a 99.47% increase in median value, while Units have seen a 47.38% increase. As at 31 August 2026:
- The median value for Houses in High Wycombe is $947,804 while the median value for Units is $757,977.
- Houses have a median rent of $730 while Units have a median rent of $740.
Suburb Insights for High Wycombe 6057
Market Insights
High Wycombe Trends for Houses
N/A
N/A
View TrendN/A
N/A
High Wycombe Trends for Units
N/A
N/A
View TrendN/A
N/A
Neighbourhood Insights
© Copyright 2026. RP Data Pty Ltd trading as Cotality (Cotality). All rights reserved. No reproduction, distribution, or transmission of the copyrighted materials is permitted. The information is deemed reliable but not guaranteed.
While Cotality uses commercially reasonable efforts to ensure the Cotality Data is current, Cotality does not warrant the accuracy, currency or completeness of the Cotality Data and to the full extent permitted by law excludes all loss or damage howsoever arising (including through negligence) in connection with the Cotality Data.
This product uses cookies and other similar technologies to improve and customise your browsing experience, to tailor content and adverts, and for analytics and metrics regarding visitor usage on this product and other media. We may share cookie and analytics information with third parties for the purposes of advertising. By continuing to use our website, you consent to cookies being used. View our Privacy Policy here.
X
