
7 Durrant WayHigh Wycombe WA 6057
Property Details for 7 Durrant Way, High Wycombe
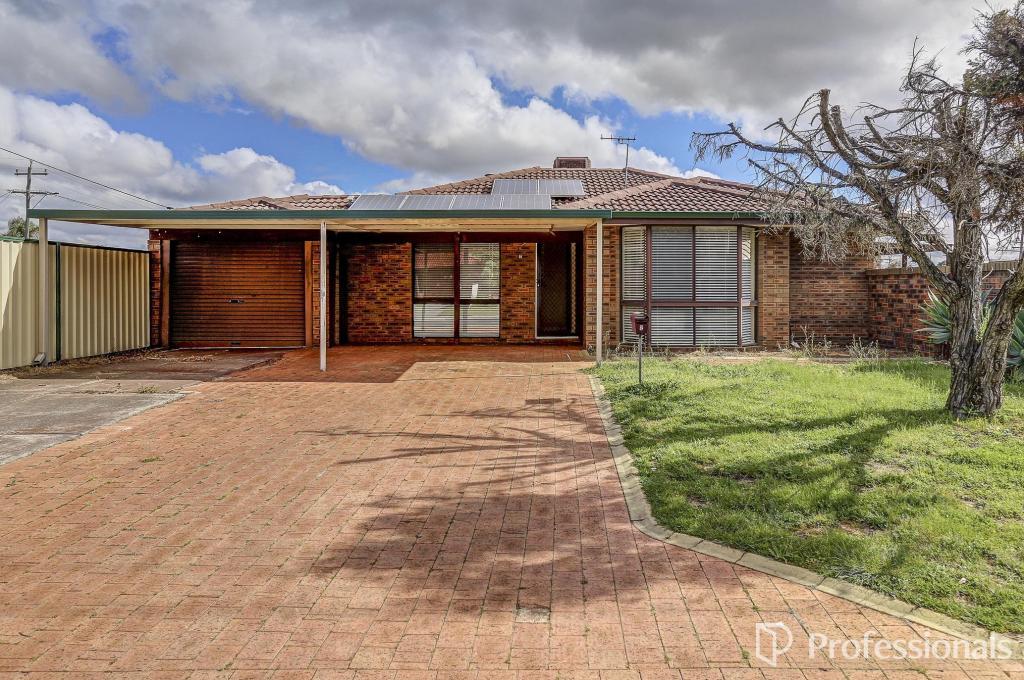
7 Durrant Way, High Wycombe is a 5 bedroom, 2 bathroom House with 2 parking spaces and was built in 1987. The property has a land size of 865m2 and floor size of 219m2. While the property is not currently for sale or for rent, it was last sold in January 2020.
Last Listing description (February 2020)
This charming 5 bedroom 2 bathroom brick-and-tile residence is as solid as they come and promises complete comfort for the entire family - all in a whisper-quiet location close to everything you could ever want or need.High ceilings grace an elegant formal lounge that welcomes you upon entry, with the adjacent formal dining room also reserved for those special occasions. The neatly-tiled central kitchen and dining area includes a breakfast bar for either quick bites or casual meals, right next to the commodious family room that is warmed by a delightful corner pot-belly heater. The kitchen itself is illuminated by stylish light fittings and comprises of double sinks, a stainless-steel dishwasher, a corner gas hotplate, separate oven and heaps of built-in storage space. A huge separate games room adds to the multitude of living options already on offer and provides access to a carpeted home office with its own entrance and the potential to convert into a studio or workshop if need be. The obvious pick of the sleeping quarters is the sublime master-bedroom suite with its walk-in wardrobe and an immaculate - and renovated - ensuite bathroom, consisting of floor-to-ceiling tiling, a floating rain shower head, a sparkling stone vanity, a toilet and heat lamps for good measure. At the rear, a very low-maintenance outdoor setting is headlined by a stunning pitched patio that wraps around to the back verandah and is spacious enough to cater for absolutely any occasion.Both the Edney and High Wycombe Primary Schools are nearby, as are the likes of the High Wycombe Village Shopping Centre, the High Wycombe Tavern, the High Wycombe Library, restaurants, bus stops and a plethora of local parklands. Less than 30 minutes away from Perth's vibrant CBD, this outstanding package could very well be the home you have been waiting for!Other features include, but are not limited to:> Modern low-maintenance flooring to the formal-dining, lounge, family and games rooms (the latter boasting direct patio access outside)> Carpeted bedrooms - plus built-in robes to the minor rooms> Revamped and fully-tiled main bathroom with a corner spa bath, shower head, a stone vanity and more> Double carport> Ducted-evaporative and split-system air-conditioning throughout> Solar hot-water system> Security screens> Feature skirting boards> Lush green lawns and established gardens> Ample driveway parking space> Spacious 864sqm (approx.) block> Built in 1987 (approx.)
Property History for 7 Durrant Way, High Wycombe, WA 6057
- 12 Jan 2020Sold for $481,000
- 03 Dec 2019Listed for Sale From $500,000
- 30 Apr 2012Sold for $450,000

Recent sales nearby
See more recent sales nearby/assets/perm/tzzq3ef6kai6nefrw4r4jpfb5m?signature=aad43860b44c16c1c56512dd4c603f68fa7c4e51d766740252595ad341f95e02) 0
0
/assets/perm/6eqcbgv6b4i6neesy5hur4ytwm?signature=8dd0081e928943ba22db2fcbe00d03c32299e2e5632043c57a21f481f01ac945) 0
0

Similar properties For Sale nearby
See more properties for sale nearby 0
0
 0
0

 0
0Similar properties For Rent nearby
See more properties for rent nearby 0
0
 0
0 0
0
About High Wycombe 6057
The size of High Wycombe is approximately 10.2 square kilometres. There are 25 parks, covering nearly 6.0% of the total area. The population of High Wycombe in 2016 was 12308 people. By 2021 the population was 12198 showing a population decline of 0.9% in the area during that time. The predominant age group in High Wycombe is 30-39 years. Households in High Wycombe are primarily couples with children and are likely to be repaying $1800 - $2399 per month on mortgage repayments. In general, people in High Wycombe work in a trades occupation.In 2021, 75.00% of the homes in High Wycombe were owner-occupied compared with 76.40% in 2016.
High Wycombe has 5,384 properties. Over the last 5 years, Houses in High Wycombe have seen a 101.71% increase in median value, while Units have seen a 64.97% increase. As at 31 July 2026:
- The median value for Houses in High Wycombe is $966,121 while the median value for Units is $851,598.
- Houses have a median rent of $730 while Units have a median rent of $730.
Suburb Insights for High Wycombe 6057
Market Insights
High Wycombe Trends for Houses
N/A
N/A
View TrendN/A
N/A
High Wycombe Trends for Units
N/A
N/A
View TrendN/A
N/A
Neighbourhood Insights
© Copyright 2026. RP Data Pty Ltd trading as Cotality (Cotality). All rights reserved. No reproduction, distribution, or transmission of the copyrighted materials is permitted. The information is deemed reliable but not guaranteed.
While Cotality uses commercially reasonable efforts to ensure the Cotality Data is current, Cotality does not warrant the accuracy, currency or completeness of the Cotality Data and to the full extent permitted by law excludes all loss or damage howsoever arising (including through negligence) in connection with the Cotality Data.
This product uses cookies and other similar technologies to improve and customise your browsing experience, to tailor content and adverts, and for analytics and metrics regarding visitor usage on this product and other media. We may share cookie and analytics information with third parties for the purposes of advertising. By continuing to use our website, you consent to cookies being used. View our Privacy Policy here.
X
