
6 Bluebell AvenueHigh Wycombe WA 6057
Property Details for 6 Bluebell Ave, High Wycombe
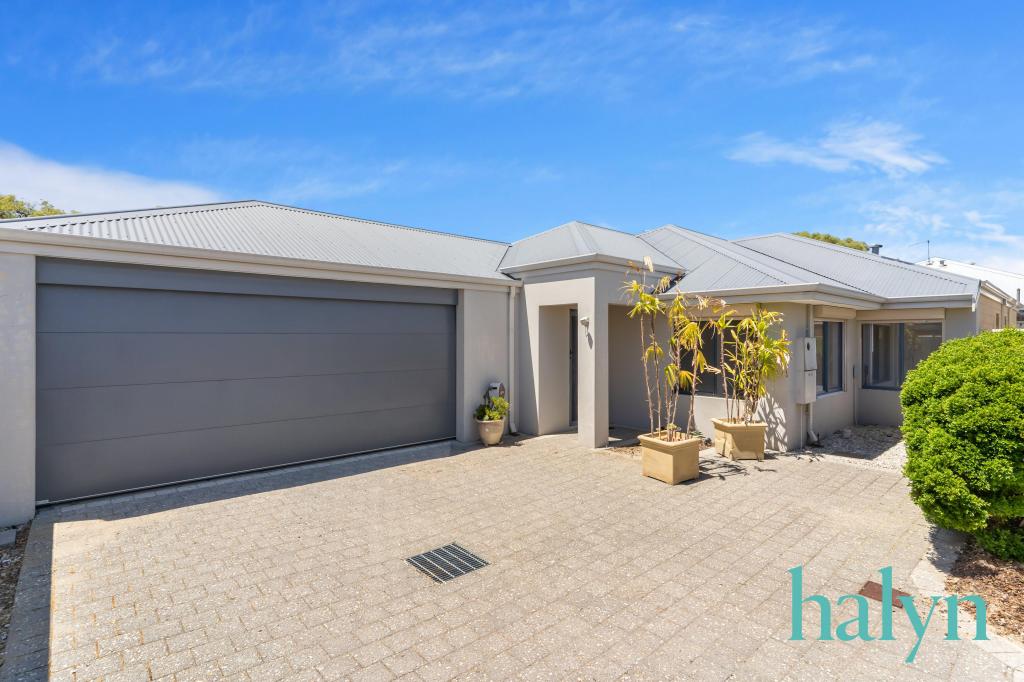
6 Bluebell Ave, High Wycombe is a 3 bedroom, 2 bathroom House with 2 parking spaces and was built in 2013. The property has a land size of 400m2 and floor size of 158m2. While the property is not currently for sale or for rent, it was last sold in June 2025.
Last Listing description (November 2025)
Step into a spacious, immaculately presented family home that's been thoughtfully designed for modern living, low-maintenance comfort, and effortless entertaining all year round.
With multiple indoor living zones, stylish finishes, and an outdoor entertaining area that truly sets it apart, this property is ideal for families, professionals, and savvy investors alike.
From the moment you enter, the home welcomes you with a light-filled tiled hallway that flows seamlessly into the open-plan living, meals, and kitchen zone. A dedicated study/office sits privately at the front of the home, fitted with a split-system air conditioner and manual roller shutters - ideal for working from home.
Movie nights become a luxury in the plush-carpeted theatre room, complete with split-system air conditioning and wiring already installed for surround sound. The expansive main bedroom offers a peaceful retreat, boasting a walk-in robe, a private ensuite, highlight windows with roller shutters, and its own air-conditioning.
Bedrooms two and three are also generous in size, both carpeted and fitted with individual split-system air conditioners. Bedroom three includes roller shutters for added privacy and thermal comfort. The central bathroom is bright and well-appointed, featuring a full-sized bathtub and clean, contemporary styling.
At the heart of the home is the standout kitchen-equipped with sleek black stone benchtops, high-end Blanco appliances, a Fisher & Paykel dishwasher, a walk-in pantry, and an abundance of cabinetry. It flows into the open plan dining and living area, which is finished with quality tiles and pre-wired for a surround sound system.
The outdoor entertaining space is truly something special. Enjoy all-weather comfort under the expansive 6m x 3m gabled pergola, fitted with all-weather shades and a central ceiling fan perfect for entertaining guests in any season. A UV-protected shade sail stretches over the easy-care lawn area, while paved pathways on either side of the home provide practical access from front to back.
Additional highlights include a double garage with a panel lift door and rear access, multiple split-system air conditioners throughout the home, tiled flooring in high-traffic zones, and secure roller shutters on select windows for peace of mind.
The Floorplan:
- Main bedroom with walk-in robe, ensuite, roller shutters & split-system aircon
- Bedrooms 2 & 3 with carpet & split-system air conditioning (plus roller shutters in Bedroom 3)
- Bright Main bathroom with bathtub and vanity
- Open plan living/meals with quality floor tiles & surround sound wiring
- High-end kitchen with Blanco appliances, Fisher & Paykel dishwasher, stone benchtops & walk-in pantry
- Laundry with outdoor access
- Double garage with panel lift door and access to rear
- Front-facing study/office with roller shutters, tiled floors & split-system air conditioning
- Plush theatre room with surround sound wiring and split system aircon
Other things to consider:
- Year Built: 2013
- Land Size: 400sqm
- Air-Conditioning: Split-system air conditioning in throughout the property
- Tiled high-traffic areas for low-maintenance living
- Large 6m x 3m pergola with ceiling fan and all-weather shades
- UV-protected shade sail over grassed outdoor area
- Manual roller shutters on selected windows for privacy and security
Location Highlights:
- Close to local parks and playgrounds
- Nearby quality primary and secondary schools
- Easy access to shopping centres and dining options
- Public transport routes within walking distance
- Convenient access to major roads for easy commuting
Outgoings (2024/2025):
- Council Rates: Approx.$2,279.46 per annum
- Water Rates: Approx. $1,385.44 per annum
Additionally, this property is an ideal investment opportunity with a rental return estimate of $665.00 to $700.00 per week or alternatively great starter home for those entering the property market.
Contact Selling Perth Real Estate on 08 9227 6510 or admin@sellingperth.realestate
Disclaimer: All information provided is deemed reliable but is not guaranteed and should be independently verified.
Property History for 6 Bluebell Ave, High Wycombe, WA 6057
- 15 Jun 2025Sold for $781,000
- 11 Jun 2025Listed for Sale SOLD
- 08 Jul 2020Listed for Sale From $425,670*

Recent sales nearby
See more recent sales nearby/assets/perm/sr7rdyz2yqi63hk7cxmoissj7a?signature=d16d0f18c97b6c291bedd8040ac61488bdfe239312705d013d188e4e4e797d6c) 0
0
/assets/perm/4yevuphk3qi6zizhs665ta4y2u?signature=e0c50793f0ce37f7509225f8c92aceacaaf6c67dbc013b04de8cdc5a1bc23e96) 0
0/assets/perm/5447xecxq4i65gltvwmsfeiipa?signature=a97e0ed019768db76aefd3acb4a322cc301f9197eae854963052a511d2d46f89) 0
0Similar properties For Sale nearby
See more properties for sale nearby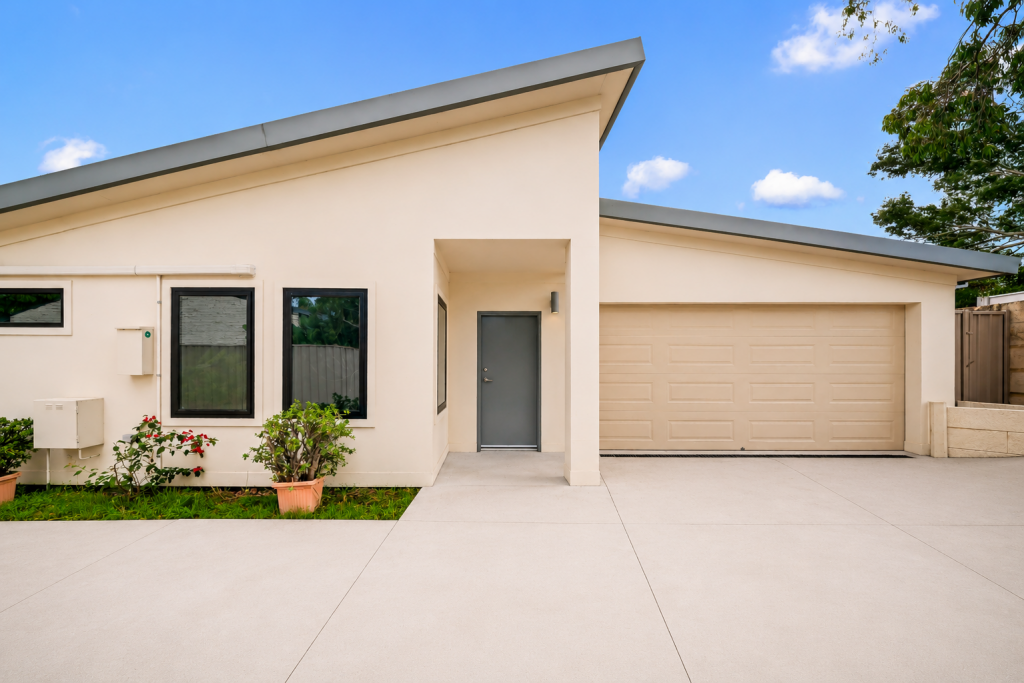 0
0
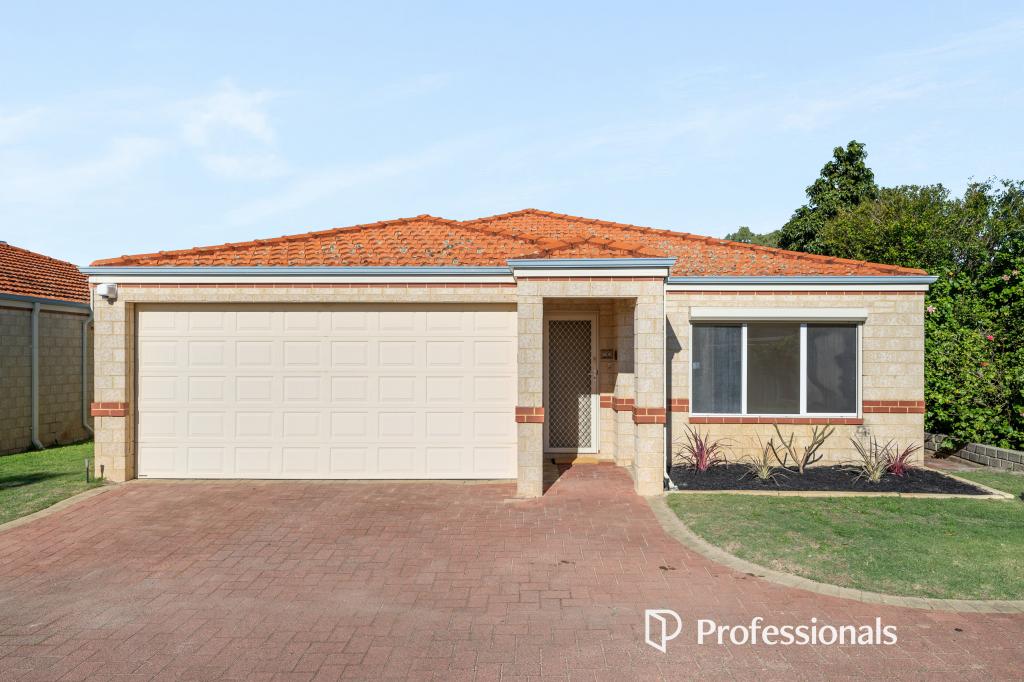 0
0
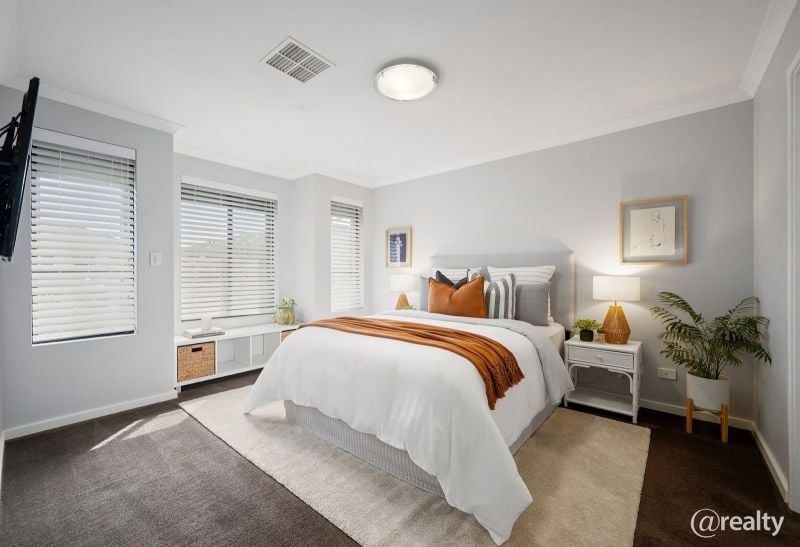 0
0
Similar properties For Rent nearby
See more properties for rent nearby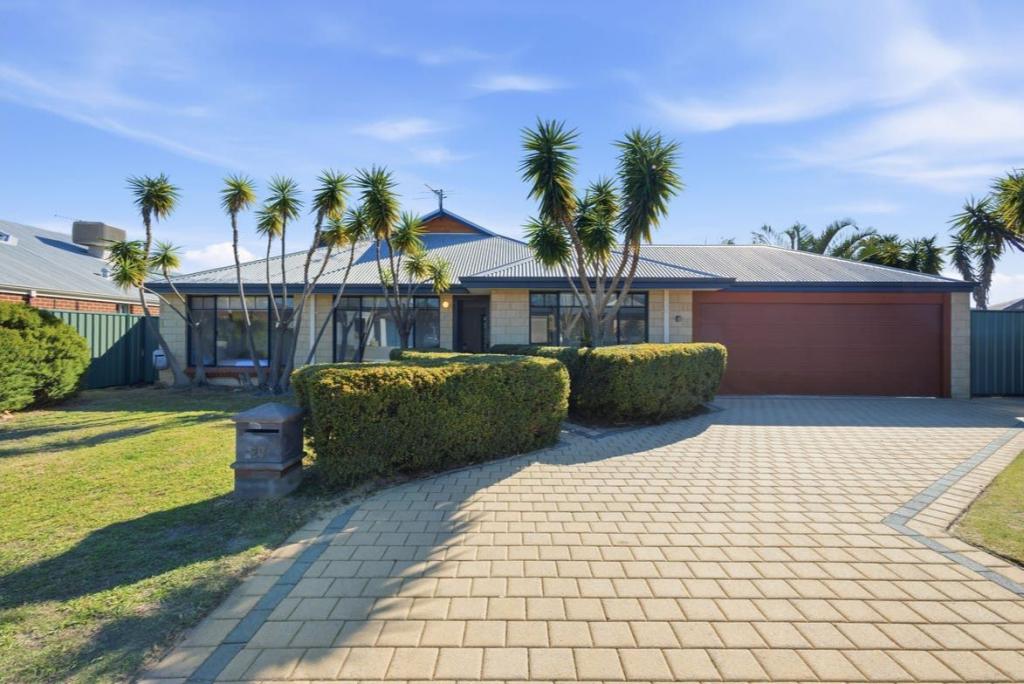 0
0
 0
0
 0
0About High Wycombe 6057
The size of High Wycombe is approximately 10.2 square kilometres. There are 25 parks, covering nearly 6.0% of the total area. The population of High Wycombe in 2016 was 12308 people. By 2021 the population was 12198 showing a population decline of 0.9% in the area during that time. The predominant age group in High Wycombe is 30-39 years. Households in High Wycombe are primarily couples with children and are likely to be repaying $1800 - $2399 per month on mortgage repayments. In general, people in High Wycombe work in a trades occupation.In 2021, 75.00% of the homes in High Wycombe were owner-occupied compared with 76.40% in 2016.
High Wycombe has 5,386 properties. Over the last 5 years, Houses in High Wycombe have seen a 101.71% increase in median value, while Units have seen a 64.97% increase. As at 31 July 2026:
- The median value for Houses in High Wycombe is $966,121 while the median value for Units is $851,598.
- Houses have a median rent of $730 while Units have a median rent of $730.
Suburb Insights for High Wycombe 6057
Market Insights
High Wycombe Trends for Houses
N/A
N/A
View TrendN/A
N/A
High Wycombe Trends for Units
N/A
N/A
View TrendN/A
N/A
Neighbourhood Insights
© Copyright 2026. RP Data Pty Ltd trading as Cotality (Cotality). All rights reserved. No reproduction, distribution, or transmission of the copyrighted materials is permitted. The information is deemed reliable but not guaranteed.
While Cotality uses commercially reasonable efforts to ensure the Cotality Data is current, Cotality does not warrant the accuracy, currency or completeness of the Cotality Data and to the full extent permitted by law excludes all loss or damage howsoever arising (including through negligence) in connection with the Cotality Data.
This product uses cookies and other similar technologies to improve and customise your browsing experience, to tailor content and adverts, and for analytics and metrics regarding visitor usage on this product and other media. We may share cookie and analytics information with third parties for the purposes of advertising. By continuing to use our website, you consent to cookies being used. View our Privacy Policy here.
X
