
58 Benson WayHigh Wycombe WA 6057
Property Details for 58 Benson Way, High Wycombe
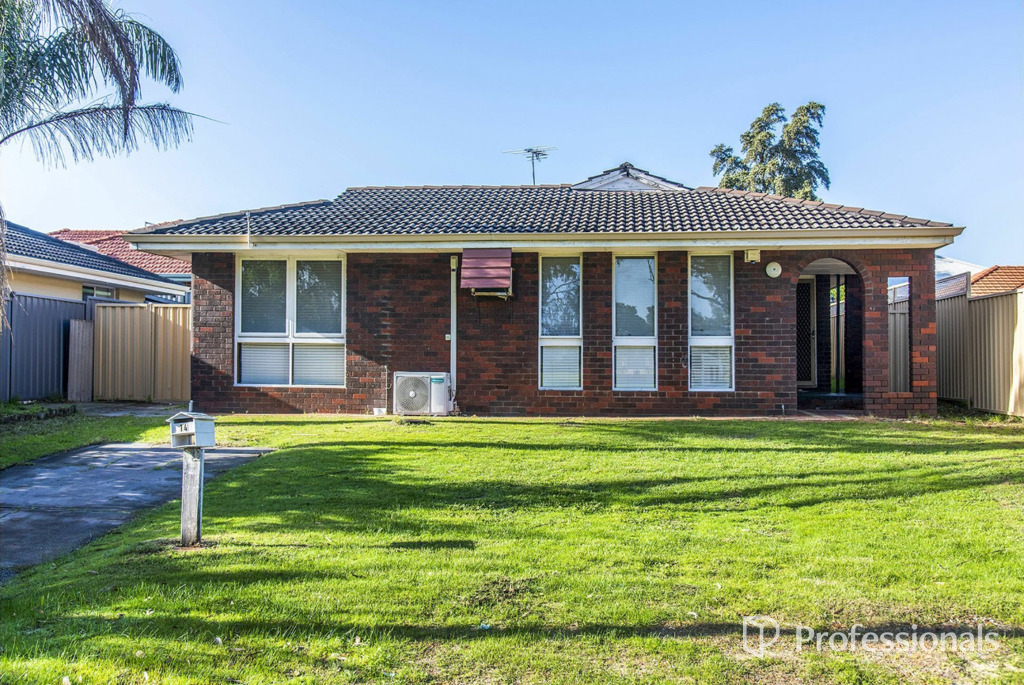
58 Benson Way, High Wycombe is a 4 bedroom, 2 bathroom House with 2 parking spaces and was built in 2005. The property has a land size of 559m2 and floor size of 207m2. While the property is not currently for sale or for rent, it was last sold in March 2025.
Last Listing description (May 2025)
This fantastic 4 bedroom 2 bathroom home tells its own story. Thoughtfully designed to balance charming comfort with modern convenience, this spacious family sanctuary offers room to grow, gather and create lasting moments. An enormous cinema room off the entry makes an instant first impression and is a testament to the fabulous floor-plan functionality on offer to you, here.The super-spacious open-plan family, dining and kitchen area is where most of your casual time will be spent, playing host to a walk-in corner pantry, double sinks and stainless-steel dishwasher, range-hood, gas-cooktop and oven appliances.The bedrooms are all more than generous in their proportions - inclusive of an expansive front master retreat where separate "his and hers" walk-in wardrobes are complemented by a relaxing corner bathtub, a central vanity, separate shower and a separate toilet within the connecting ensuite bathroom.The three large spare bedrooms all have built-in robes of their own and are serviced by a practical and contemporary main family bathroom - shower, separate bathtub, vanity and all.Outdoors, terrific covered alfresco entertaining is accompanied by cafe blinds (for full enclosure and protection from the elements), a shade sail and paved garden courtyards, ideal for sitting and quiet contemplation.Perfectly positioned in between two lovely parks and just footsteps from picturesque lakes, this home's tranquil location will definitely impress.Playgrounds for the young ones, the excellent High Wycombe Village Shopping Centre, bus stops and Matthew Gibney Catholic Primary School are all nearby, as well. Take full advantage of further public-transport options along the new Forrestfield-Airport link, as well as a very close proximity to major arteries and highways, other outstanding educational facilities, Hillview Public Golf Course and the heart of Perth's rolling hills.Well and truly a residence that embraces every season of life, it's now more than ready for you to make it your own.Features include, but are not limited to:- 4 bedrooms- 2 bathrooms- Portico entrance- Carpeted front cinema/theatre room- Huge open-plan family/dining/kitchen area- Tiled kitchen splashbacks- Kitchen storage pantry- Stainless-steel cooking appliances- Dishwasher- Massive carpeted front master retreat with separate "his and hers" WIR's- Private master-ensuite bathroom- Carpeted 2nd/3rd/4th bedrooms with BIR's- Separate bath and shower in the main family bathroom- Large walk-in linen press and separate 2nd toilet - off the laundry- Outdoor alfresco entertaining at the rear- Solar-power panels- Split-system air-conditioning in the master suite, 2nd/3rd bedrooms and main living space- Ceiling fans in several rooms- Feature skirting boards- External power points- Security doors- Gas hot-water system- Fully reticulated- Established lawns and gardens- Rear garden shed- Electric-Vehicle (EV) charger in the double lock-up garage- Internal shopper's entry, via the kitchen- 559sqm (approx.) block- Built in 2005 (approx.)
Property History for 58 Benson Way, High Wycombe, WA 6057
- 06 Mar 2025Sold for $831,000
- 27 Feb 2025Listed for Sale From $819,000
- 15 Dec 2008Sold for $460,000

Recent sales nearby
See more recent sales nearby/assets/perm/2wsqhjv6nyi6nfighg7fclhmzm?signature=e715fd50c6eff6e884fee6b2361e122a992a0e33f2651c413648d5d5d816c801) 0
0

/assets/perm/tmmnd7n6rui6nc7j5f7x7op7li?signature=97f441cdf622db8295cb9448d0ab554f5c0d55b625ad161a16a7c62091cf4407) 0
0/assets/perm/rbymaylrkyi63kyrog3y5r2jri?signature=0c472d4cdb68ebe7b3f2115a5e82ef429b5d847af7a569381bf388a987d8b504) 0
0Similar properties For Sale nearby
See more properties for sale nearby 0
0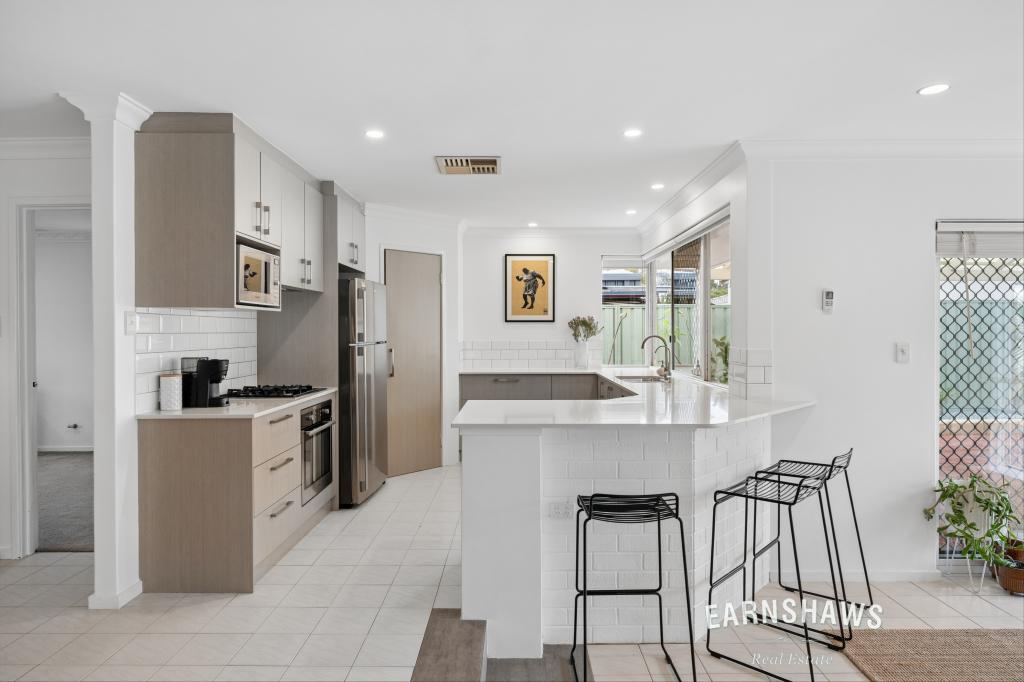 0
0
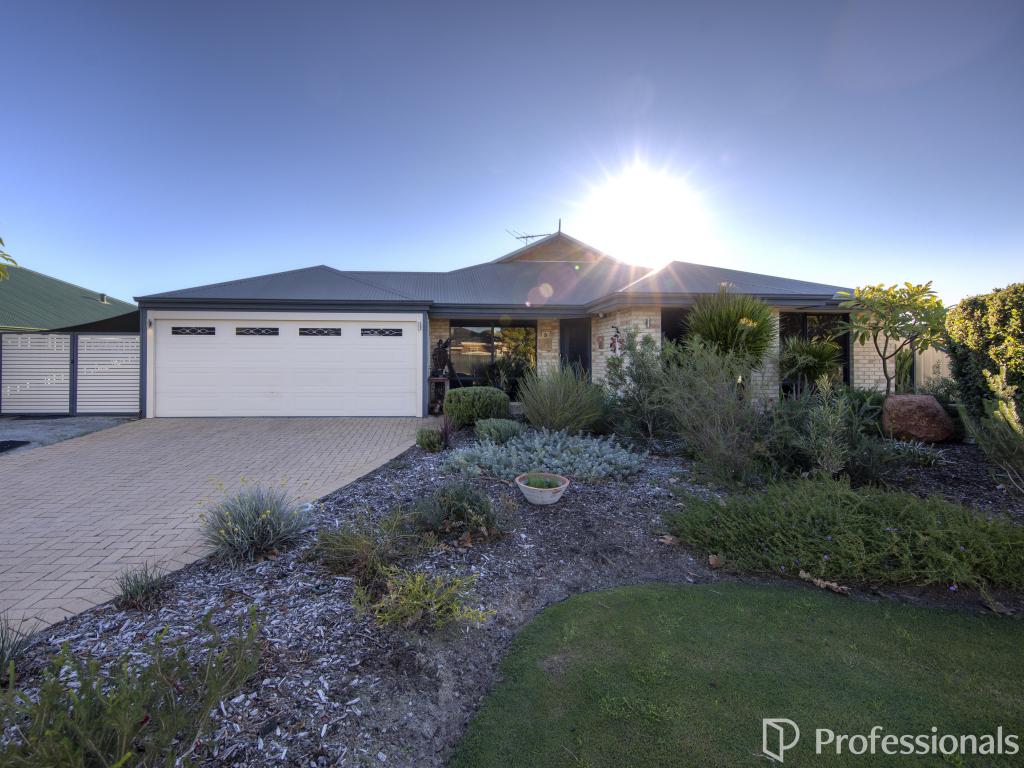 0
0Similar properties For Rent nearby
See more properties for rent nearby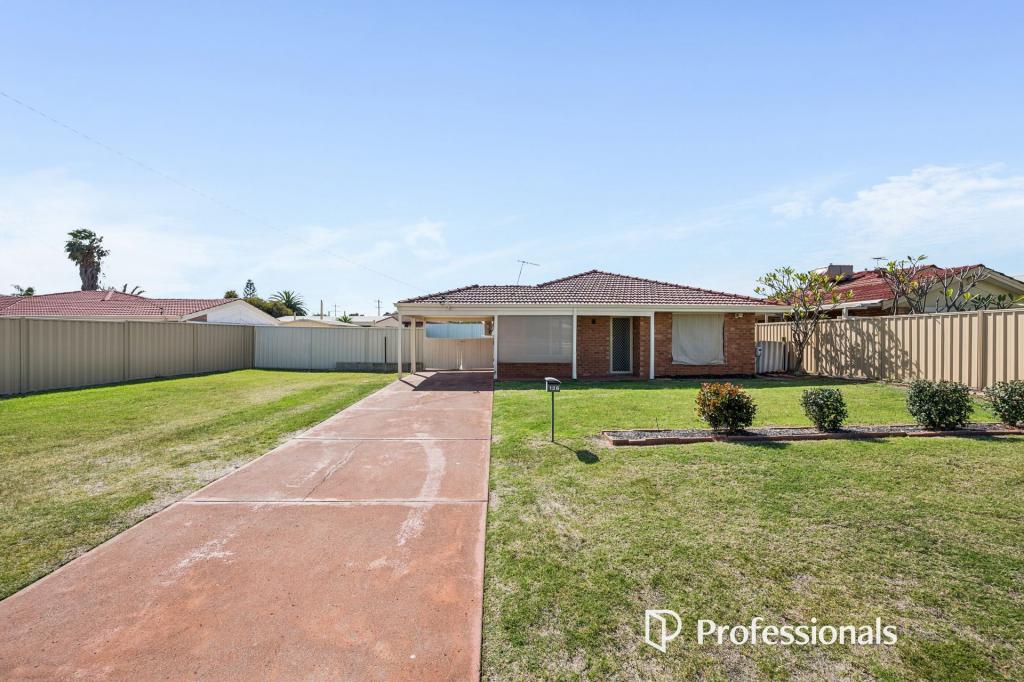 0
0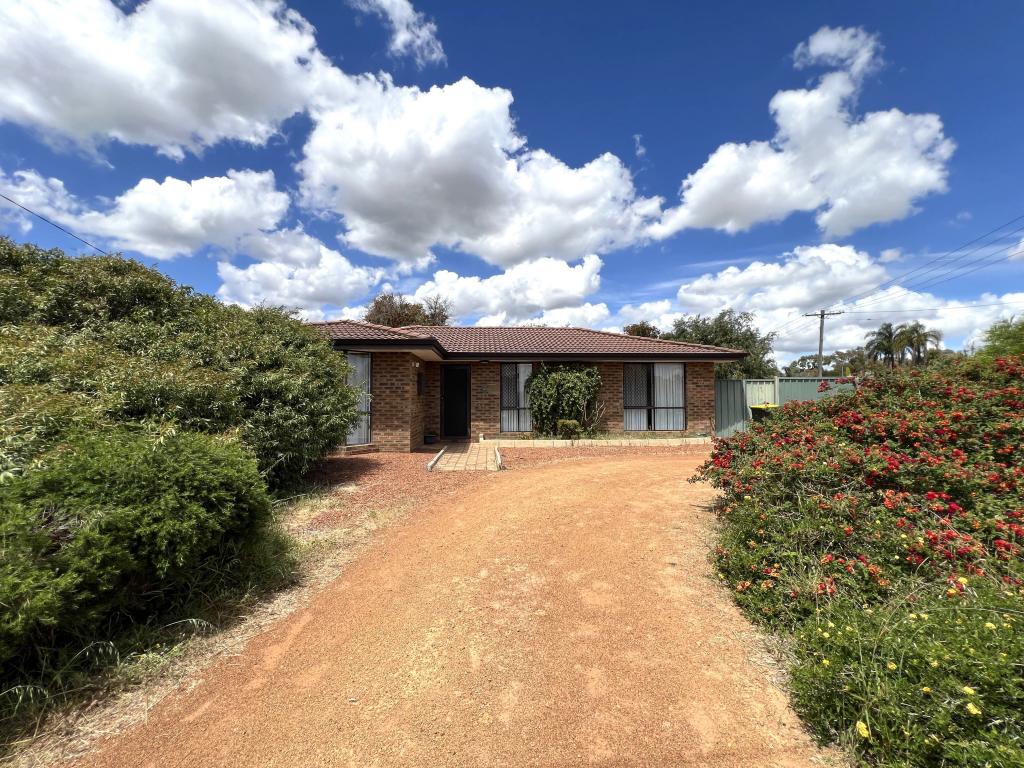 0
0
 0
0About High Wycombe 6057
The size of High Wycombe is approximately 10.2 square kilometres. There are 25 parks, covering nearly 6.0% of the total area. The population of High Wycombe in 2016 was 12308 people. By 2021 the population was 12198 showing a population decline of 0.9% in the area during that time. The predominant age group in High Wycombe is 30-39 years. Households in High Wycombe are primarily couples with children and are likely to be repaying $1800 - $2399 per month on mortgage repayments. In general, people in High Wycombe work in a trades occupation.In 2021, 75.00% of the homes in High Wycombe were owner-occupied compared with 76.40% in 2016.
High Wycombe has 5,392 properties. Over the last 5 years, Houses in High Wycombe have seen a 99.47% increase in median value, while Units have seen a 47.38% increase. As at 31 August 2026:
- The median value for Houses in High Wycombe is $947,804 while the median value for Units is $757,977.
- Houses have a median rent of $730 while Units have a median rent of $740.
Suburb Insights for High Wycombe 6057
Market Insights
High Wycombe Trends for Houses
N/A
N/A
View TrendN/A
N/A
High Wycombe Trends for Units
N/A
N/A
View TrendN/A
N/A
Neighbourhood Insights
© Copyright 2026. RP Data Pty Ltd trading as Cotality (Cotality). All rights reserved. No reproduction, distribution, or transmission of the copyrighted materials is permitted. The information is deemed reliable but not guaranteed.
While Cotality uses commercially reasonable efforts to ensure the Cotality Data is current, Cotality does not warrant the accuracy, currency or completeness of the Cotality Data and to the full extent permitted by law excludes all loss or damage howsoever arising (including through negligence) in connection with the Cotality Data.
This product uses cookies and other similar technologies to improve and customise your browsing experience, to tailor content and adverts, and for analytics and metrics regarding visitor usage on this product and other media. We may share cookie and analytics information with third parties for the purposes of advertising. By continuing to use our website, you consent to cookies being used. View our Privacy Policy here.
X
