
57 Buttercup CrescentHigh Wycombe WA 6057
Property Details for 57 Buttercup Cres, High Wycombe
57 Buttercup Cres, High Wycombe is a 4 bedroom, 2 bathroom House with 2 parking spaces and was built in 2005. The property has a land size of 628m2 and floor size of 193m2. While the property is not currently for sale or for rent, it was last sold in April 2024.
Last Listing description (May 2024)
Nestled between Hawkesvale Bushland and the Gladys Newton Nature Play Park, this four-bedroom, two-bathroom property is perfect as your next family home. From the moment you arrive, you'll be tempted by the decorative front windows and charming red brick and tile faade.
This well-designed home includes two generous living spaces: a formal lounge and open-plan living and dining room with nib walls, which allow plenty of natural light while providing privacy and segregation. The flexible floor plan allows you to create your dream lifestyle using the space to live, play, and relax-the choice is yours.
With the neutral dcor and a modern kitchen and bathrooms, there's very little work required here. However, there is the opportunity to add value to the garden by adding a patio, workshop, shed or pool (subject to council approval) to this generous 628 sqm block with 193 sqm living space.
This convenient location gives you easy access to arterial roads such as Great Eastern Highway and Roe Highway, plus the new High Wycombe Transit Train Station. You're also close to High Wycombe Primary School, Matthew Gibney Catholic Primary School, Boab Tavern, High Wycombe Tavern, High Wycombe Village Shopping Centre, The Village High Wycombe Shopping Centre, Hillview Public Golf Course, Midland and the Perth Airport.
Sitting in the foothills, you also have many nearby attractions in the Perth Hills, including walking trails, national parks, the Zig Zag Scenic Drive and Gooseberry Hill Lookout.
This beautifully presented home won't remain on the market for long. So don't hesitate to contact John Caputo on 0433 158 384 to arrange a viewing today.
Property features:
Four bedrooms (with built-in robes), two bathrooms
Freshly Painted
Open plan living/dining with external access
Modern kitchen with stainless steel appliances (gas cooktop, wall oven and dishwasher), dual sinks, separate pantry and loads of storage
Spacious formal lounge
Primary bedroom with two walk-in robes and an ensuite bathroom
Main bathroom includes a bathtub and a separate toilet
Separate laundry with storage and external access
Neutral dcor with timber flooring
Ducted air-conditioning
Large backyard with a paved section
Double lock-up garage with additional parking
2005 brick and tile construction
628sqm block with Approx 193sqm living space
Location highlights:
1.5km to High Wycombe Tavern
1.6km to the High Wycombe Village Shopping Centre
2km to High Wycombe Primary School
2.7km to Matthew Gibney Catholic Primary School
2.7km to Hillview Public Golf Course
3.2km to The Village High Wycombe Shopping Centre & Boab Tavern
4.1km to the High Wycombe Transit Train Station
6.8km to the Perth Airport
6.9km to Midland
Property History for 57 Buttercup Cres, High Wycombe, WA 6057
- 08 Apr 2024Sold for $700,000
- 04 Apr 2024Listed for Sale From $679,000
- 21 Jan 2013Sold for $470,000

Recent sales nearby
See more recent sales nearby/assets/perm/2wsqhjv6nyi6nfighg7fclhmzm?signature=e715fd50c6eff6e884fee6b2361e122a992a0e33f2651c413648d5d5d816c801) 0
0

/assets/perm/tmmnd7n6rui6nc7j5f7x7op7li?signature=97f441cdf622db8295cb9448d0ab554f5c0d55b625ad161a16a7c62091cf4407) 0
0/assets/perm/rbymaylrkyi63kyrog3y5r2jri?signature=0c472d4cdb68ebe7b3f2115a5e82ef429b5d847af7a569381bf388a987d8b504) 0
0Similar properties For Sale nearby
See more properties for sale nearby 0
0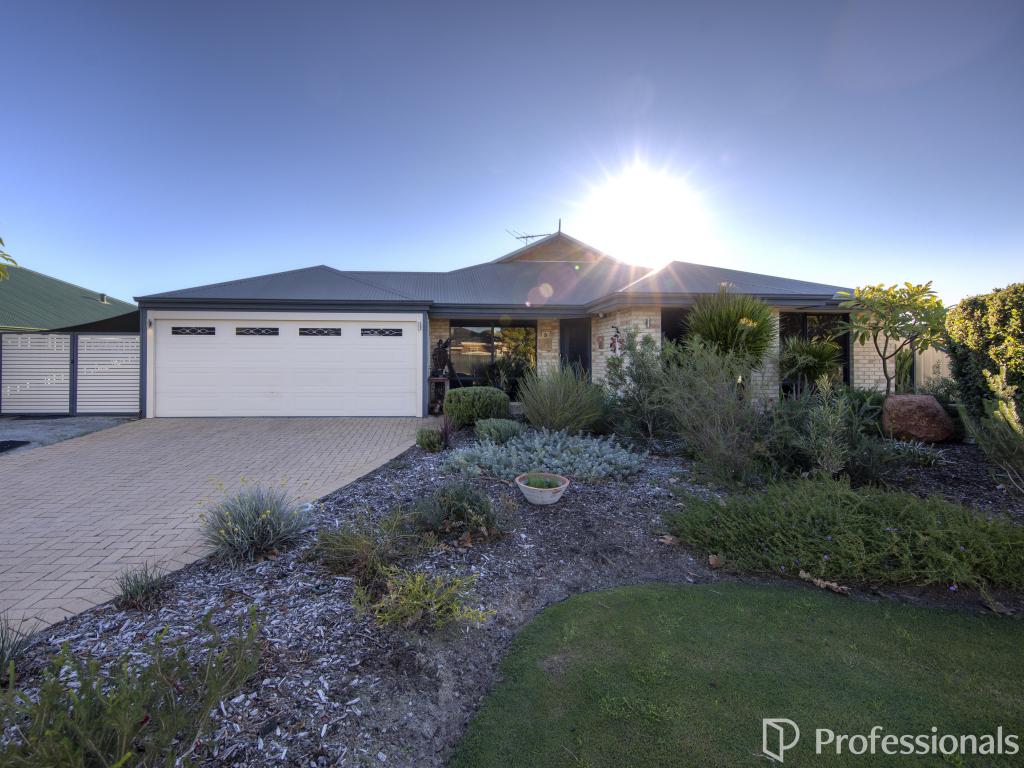 0
0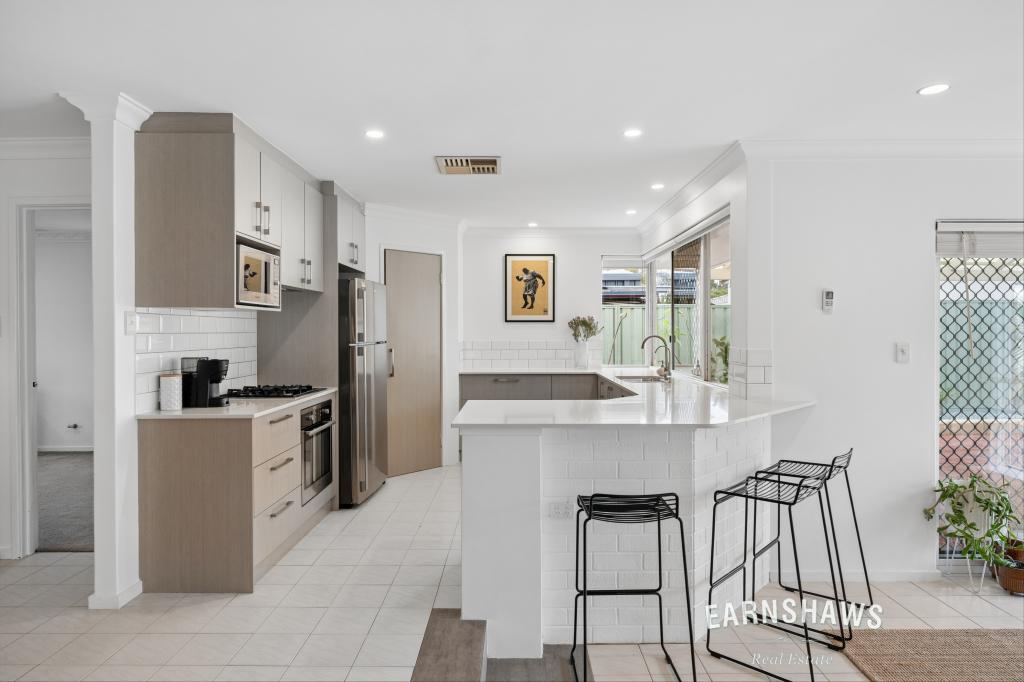 0
0
Similar properties For Rent nearby
See more properties for rent nearby 0
0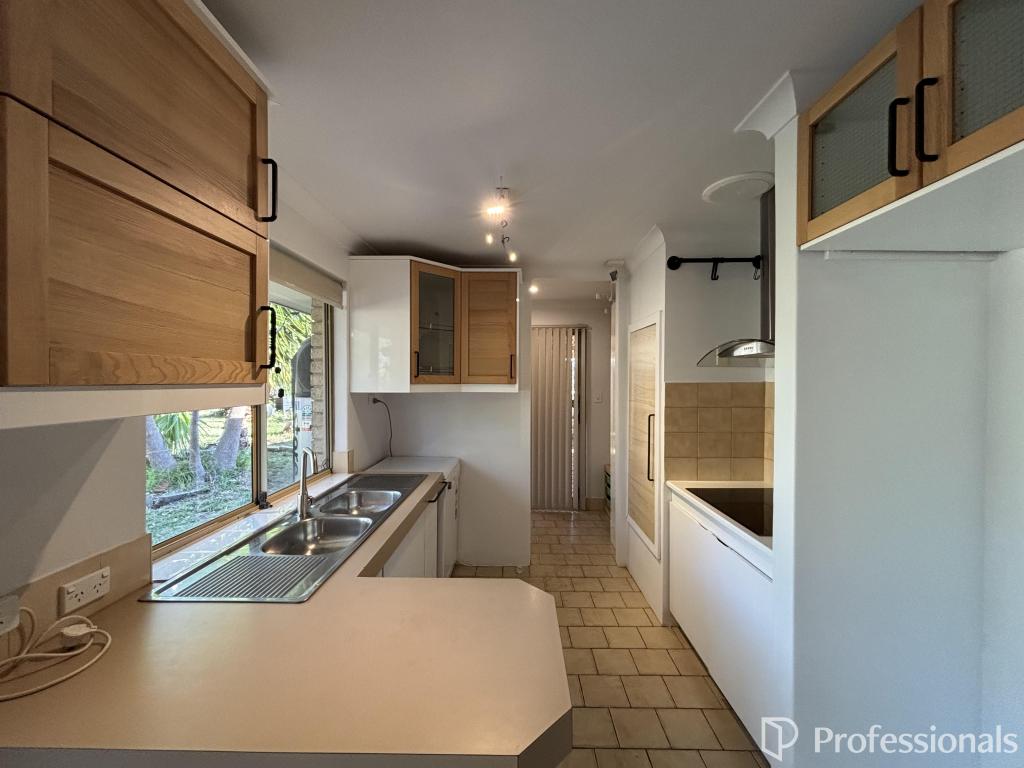 0
0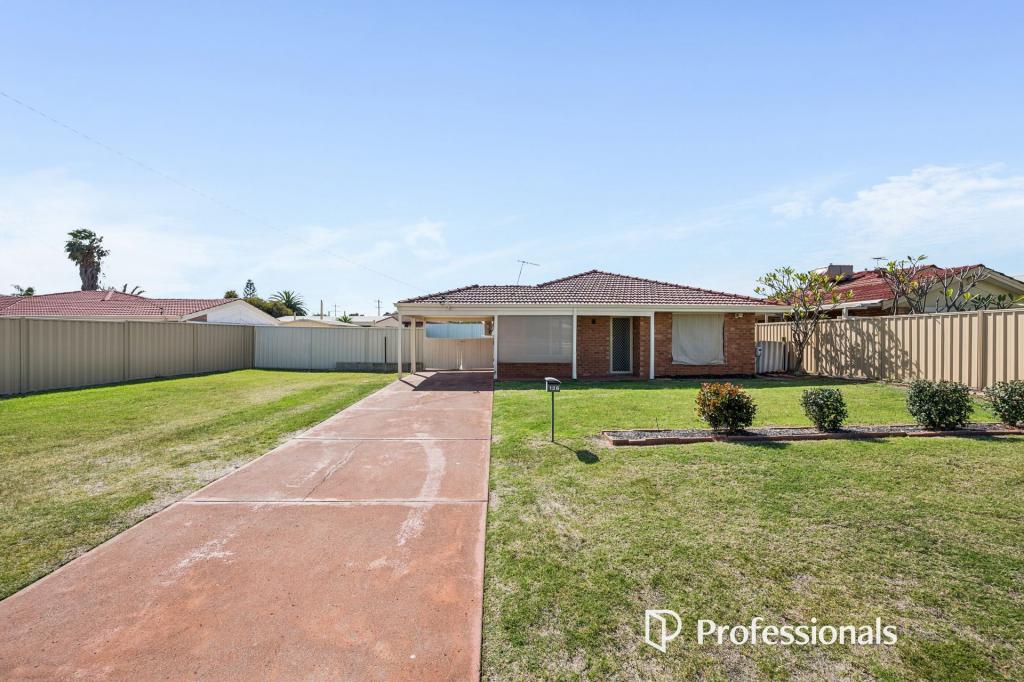 0
0About High Wycombe 6057
The size of High Wycombe is approximately 10.2 square kilometres. There are 25 parks, covering nearly 6.0% of the total area. The population of High Wycombe in 2016 was 12308 people. By 2021 the population was 12198 showing a population decline of 0.9% in the area during that time. The predominant age group in High Wycombe is 30-39 years. Households in High Wycombe are primarily couples with children and are likely to be repaying $1800 - $2399 per month on mortgage repayments. In general, people in High Wycombe work in a trades occupation.In 2021, 75.00% of the homes in High Wycombe were owner-occupied compared with 76.40% in 2016.
High Wycombe has 5,389 properties. Over the last 5 years, Houses in High Wycombe have seen a 99.47% increase in median value, while Units have seen a 47.38% increase. As at 31 August 2026:
- The median value for Houses in High Wycombe is $947,804 while the median value for Units is $757,977.
- Houses have a median rent of $730 while Units have a median rent of $740.
Suburb Insights for High Wycombe 6057
Market Insights
High Wycombe Trends for Houses
N/A
N/A
View TrendN/A
N/A
High Wycombe Trends for Units
N/A
N/A
View TrendN/A
N/A
Neighbourhood Insights
© Copyright 2026. RP Data Pty Ltd trading as Cotality (Cotality). All rights reserved. No reproduction, distribution, or transmission of the copyrighted materials is permitted. The information is deemed reliable but not guaranteed.
While Cotality uses commercially reasonable efforts to ensure the Cotality Data is current, Cotality does not warrant the accuracy, currency or completeness of the Cotality Data and to the full extent permitted by law excludes all loss or damage howsoever arising (including through negligence) in connection with the Cotality Data.
This product uses cookies and other similar technologies to improve and customise your browsing experience, to tailor content and adverts, and for analytics and metrics regarding visitor usage on this product and other media. We may share cookie and analytics information with third parties for the purposes of advertising. By continuing to use our website, you consent to cookies being used. View our Privacy Policy here.
X
