
54 Feeney GardensHigh Wycombe WA 6057
Property Details for 54 Feeney Gdns, High Wycombe
54 Feeney Gdns, High Wycombe is a 4 bedroom, 2 bathroom House with 4 parking spaces and was built in 2014. The property has a land size of 769m2 and floor size of 215m2. While the property is not currently for sale or for rent, it was last sold in October 2024.
Last Listing description (November 2024)
Here at Professionals, we feel truly privileged to present this unique one-of-a-kind property to the market. The craftsmanship and attention to detail in this home is typically reserved for those properties somewhere in the western suburbs or on the escarpment. What a treat for the lucky Buyer who secures this that this Owner built masterpiece, this is a home to be truly proud of. Read through the extensive list of inclusions below to see where the big $$$ have been tastefully spent.INSIDE- Grand master entry with 3m cedar lined ceilings- 6x5m King sized master bedroom with walk in robe- Gorgeous raked ceilings to the central living area with custom shadow line cornices- Gourmet central kitchen with 900mm appliances, Caesar stone benchtops, walk-in pantry and feature dark granite sink- Huge games room with recessed ceilings- Beautiful home theatre with recessed ceilings and cavity slider hidden doors- Both bathrooms boast floor to roof tiling, feature tiling, granite benchtops and top of the range plumbing fixtures- All kids bedrooms will easily accommodate double beds and have built-in robes and ceiling fans- Central study with parents viewing window - Solid Jarrah timber flooring throughout all the living areas- Quality carpet to theatre, games and bedrooms- Solid core 2340mm high custom doors throughout- 150mm high custom skirting- Fujitsu reverse cycle ducted and zoned A/C - Laminated glass throughout to keep those heating and cooling costs down- Storage attic with ladder - Amazing cathedral windows in the main living/family area overlooking the alfresco- Top of the range door hardware and magnetic catchers to internal doors- Shadow lined ceilings, door frames and window frames.- LED lighting throughout the home- Alarm to the house, garage and workshop - CCTV cameras - Slow combustion wood fire OUTSIDE- Double garage with 32c ceilings- Extra parking next to the garage for a trailer or boat or caravan. - Auto reticulated gardens with plenty of secure grass area for the kids to play- Jarrah decked 'WOW' portico entrance with custom jarrah and aluminium cladding- Jarrah decked alfresco entertaining area with raked cedar lined ceilings - Mortice dead locks to all external doors- 8x6m (approx.) powered workshop with hoist and drive through rear access- Sound and thermal insulated cladding to walls- Large 769sqm (approx.) block This Stunning property is within close proximity to Roe Highway and the new airport train link meaning easy access for commuting anywhere. If you have ever dreamt of having that WOW home that will be the envy of all your friends, then don't miss the first inspection day. Contact Glen Newland & Scott Jordan today.Disclaimer: Please note the coming soon photos are from a previous marketing campaign, but the house is in the same condition and very little has changed. Disclaimer: Whilst every care has been taken in the preparation of this advertisement, accuracy cannot be guaranteed. To the best of our knowledge the information listed is true and accurate however may be subject to change without warning at any time and this is often out of our control. Prospective tenants & purchasers should make their own enquiries to satisfy themselves on all pertinent matters. Details herein do not constitute any representation by the Owner or the agent and are expressly excluded from any contract.Scammers are actively targeting real estate transactions. Due to the increasing number of attempted frauds in our industry and in the interest of protecting your funds we will not provide our trust account details via email. Please contact our agency to confirm deposit details prior to doing any transfers. Aggressive behaviour and any form of verbal or physical abuse towards our employees will not be tolerated. Our teams are working as hard as they can, please be patient as we do our best to assist.
Property History for 54 Feeney Gdns, High Wycombe, WA 6057
- 11 Oct 2024Sold for $1,025,000
- 09 Oct 2024Listed for Sale Contact Agent
- 23 Mar 2016Sold for $630,000

Recent sales nearby
See more recent sales nearby/assets/perm/2wsqhjv6nyi6nfighg7fclhmzm?signature=e715fd50c6eff6e884fee6b2361e122a992a0e33f2651c413648d5d5d816c801) 0
0

/assets/perm/tmmnd7n6rui6nc7j5f7x7op7li?signature=97f441cdf622db8295cb9448d0ab554f5c0d55b625ad161a16a7c62091cf4407) 0
0/assets/perm/rbymaylrkyi63kyrog3y5r2jri?signature=0c472d4cdb68ebe7b3f2115a5e82ef429b5d847af7a569381bf388a987d8b504) 0
0Similar properties For Sale nearby
See more properties for sale nearby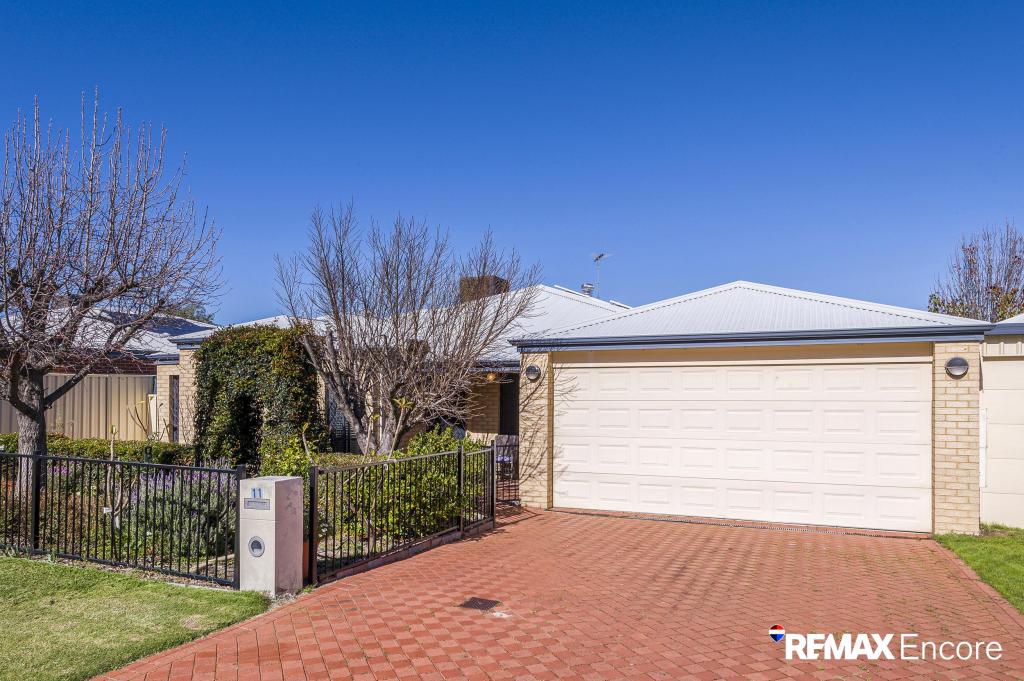 0
0


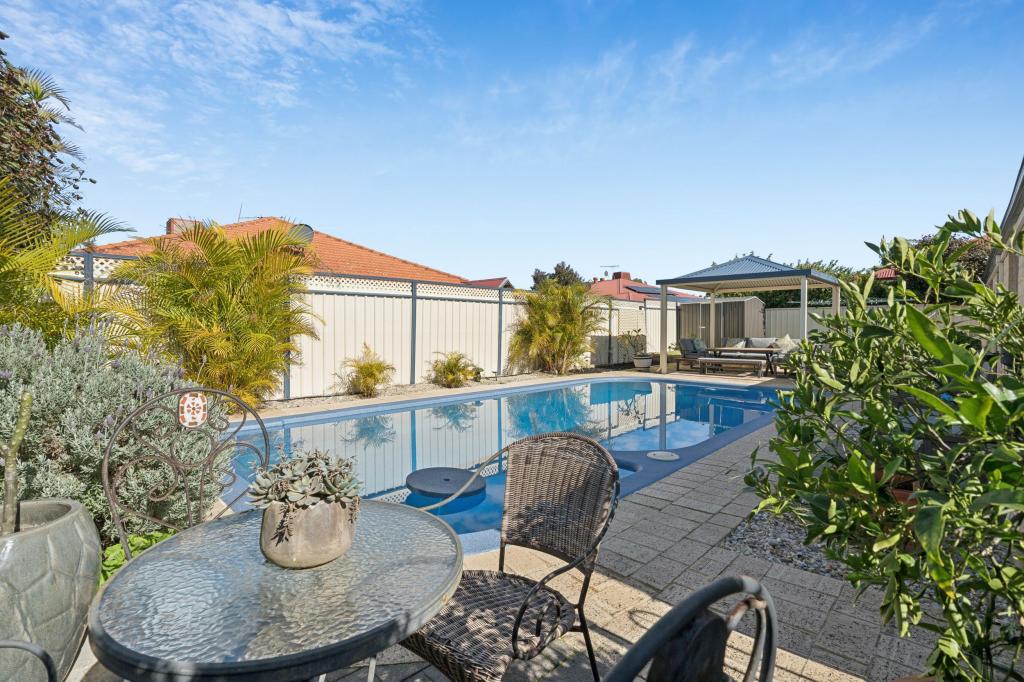 0
0
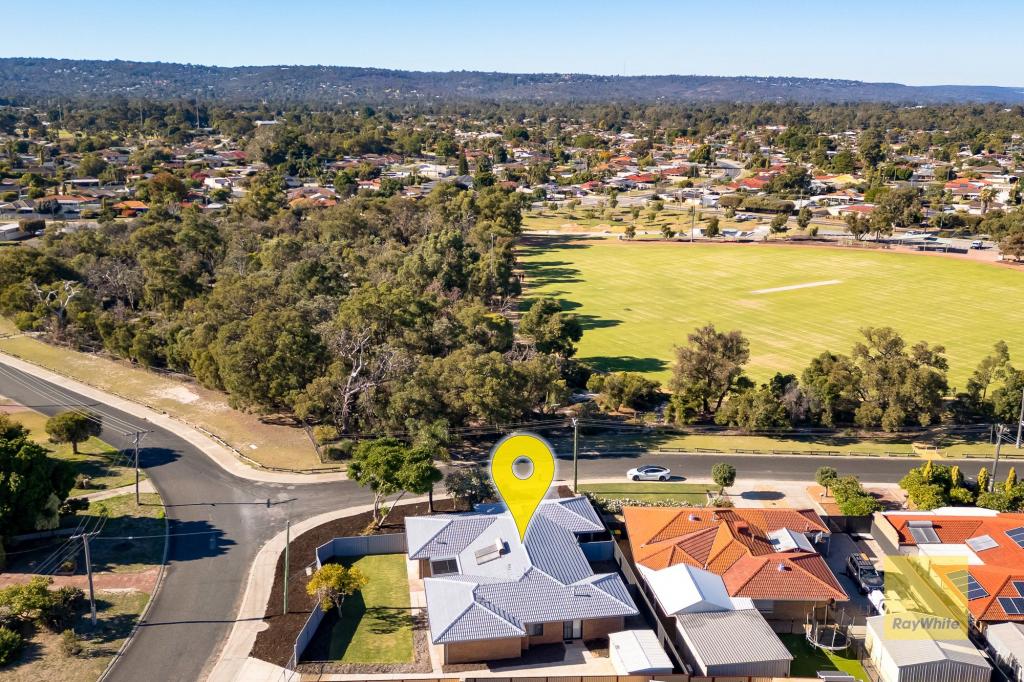 0
0
Similar properties For Rent nearby
See more properties for rent nearby 0
0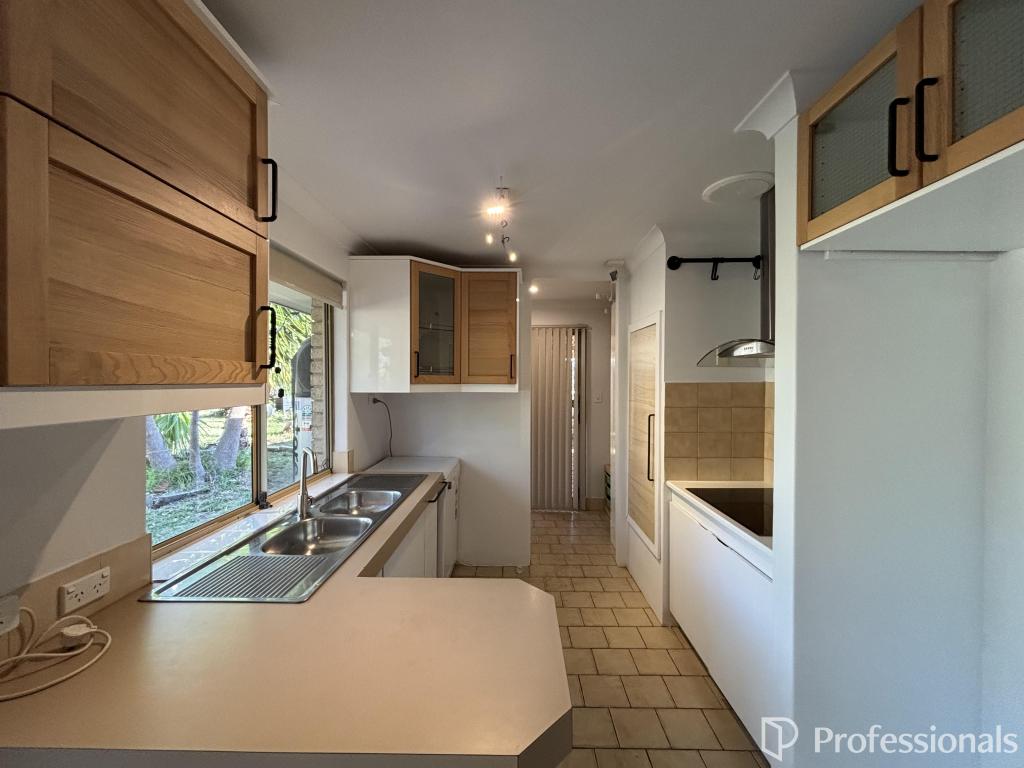 0
0 0
0About High Wycombe 6057
The size of High Wycombe is approximately 10.2 square kilometres. There are 25 parks, covering nearly 6.0% of the total area. The population of High Wycombe in 2016 was 12308 people. By 2021 the population was 12198 showing a population decline of 0.9% in the area during that time. The predominant age group in High Wycombe is 30-39 years. Households in High Wycombe are primarily couples with children and are likely to be repaying $1800 - $2399 per month on mortgage repayments. In general, people in High Wycombe work in a trades occupation.In 2021, 75.00% of the homes in High Wycombe were owner-occupied compared with 76.40% in 2016.
High Wycombe has 5,389 properties. Over the last 5 years, Houses in High Wycombe have seen a 99.47% increase in median value, while Units have seen a 47.38% increase. As at 31 August 2026:
- The median value for Houses in High Wycombe is $947,804 while the median value for Units is $757,977.
- Houses have a median rent of $730 while Units have a median rent of $740.
Suburb Insights for High Wycombe 6057
Market Insights
High Wycombe Trends for Houses
N/A
N/A
View TrendN/A
N/A
High Wycombe Trends for Units
N/A
N/A
View TrendN/A
N/A
Neighbourhood Insights
© Copyright 2026. RP Data Pty Ltd trading as Cotality (Cotality). All rights reserved. No reproduction, distribution, or transmission of the copyrighted materials is permitted. The information is deemed reliable but not guaranteed.
While Cotality uses commercially reasonable efforts to ensure the Cotality Data is current, Cotality does not warrant the accuracy, currency or completeness of the Cotality Data and to the full extent permitted by law excludes all loss or damage howsoever arising (including through negligence) in connection with the Cotality Data.
This product uses cookies and other similar technologies to improve and customise your browsing experience, to tailor content and adverts, and for analytics and metrics regarding visitor usage on this product and other media. We may share cookie and analytics information with third parties for the purposes of advertising. By continuing to use our website, you consent to cookies being used. View our Privacy Policy here.
X
