
46 Western AvenueHigh Wycombe WA 6057
Property Details for 46 Western Ave, High Wycombe
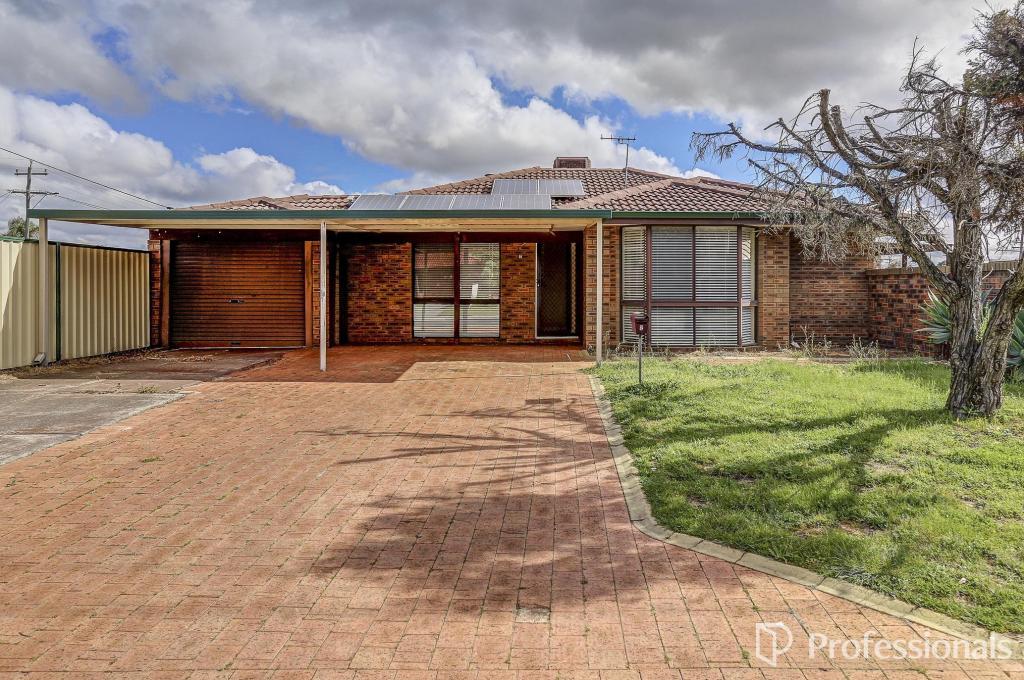
46 Western Ave, High Wycombe is a 4 bedroom, 1 bathroom House with 3 parking spaces and was built in 1965. The property has a land size of 948m2 and floor size of 117m2. While the property is not currently for sale or for rent, it was last sold in June 2025.
Last Listing description (August 2025)
Stop your scrolling! You have just found yourself the perfect property opportunity. An extended four-bedroom one-bathroom family home with renovated kitchen, massive enclosed outdoor entertaining spaces, double car workshop at the back and a giant 948 sqm R25 block - perfect for your future development. Are you looking to nest or looking to invest? This is the property and now is the time. From the picket fence at the front of the home through to the gorgeous hardwood jarrah flooring throughout. This home is old world charm and character with some new age conveniences thrown in. There are four comfortable sized bedrooms inside serviced by an original bathroom and two toilets. The light and bright main living space centres around a cozy fireplace and has room for formal dining too. Here you can directly access the extended sleepout or fourth bedroom/study. In the heart of the home the kitchen has been entirely renovated. Featuring an abundance of clean storage, expansive benchtops and a standalone 900mm hotplate/oven combo with ducted rangehood. It's hard to believe such an awesome kitchen can be found in a home built in 1965. There is everything the modern chef could be wanting and more! Even the giant two door fridge here is included in this sale.Out the back is another show stopper. There is a gigantic fully enclosed entertainers' patio with built in BBQ station and air conditioning too. You will notice an enclosed 'cat run' here that goes all the way from the laundry, through the patio and out into the established garden. This is like an adventure park for your fur babies!There's direct gated access from the front of your property that leads out towards a secure double car garage or workshop PLUS there is a separate shed tucked behind for any of your storage needs. With established fruit trees and functioning bore water reticulation the possibilities here are immense and the value that has been added onto this home is huge.Lastly. Thanks to 948 sqm of R25 land there is some great development potential here too. Should you choose to pursue your options I have provided some diagrams in the photos. If you are looking to retain the existing house and build at the back this may be possible but would require serious and extensive works to the existing home. If you ever decide to knock down the home you can have two side by side street frontage blocks, but there is plenty of space for a battle-axe if you would prefer that option too. All of this is of course subject to all relevant approvals. In Summary:- Four bedroom one bathroom two toilets- Built in 1965 but updated throughout its life- 948 sqm of R25 land - meaning future development potential- Renovated kitchen with 900mm appliances and heaps of storage- Gorgeous Jarrah flooring- Split system air conditioning and ducted air conditioning throughout - Big solar system on the roof- Huge outdoor entertaining options, multiple patios. - Double car garage or workshop at the rear- Carport at the front- Bore water reticulation- Established fruit treesWe love this home and we know that you will too. Call The Mitchell Brothers for your chance to view.Alex Mitchell - 0404 122 943Nick Mitchell - 0415 833 131Water rates: $941.54 p/a (approx.) For period 01/07/2024 to 30/04/2025Council rates: $1972.52 p/a (approx.)Disclaimer: Whilst every care has been taken in the preparation of this advertisement, accuracy cannot be guaranteed. Prospective purchasers should make their own enquiries to satisfy themselves on all pertinent matters. Details herein do not constitute any representation by the Vendor or the agent and are expressly excluded from any contract.
Property History for 46 Western Ave, High Wycombe, WA 6057
- 10 Jun 2025Sold for $735,000
- 28 May 2025Listed for Sale SOLD
- 15 Sep 2023Sold for $515,000

Recent sales nearby
See more recent sales nearby/assets/perm/4xev56545ei6naliwvfcys22d4?signature=cdedad062e430d8412172dd6c58da7cef70481acb3270c6411f20edd345a1a72) 0
0/assets/perm/bpzixxhjjqi6no6qpeqr37ayd4?signature=5545aa42ea674126128913577c24f7d3611fe6675f44e4d019f3f70dbd3f0704) 0
0/assets/perm/eipwgkao4mi6zmi5puw4bftdc4?signature=ccdc8f791f8ce1f0ffd588d2b676c8d1be81a3f907c2e23c4894226a4c3ce835) 0
0
Similar properties For Sale nearby
See more properties for sale nearby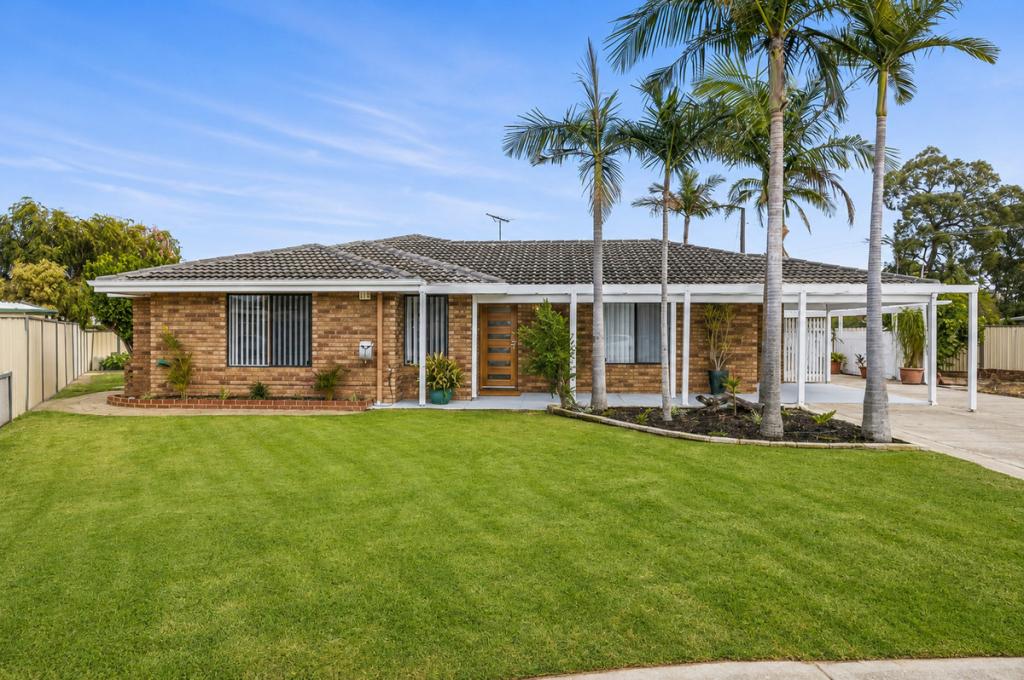 0
0
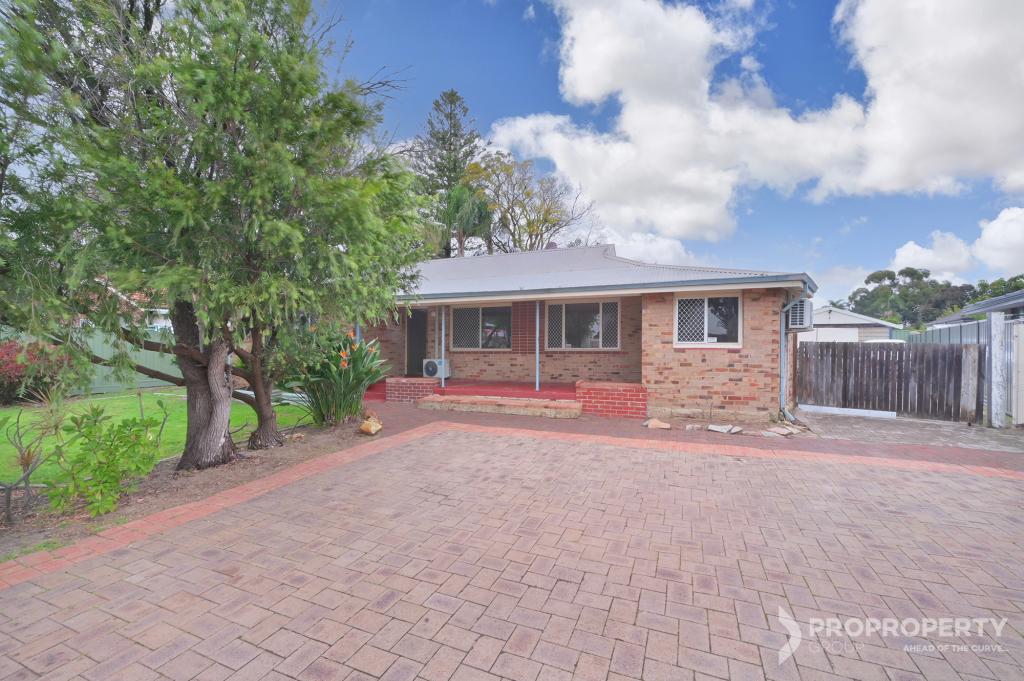 0
0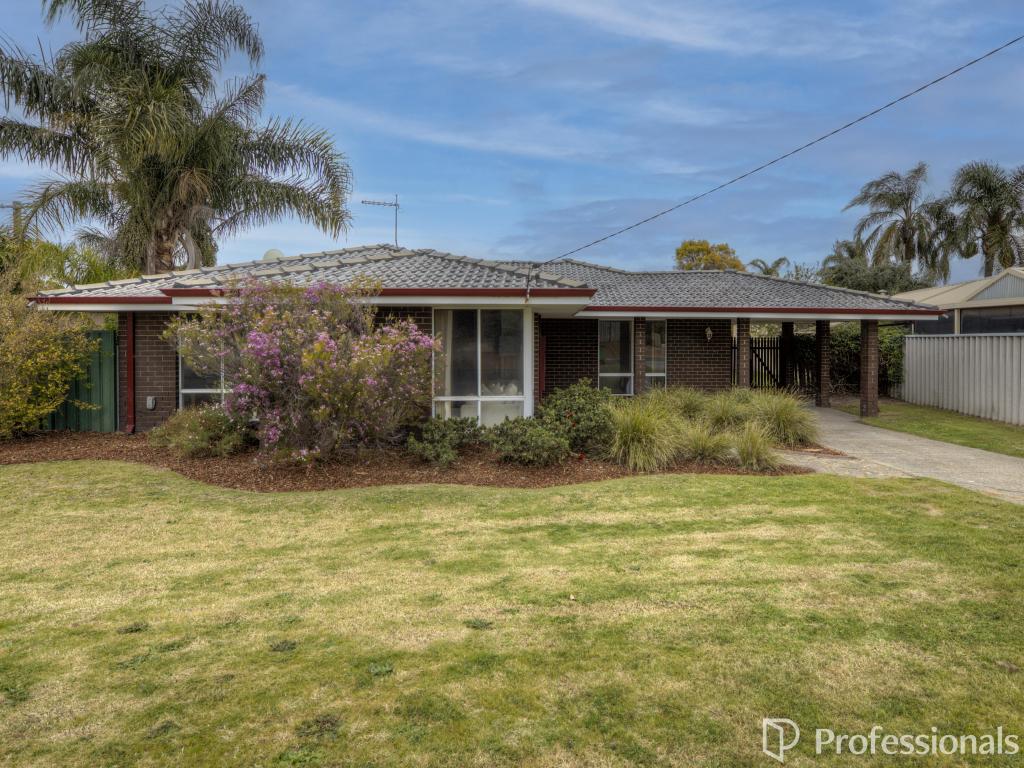 0
0
Similar properties For Rent nearby
See more properties for rent nearby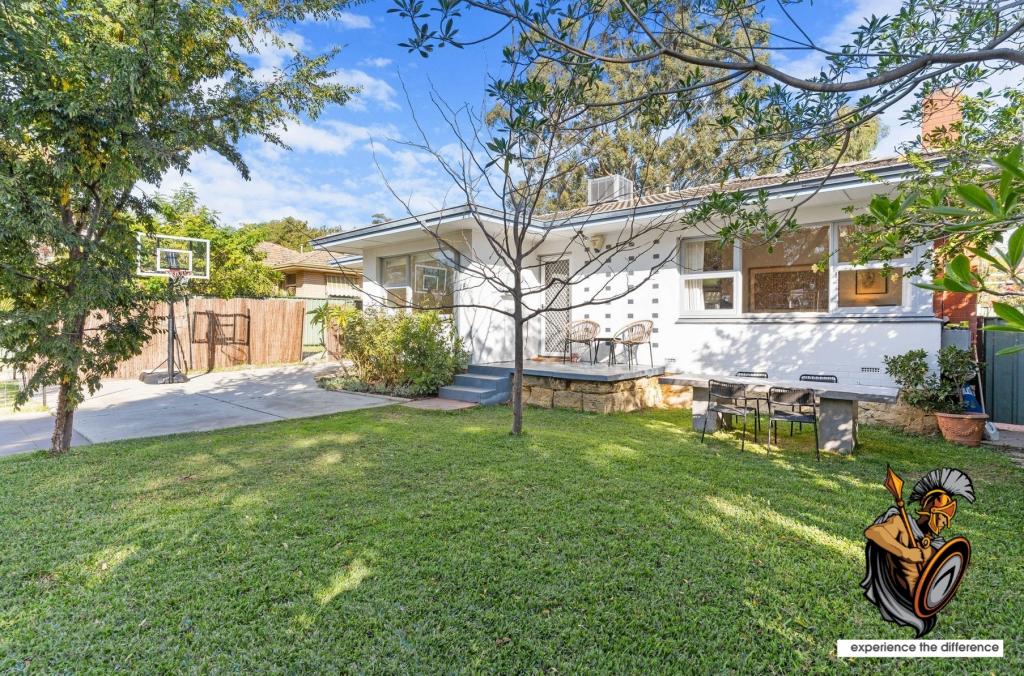 0
0
 0
0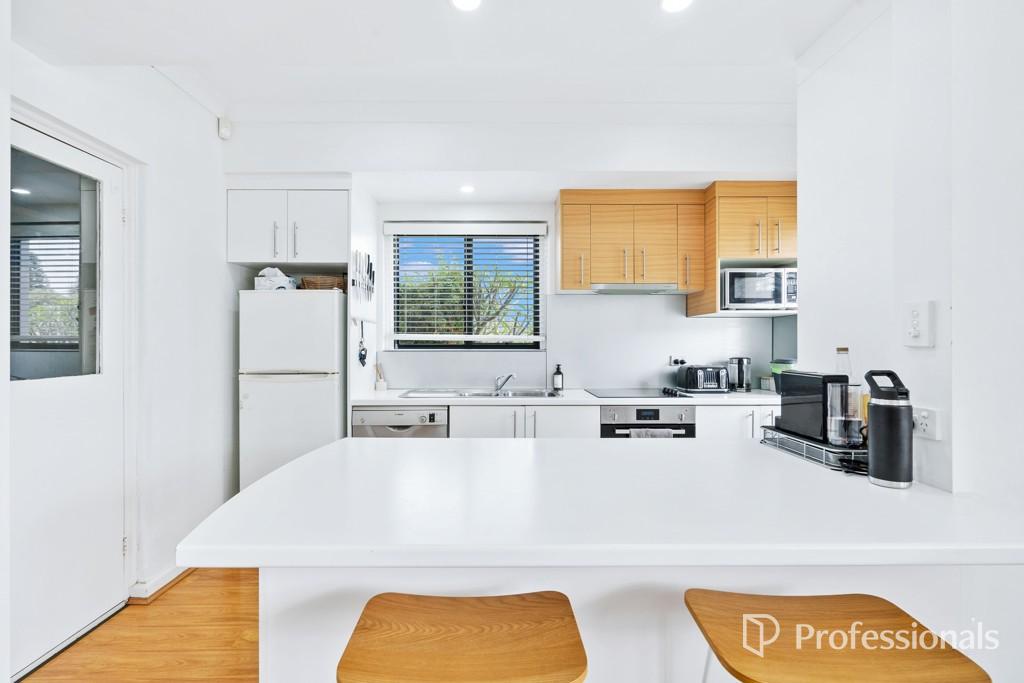 0
0About High Wycombe 6057
The size of High Wycombe is approximately 10.2 square kilometres. There are 25 parks, covering nearly 6.0% of the total area. The population of High Wycombe in 2016 was 12308 people. By 2021 the population was 12198 showing a population decline of 0.9% in the area during that time. The predominant age group in High Wycombe is 30-39 years. Households in High Wycombe are primarily couples with children and are likely to be repaying $1800 - $2399 per month on mortgage repayments. In general, people in High Wycombe work in a trades occupation.In 2021, 75.00% of the homes in High Wycombe were owner-occupied compared with 76.40% in 2016.
High Wycombe has 5,386 properties. Over the last 5 years, Houses in High Wycombe have seen a 101.71% increase in median value, while Units have seen a 64.97% increase. As at 31 July 2026:
- The median value for Houses in High Wycombe is $966,121 while the median value for Units is $851,598.
- Houses have a median rent of $730 while Units have a median rent of $730.
Suburb Insights for High Wycombe 6057
Market Insights
High Wycombe Trends for Houses
N/A
N/A
View TrendN/A
N/A
High Wycombe Trends for Units
N/A
N/A
View TrendN/A
N/A
Neighbourhood Insights
© Copyright 2026. RP Data Pty Ltd trading as Cotality (Cotality). All rights reserved. No reproduction, distribution, or transmission of the copyrighted materials is permitted. The information is deemed reliable but not guaranteed.
While Cotality uses commercially reasonable efforts to ensure the Cotality Data is current, Cotality does not warrant the accuracy, currency or completeness of the Cotality Data and to the full extent permitted by law excludes all loss or damage howsoever arising (including through negligence) in connection with the Cotality Data.
This product uses cookies and other similar technologies to improve and customise your browsing experience, to tailor content and adverts, and for analytics and metrics regarding visitor usage on this product and other media. We may share cookie and analytics information with third parties for the purposes of advertising. By continuing to use our website, you consent to cookies being used. View our Privacy Policy here.
X
