
43 Benson WayHigh Wycombe WA 6057
Property Details for 43 Benson Way, High Wycombe
43 Benson Way, High Wycombe is a 3 bedroom, 2 bathroom House with 2 parking spaces and was built in 2010. The property has a land size of 649m2 and floor size of 217m2. While the property is not currently for sale or for rent, it was last sold in April 2021.
Last Listing description (May 2021)
If you are looking for the best of the best in A- Class luxury living you have finally found it! This masterclass residence resides in the heart of the renowned Jacaranda Springs Estate, with large open parks, family friendly walking paths, playgrounds and more. Situated on a huge 649 sqm corner block, the positioning of this ultimate family home ensures that you can appreciate unobstructed park frontage views forever. A deluxe 2010 residence where no expense was spared in its construction and the quality and character seen throughout are testament.
The large open living areas are adorned with sweeping, thick, blackbutt floorboards while the bedrooms are carpeted. All areas feature high 32 course ceilings making this property feel seriously spacious and light filled. There is a frontal theatre room with wrap around windows providing perfect park views. All the windows here have double 'block out' window treatments too, so you can make this home feel as open or as private as you please all year 'round.
In the central hub of the home, the chef's kitchen overlooks the main entertaining areas and the manicured back yard. There are expansive Quantum Quarts stone benchtops wrapping around the kitchen and highlighted by feature pendant lighting and LED downlights. There is a 900mm freestanding DeLonghi oven/stove as the centrepiece, plumbed fridge recess, plenty of cabinet storage and a completely integrated 'hidden' dishwasher. This is everything that you could possibly want and more. A kitchen with all the bells and whistles.
Outside there are fully bore-reticulated, manicured gardens and a gorgeous decked alfresco entertaining area. The perfect position to survey your estate. As a bonus, the corner block means that there is even side access here too which makes moving, renovating or installing a pool much easier.
There is so much more to discover. Book your inspection today, or call The Mitchell Brothers to discuss this property further. Be quick though because High Wycombe is booming and properties of this calibre do not stay available for long.
Alex Mitchell - 0404 122 943
Nick Mitchell - 0415 833 131
Disclaimer: Whilst every care has been taken in the preparation of this advertisement, accuracy cannot be guaranteed. Prospective purchasers should make their own enquiries to satisfy themselves on all pertinent matters. Details herein do not constitute any representation by the Vendor or the agent and are expressly excluded from any contract.
Property History for 43 Benson Way, High Wycombe, WA 6057
- 09 Apr 2021Sold for $650,000
- 30 Mar 2021Listed for Sale UNDER OFFER
- 02 May 2019Listed for Rent - Price not available

Recent sales nearby
See more recent sales nearby/assets/perm/sr7rdyz2yqi63hk7cxmoissj7a?signature=d16d0f18c97b6c291bedd8040ac61488bdfe239312705d013d188e4e4e797d6c) 0
0
/assets/perm/4yevuphk3qi6zizhs665ta4y2u?signature=e0c50793f0ce37f7509225f8c92aceacaaf6c67dbc013b04de8cdc5a1bc23e96) 0
0/assets/perm/5447xecxq4i65gltvwmsfeiipa?signature=a97e0ed019768db76aefd3acb4a322cc301f9197eae854963052a511d2d46f89) 0
0Similar properties For Sale nearby
See more properties for sale nearby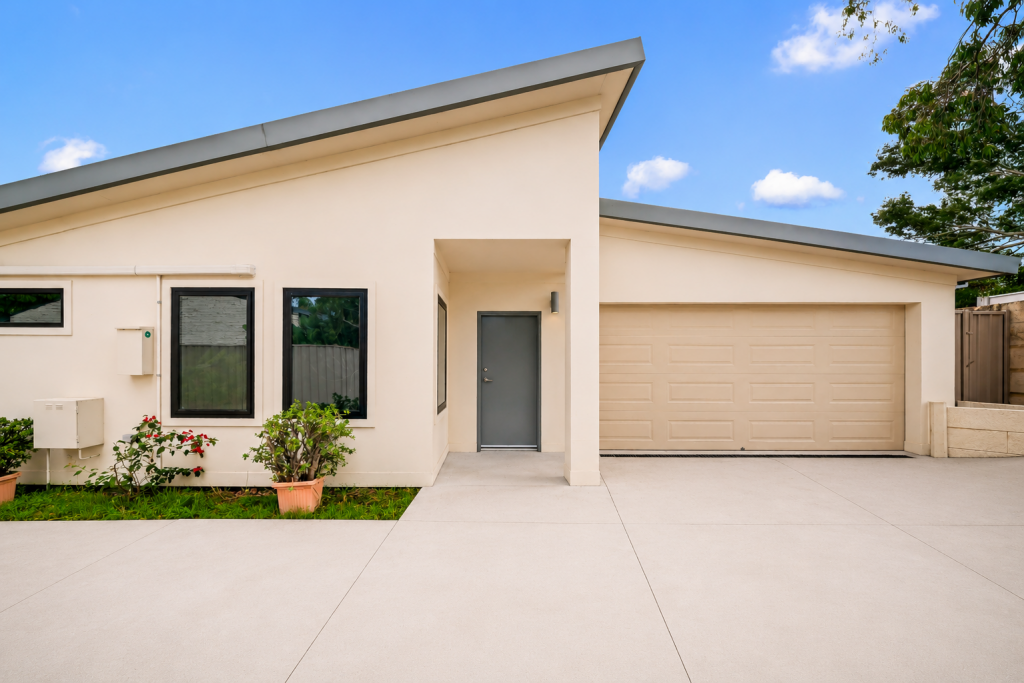 0
0
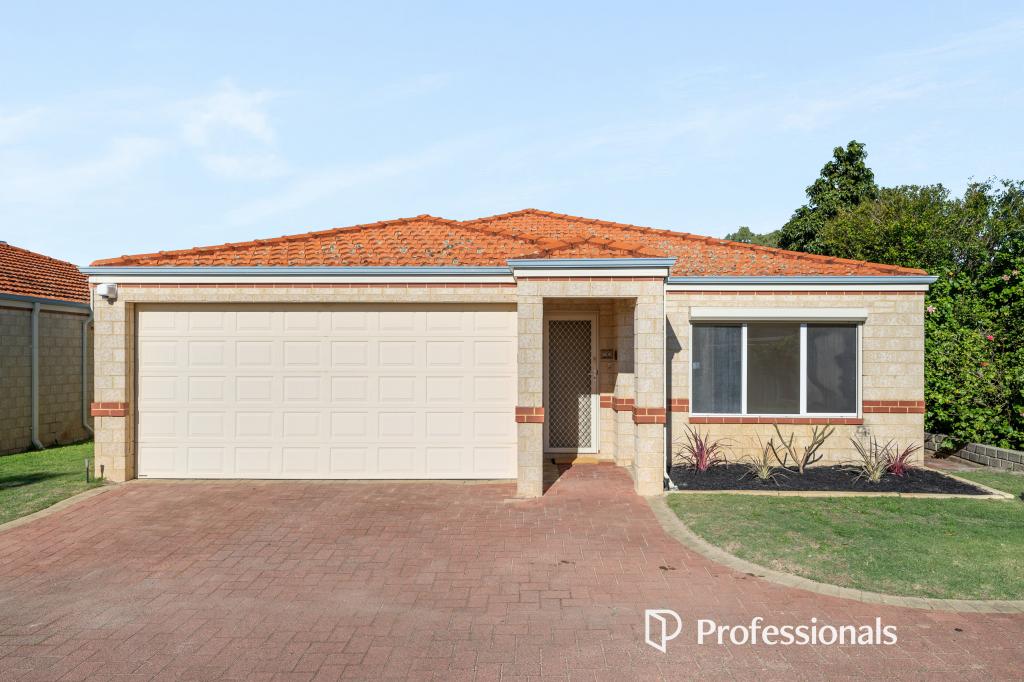 0
0
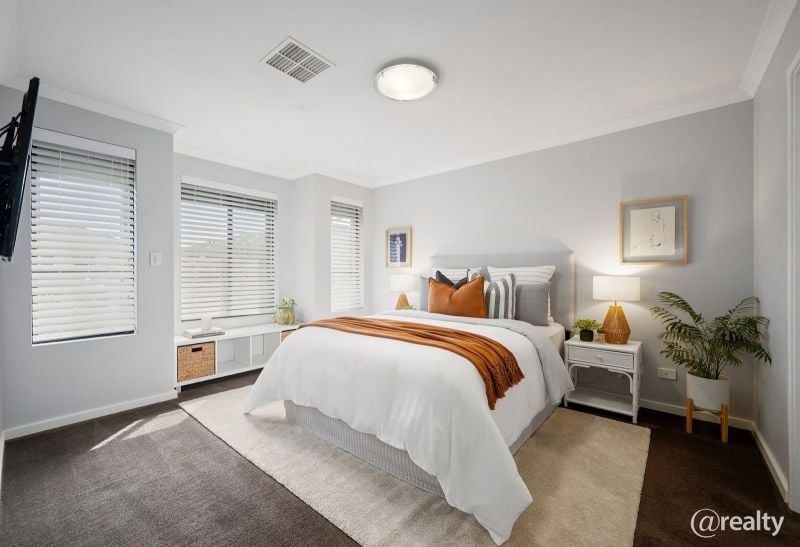 0
0
Similar properties For Rent nearby
See more properties for rent nearby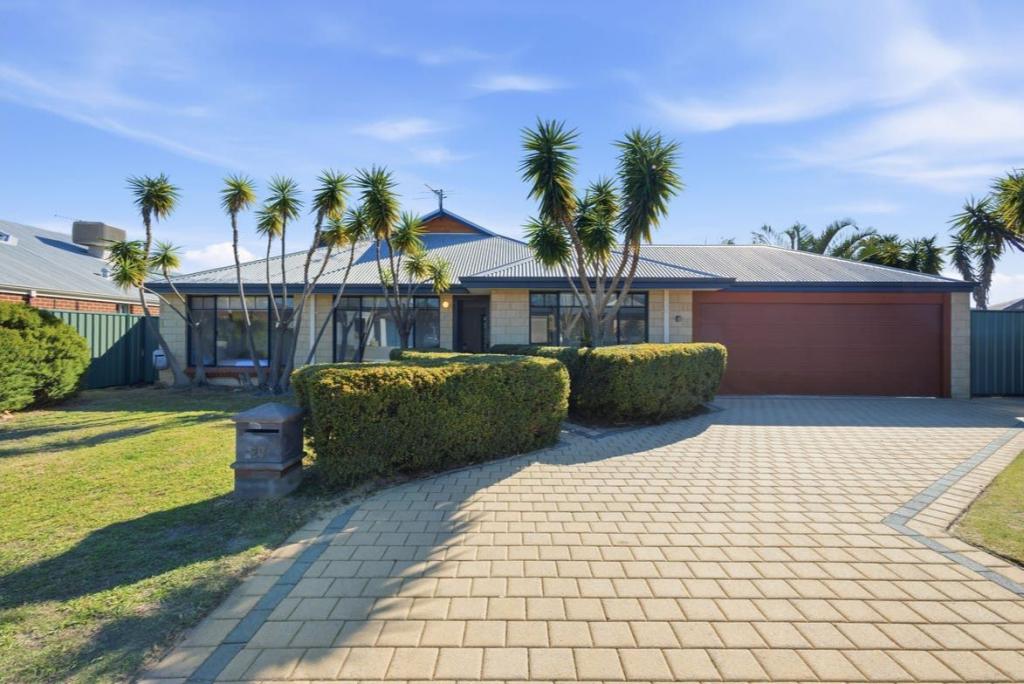 0
0
 0
0
 0
0About High Wycombe 6057
The size of High Wycombe is approximately 10.2 square kilometres. There are 25 parks, covering nearly 6.0% of the total area. The population of High Wycombe in 2016 was 12308 people. By 2021 the population was 12198 showing a population decline of 0.9% in the area during that time. The predominant age group in High Wycombe is 30-39 years. Households in High Wycombe are primarily couples with children and are likely to be repaying $1800 - $2399 per month on mortgage repayments. In general, people in High Wycombe work in a trades occupation.In 2021, 75.00% of the homes in High Wycombe were owner-occupied compared with 76.40% in 2016.
High Wycombe has 5,386 properties. Over the last 5 years, Houses in High Wycombe have seen a 101.71% increase in median value, while Units have seen a 64.97% increase. As at 31 July 2026:
- The median value for Houses in High Wycombe is $966,121 while the median value for Units is $851,598.
- Houses have a median rent of $730 while Units have a median rent of $730.
Suburb Insights for High Wycombe 6057
Market Insights
High Wycombe Trends for Houses
N/A
N/A
View TrendN/A
N/A
High Wycombe Trends for Units
N/A
N/A
View TrendN/A
N/A
Neighbourhood Insights
© Copyright 2026. RP Data Pty Ltd trading as Cotality (Cotality). All rights reserved. No reproduction, distribution, or transmission of the copyrighted materials is permitted. The information is deemed reliable but not guaranteed.
While Cotality uses commercially reasonable efforts to ensure the Cotality Data is current, Cotality does not warrant the accuracy, currency or completeness of the Cotality Data and to the full extent permitted by law excludes all loss or damage howsoever arising (including through negligence) in connection with the Cotality Data.
This product uses cookies and other similar technologies to improve and customise your browsing experience, to tailor content and adverts, and for analytics and metrics regarding visitor usage on this product and other media. We may share cookie and analytics information with third parties for the purposes of advertising. By continuing to use our website, you consent to cookies being used. View our Privacy Policy here.
X
