
4 Symms CourtHigh Wycombe WA 6057


Property Details for 4 Symms Ct, High Wycombe
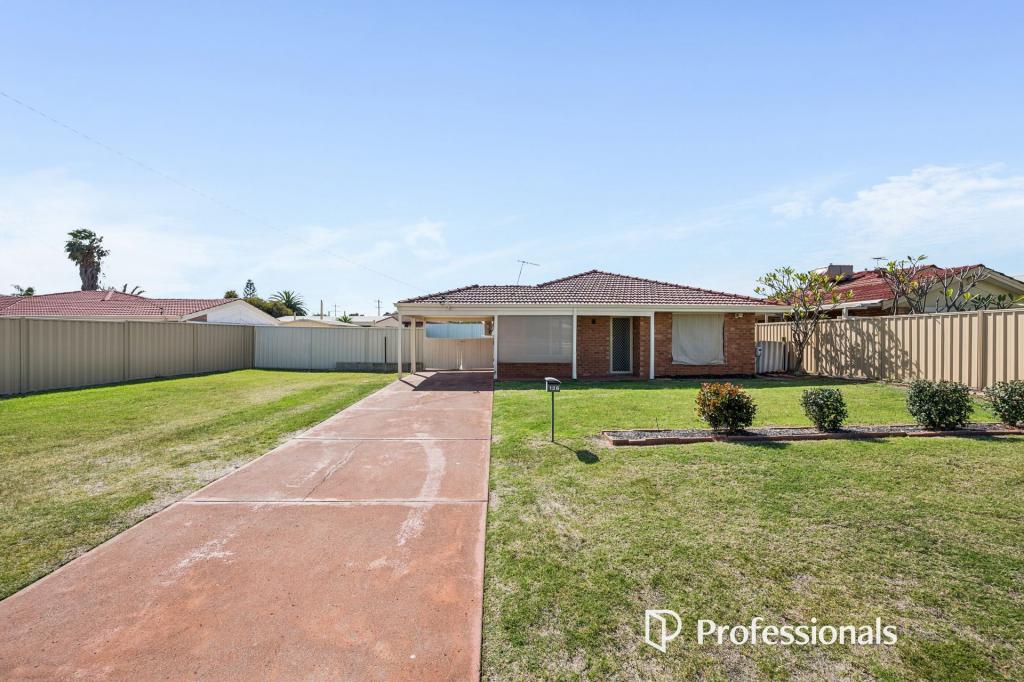
4 Symms Ct, High Wycombe is a 3 bedroom, 1 bathroom House with 2 parking spaces and was built in 1988. The property has a land size of 711m2 and floor size of 123m2. While the property is not currently for sale or for rent, it was last sold in April 2026. There are other 3 bedroom House sold in High Wycombe in the last 12 months.
Last Listing description (June 2026)
Positioned on a substantial 711sqm corner block in the heart of sought-after High Wycombe, this well-maintained property presents an exceptional opportunity for homeowners, investors, and developers alike. With desirable R20/30 zoning and a premium corner position, this property offers exciting future development potential (subject to buyers conducting their own due diligence and investigations regarding subdivision possibilities), making it a rare find in todays market.Built in 1988 with solid brick and tile construction, the home features three bedrooms, one bathroom, and a practical layout designed for comfortable everyday living. Fresh updates throughout, including refreshed interiors and a renovated laundry and toilet completed in 2024, create a move-in-ready home with nothing left to do. Comfort has also been thoughtfully updated with ducted evaporative air conditioning, a 2.5KW split system installed in the master bedroom in 2020, and a newly replaced split system air conditioner in the dining area in 2025.Outside is where this property truly shines. The expansive backyard offers an incredible amount of usable space, enhanced by large side access that makes the block both functional and versatile. Whether you envision space for kids and pets to play, extra parking for trailers or caravans, or future additions to the property, the possibilities here are endless. The backyard was further enhanced in 2023 with new wintergreen couch lawn and reticulation servicing both the front and rear gardens via a convenient tap timer system.A standout feature of the property is the huge powered workshop with excellent access ideal for tradies, hobbyists, storage, or additional workspace. Thoughtfully upgraded, the workshop includes two GPOs across each panel, Crommelin sealed concrete flooring, and a roller door motor installed in 2020. The front shed driveway was also concreted and sealed with an oil-resistant coating in 2020, adding further practicality and durability to the space.Significant maintenance upgrades have already been taken care of for peace of mind, including a full roof restoration completed in October 2021 featuring cleaning, repointing, new valleys, gutters, and downpipes. Additional modern improvements include the replacement of the carport roller door motor and controller in 2023, along with Clipsal Iconic GPOs, light switches, and fan controllers installed throughout the home in 2025.The corner block configuration combined with the R20/30 zoning opens the door for potential subdivision or redevelopment opportunities (subject to council approval), making this an outstanding land banking or investment opportunity in a growing location.Conveniently positioned close to schools, parks, shopping centres, and major transport links, youll enjoy both lifestyle and long-term upside just 14.2km from the Perth CBD.Property Features:Large 711sqm corner blockZoned Residential R20/30 with subdivision potential (STCA)Prime corner position offering flexible future development optionsSolid brick and tile home built in 1988Laundry & toilet renovated in 20243 bedrooms | 1 bathroom | 1 car garageHuge powered workshop with excellent accessSpacious backyard with established gardens and outdoor entertaining spaceLarge side access for added versatilityClose to schools, shops, parks, and transportWhether youre looking to move in, invest, land bank, or explore the development potential, this is an opportunity not to be missed.Disclaimer: Every effort has been made to ensure the accuracy of this advertisement; however, accuracy cannot be guaranteed. Prospective purchasers should make their own inquiries to verify all relevant details. This information does not constitute any representation by the vendor or agent and is expressly excluded from any contract.Disclaimer: Every effort has been made to ensure the accuracy of this advertisement; however, accuracy cannot be guaranteed. Prospective purchasers should make their own inquiries to verify all relevant details. This information does not constitute any representation by the vendor or agent and is expressly excluded from any contract.
Property History for 4 Symms Ct, High Wycombe, WA 6057
- 11 May 2026Listed for Rent $760 / week
- 27 Apr 2026Sold for $970,000
- 23 Apr 2026Listed for Sale Offers from $890,000

Recent sales nearby
See more recent sales nearby/assets/perm/djzunuidkqi6vkotundrxn2nli?signature=34762bf29674ea3249c5ebb0db69578251058f91048b3dbf8819f1331271f7f8) 0
0/assets/perm/bzhwi3552ai6nd7nd53fxfravu?signature=33c3fdd374941d39cddce699e7446d789069c2fcfabd66ee1d2fda8b2223f523) 0
0/assets/perm/wpzpuy3rjei63e7rre26laq54i?signature=51a91c85a14a4de25f8e069938f3399515374cb4ac422890fa02eabb14c89b8e) 0
0
Similar properties For Sale nearby
See more properties for sale nearby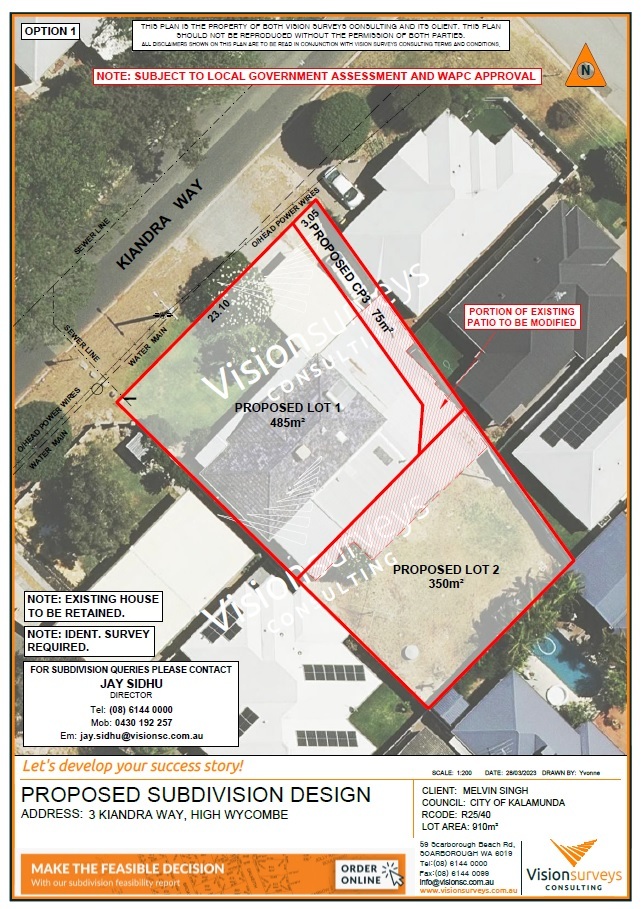 0
0
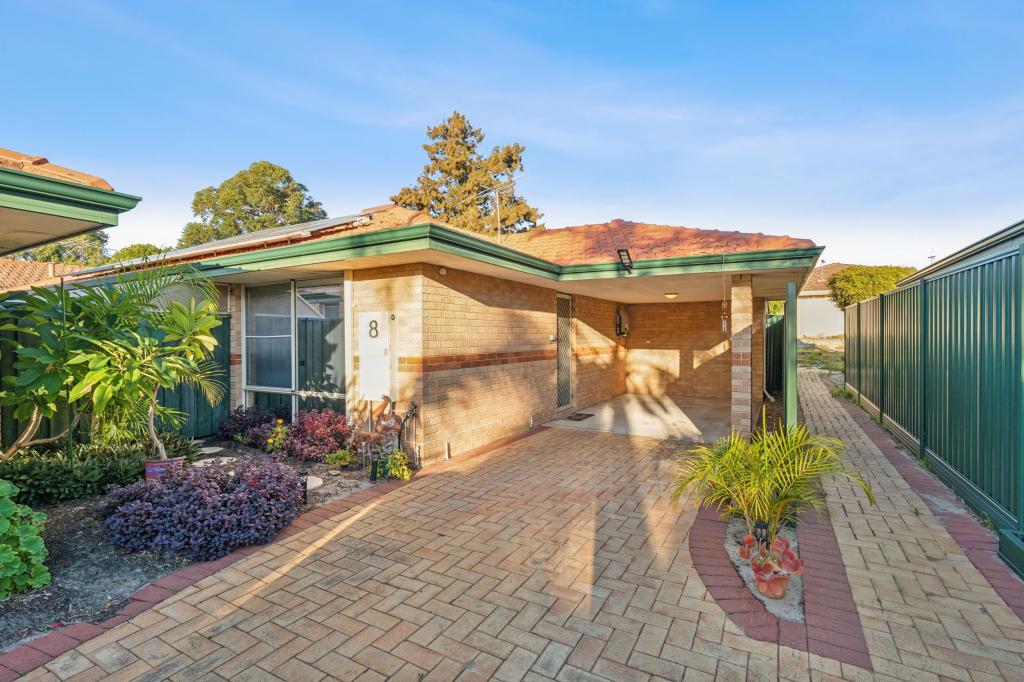 0
0
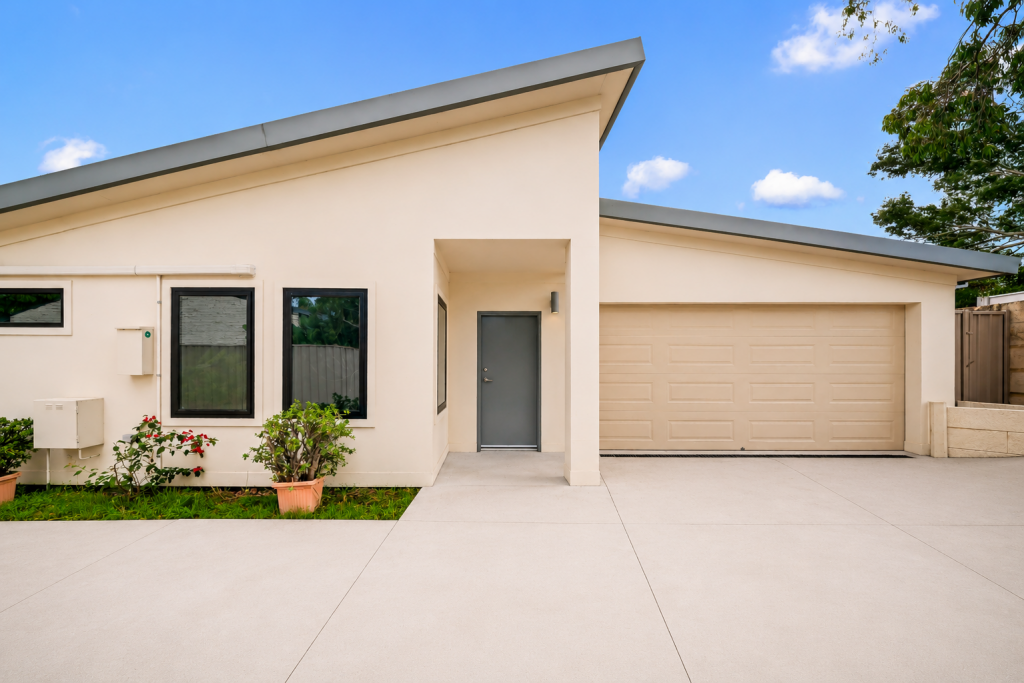 0
0
Similar properties For Rent nearby
See more properties for rent nearby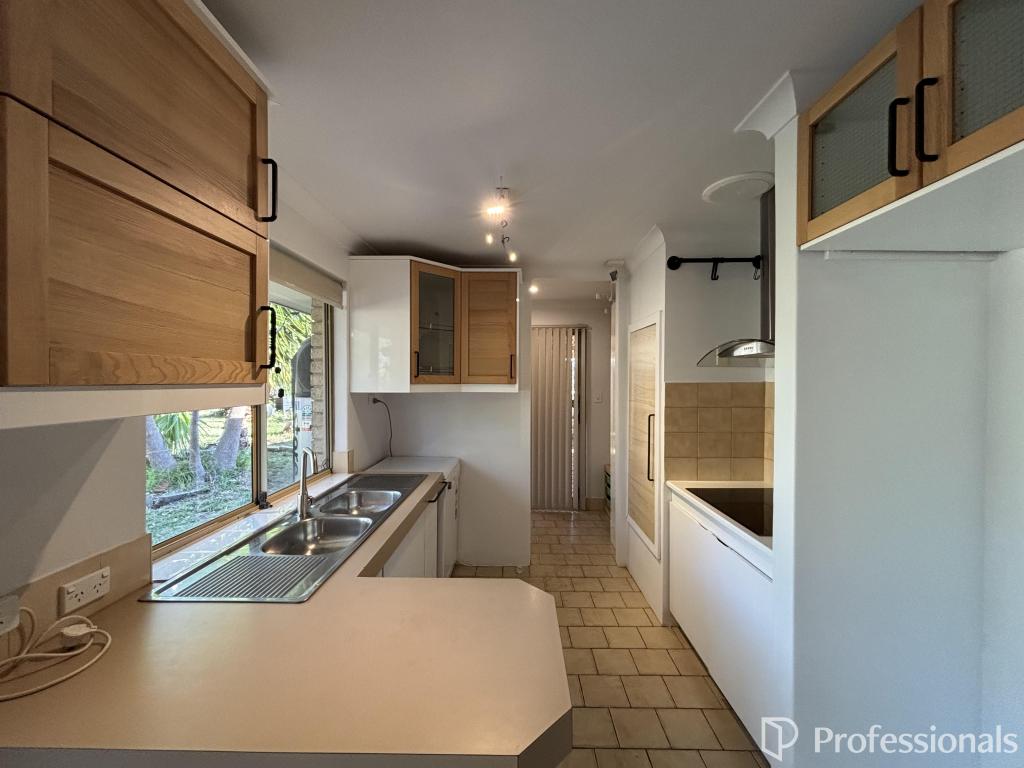 0
0
 0
0 0
0About High Wycombe 6057
The size of High Wycombe is approximately 10.2 square kilometres. There are 25 parks, covering nearly 6.0% of the total area. The population of High Wycombe in 2016 was 12308 people. By 2021 the population was 12198 showing a population decline of 0.9% in the area during that time. The predominant age group in High Wycombe is 30-39 years. Households in High Wycombe are primarily couples with children and are likely to be repaying $1800 - $2399 per month on mortgage repayments. In general, people in High Wycombe work in a trades occupation.In 2021, 75.00% of the homes in High Wycombe were owner-occupied compared with 76.40% in 2016.
High Wycombe has 5,389 properties. Over the last 5 years, Houses in High Wycombe have seen a 99.47% increase in median value, while Units have seen a 47.38% increase. As at 31 August 2026:
- The median value for Houses in High Wycombe is $947,804 while the median value for Units is $757,977.
- Houses have a median rent of $730 while Units have a median rent of $740.
Suburb Insights for High Wycombe 6057
Market Insights
High Wycombe Trends for Houses
N/A
N/A
View TrendN/A
N/A
High Wycombe Trends for Units
N/A
N/A
View TrendN/A
N/A
Neighbourhood Insights
© Copyright 2026. RP Data Pty Ltd trading as Cotality (Cotality). All rights reserved. No reproduction, distribution, or transmission of the copyrighted materials is permitted. The information is deemed reliable but not guaranteed.
While Cotality uses commercially reasonable efforts to ensure the Cotality Data is current, Cotality does not warrant the accuracy, currency or completeness of the Cotality Data and to the full extent permitted by law excludes all loss or damage howsoever arising (including through negligence) in connection with the Cotality Data.
This product uses cookies and other similar technologies to improve and customise your browsing experience, to tailor content and adverts, and for analytics and metrics regarding visitor usage on this product and other media. We may share cookie and analytics information with third parties for the purposes of advertising. By continuing to use our website, you consent to cookies being used. View our Privacy Policy here.
X
