
27 Perrin WayHigh Wycombe WA 6057
Property Details for 27 Perrin Way, High Wycombe
27 Perrin Way, High Wycombe is a 4 bedroom, 2 bathroom House with 4 parking spaces and was built in 1987. The property has a land size of 888m2 and floor size of 173m2. While the property is not currently for sale or for rent, it was last sold in November 2023.
Last Listing description (December 2023)
Your dream home awaits in the tranquil foothills of High Wycombe! Tucked away in a quiet street, this stunning 4-bedroom, 2-bathroom family home on a HUGE 888sqm block featuring an electric gate and room for 5-6 cars, the property is conveniently located within walking distance to local shops and enjoys easy access to Kalamunda Road and Roe Highway.
Offering a generous floor plan, the home provides spacious, open-plan living (family/casual meals/kitchen), alongside a private formal lounge & Games roof off the dining which opens out to the gorgeous backyard. The good-sized bedrooms offer abundant storage options, with each secondary bedroom featuring a built-in robe. Positioned to the front of the home, the first bedroom offers a spacious master suite complete with twin vanity, and enclosed shower recess.
When you're not relaxing inside the home, out the back is where you'll want to be. Let's start with the pool area. The inviting, below-ground oasis is surrounded by low-maintenance brick paving. Entertain all year round with the oversized gabled patio.
Outside, a supersized outdoor entertaining area awaits. Starting with the below-ground pool oasis with low-maintenance paving and a gabled roof, this space is designed for your enjoyment, whether you're hosting a Summer barbecue or enjoying a quiet evening with a glass of red. Additionally, there's side access with room for all your cars, toys, and a garden shed.
Notably, this property also features solar panels, promoting energy efficiency and reducing your carbon footprint, along with hardwired security cameras for added security and peace of mind.
THE LIFESTYLE YOU WILL LIVE
Situated just moments from the Roe Highway, you'll enjoy effortless access to both Domestic and International Airports. With local shops and Edney just moments away, daily essentials and quality education are within easy reach. The nearby Tonkin Highway and Kalamunda town centre further enhance the accessibility of this prime address. Adding to its appeal, the property is within walking distance to Scott Reserve and Edney Primary School, creating a vibrant and family-friendly environment. Don't miss the opportunity to embrace a connected lifestyle in this exceptional home.
ESTIMATED RENTAL RETURN
This house has the potential to yield a rental income of $650+ per week in the current market. It is an excellent option for investors seeking a low-maintenance investment property.
THE DETAILS YOU WILL NEED
- Block: 888sqm
- Age: 1987 (approx)
- Council rates: $2,400 (approx.)
- Water rates: $1,400 per annum (approx.)
Don't miss out on this exceptional opportunity to secure a connected lifestyle for your family. Whether you're a growing family or an astute investor, 27 Perrin Way has it all. Be among the first to explore this fantastic property. Your dream home awaits!
Please note: All dimensions and measurements, including those on the floor plan, are approximations. Buyers are encouraged to rely on their own measurements while visiting the property. Distances to amenities are also approximate and sourced from Google Maps. All estimated outgoings are subject to change without prior notice.
Property History for 27 Perrin Way, High Wycombe, WA 6057
- 08 Nov 2023Sold for $660,000
- 01 Nov 2023Listed for Sale UNDER OFFER | By Luke Langford
- 21 Jan 1999Sold for $133,000

Recent sales nearby
See more recent sales nearby/assets/perm/2wsqhjv6nyi6nfighg7fclhmzm?signature=e715fd50c6eff6e884fee6b2361e122a992a0e33f2651c413648d5d5d816c801) 0
0

/assets/perm/tmmnd7n6rui6nc7j5f7x7op7li?signature=97f441cdf622db8295cb9448d0ab554f5c0d55b625ad161a16a7c62091cf4407) 0
0/assets/perm/ym56o655wii6nnmyvhcsth7c5q?signature=078f52e76c38471d250153d360aa96cc12bf045be74bf4491f1d5f53df210573) 0
0Similar properties For Sale nearby
See more properties for sale nearby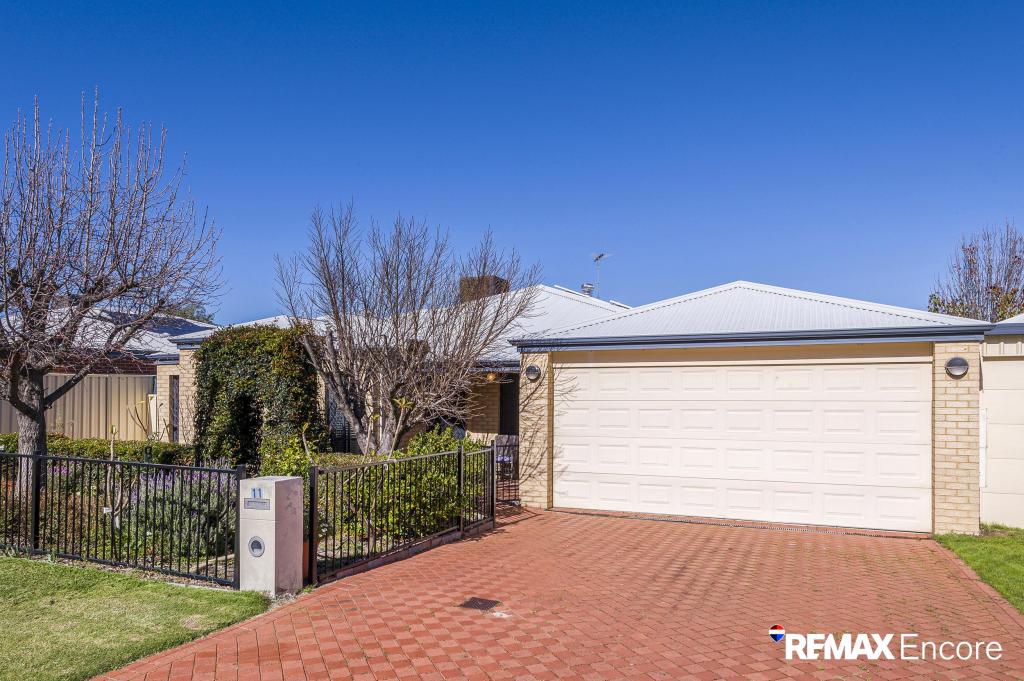 0
0


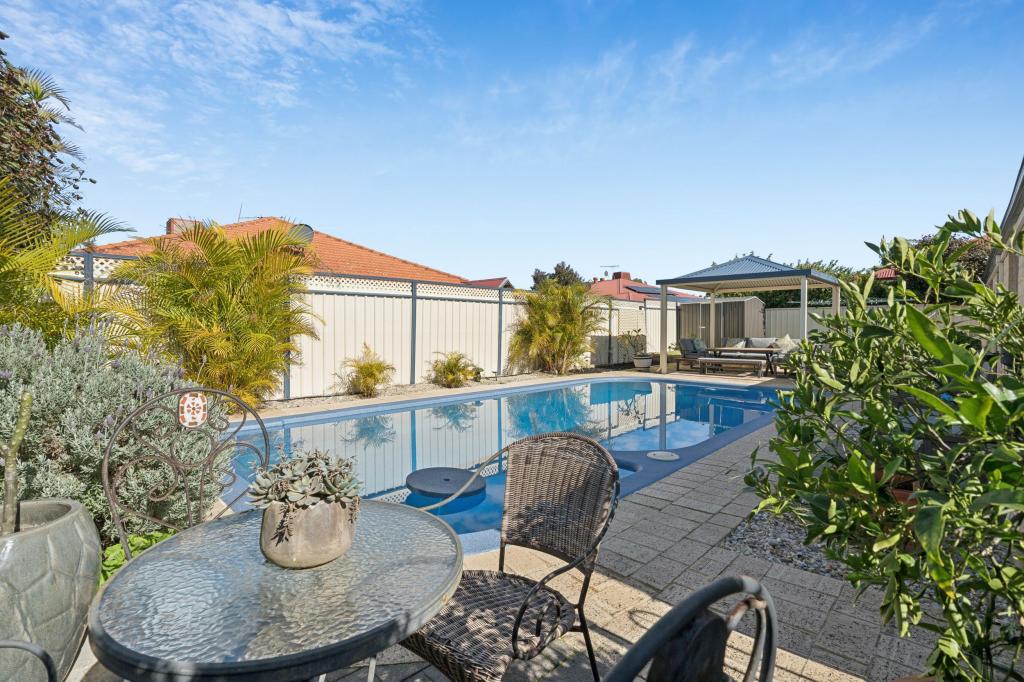 0
0
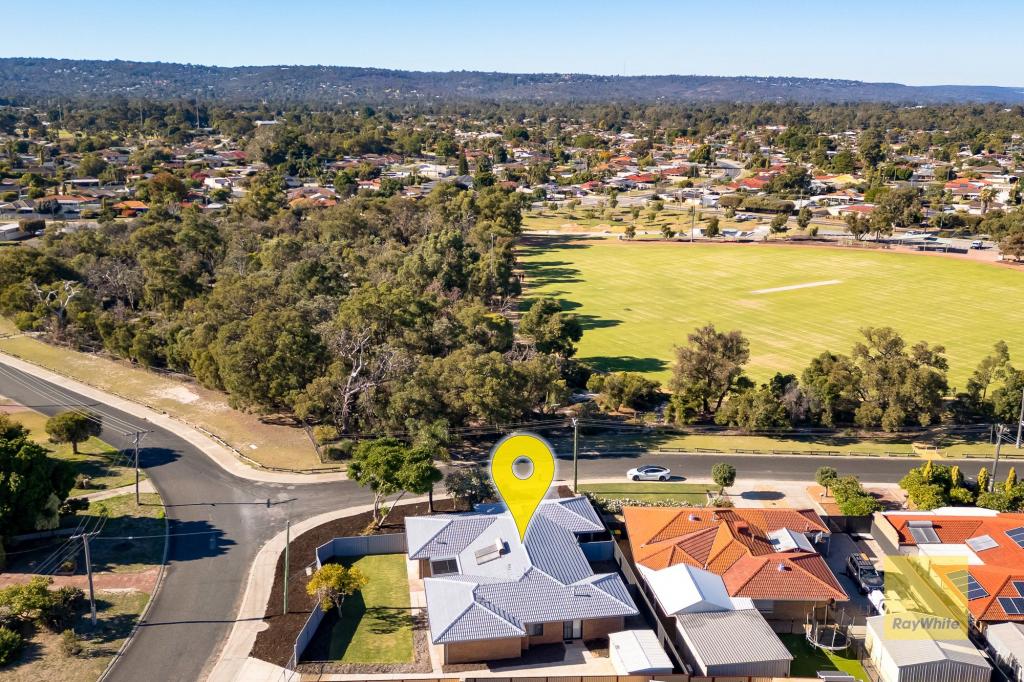 0
0
Similar properties For Rent nearby
See more properties for rent nearby 0
0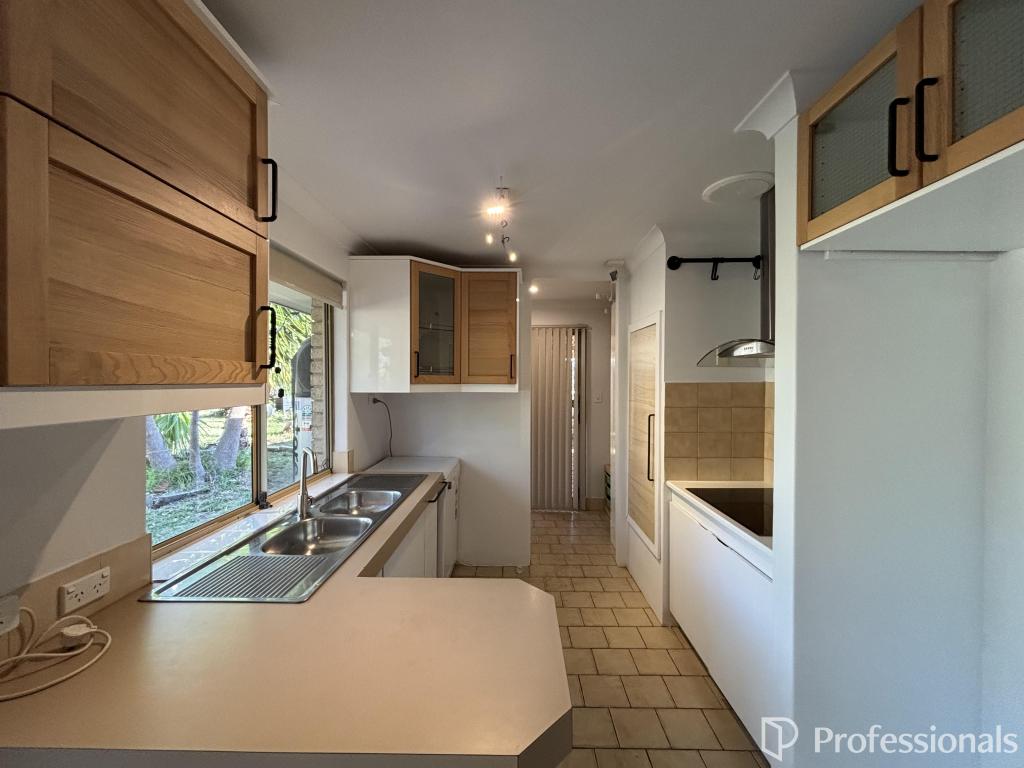 0
0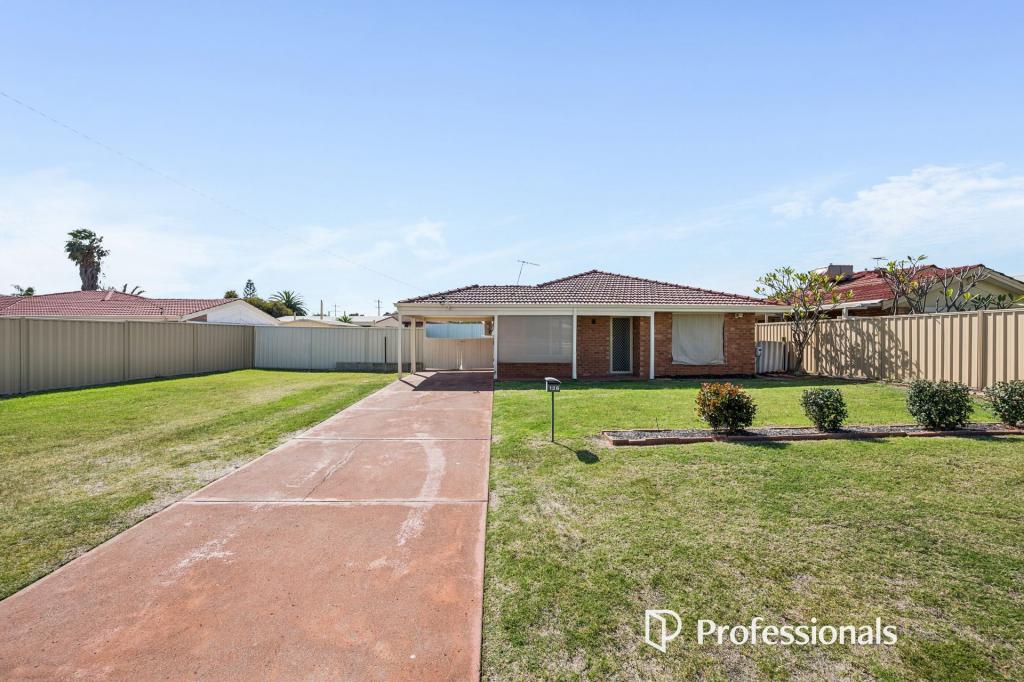 0
0About High Wycombe 6057
The size of High Wycombe is approximately 10.2 square kilometres. There are 25 parks, covering nearly 6.0% of the total area. The population of High Wycombe in 2016 was 12308 people. By 2021 the population was 12198 showing a population decline of 0.9% in the area during that time. The predominant age group in High Wycombe is 30-39 years. Households in High Wycombe are primarily couples with children and are likely to be repaying $1800 - $2399 per month on mortgage repayments. In general, people in High Wycombe work in a trades occupation.In 2021, 75.00% of the homes in High Wycombe were owner-occupied compared with 76.40% in 2016.
High Wycombe has 5,389 properties. Over the last 5 years, Houses in High Wycombe have seen a 99.47% increase in median value, while Units have seen a 47.38% increase. As at 31 August 2026:
- The median value for Houses in High Wycombe is $947,804 while the median value for Units is $757,977.
- Houses have a median rent of $730 while Units have a median rent of $740.
Suburb Insights for High Wycombe 6057
Market Insights
High Wycombe Trends for Houses
N/A
N/A
View TrendN/A
N/A
High Wycombe Trends for Units
N/A
N/A
View TrendN/A
N/A
Neighbourhood Insights
© Copyright 2026. RP Data Pty Ltd trading as Cotality (Cotality). All rights reserved. No reproduction, distribution, or transmission of the copyrighted materials is permitted. The information is deemed reliable but not guaranteed.
While Cotality uses commercially reasonable efforts to ensure the Cotality Data is current, Cotality does not warrant the accuracy, currency or completeness of the Cotality Data and to the full extent permitted by law excludes all loss or damage howsoever arising (including through negligence) in connection with the Cotality Data.
This product uses cookies and other similar technologies to improve and customise your browsing experience, to tailor content and adverts, and for analytics and metrics regarding visitor usage on this product and other media. We may share cookie and analytics information with third parties for the purposes of advertising. By continuing to use our website, you consent to cookies being used. View our Privacy Policy here.
X
