
25 Norwich WayHigh Wycombe WA 6057
Property Details for 25 Norwich Way, High Wycombe
25 Norwich Way, High Wycombe is a 4 bedroom, 2 bathroom House with 2 parking spaces and was built in 2009. The property has a land size of 472m2 and floor size of 191m2. While the property is not currently for sale or for rent, it was last sold in June 2022.
Last Listing description (November 2022)
Bespoke, Boutique and Beautiful
In search of that special home? The one with a design and the finishing touches that go beyond your expectations and a home with a bespoke experience from corner to corner.
Built by prestigious and boutique builder 'Presidential Homes' this home boasts quality throughout, both in construction, design and aesthetics pleasing the most discerning buyer. It's a home that truly stands out in the picturesque "Jacaranda Springs Estate" with its own unique and individual style unlike most mass produced cookie cutter designs and finishes of today.
The captivation of this property starts right from the get go with a street appeal that gently allures you in with its contemporary and unassuming nature peeking through the framed native gardens. Prior to entry your greeted by a secured gated portico that gives this home a vibe of both sophistication and anticipation of not knowing what to expect next
The hallway is warm and stately with gleaming spotted gum solid timber floors guiding you through the home. Adjacent to the hallway is a perfectly positioned home office or potential fourth bedroom if required, with wide spanning custom made spotted gum built-in desk making client visits private.
At the end of the hallway you have two pathways, one to the luxurious master suite with an earthy contemporary styled ensuite and large walk-in robe. The second path takes you through double French doors to the heart of the home with an expansive yet intimate nature comprising a granite benchtop kitchen with breakfast bar, open plan family and dining room with built-in gas fire and adjoining is a separate theatre room with vaulted ceilings.
Completing the tour we have two bedrooms which are double in size, both with walk-in robes and custom built in study nooks sharing a main bathroom also finished in a contemporary earthen style dcor, adjacent is the laundry and separate toilet. Externally the rear alfresco flows beautifully with the interior floor plan overlooking a delightful garden courtyard with raised vegetable patch, mature fruit trees and grape vine solar pergola. The double garage has direct shoppers entry to the kitchen and also features additional space for a workshop and a second additional storage recess ideal for that second fridge.
It's hard to put into words the feeling you have when touring this home but what all I can say is it's all the little things that add up here that give this home a high end vibe with a welcoming personality, I mean even the window pelmets are custom made to match the flooring with timber joinery - that's the level of extra detail and care this home has been given.
If you're after a level of craftsmanship and individuality that goes well beyond the traditional suburban build than look no further to appreciate value in its highest form.
Contact Ben Ciocca and David Farrant to organise your heart filled inspection coupled with a more detailed specification list of this craftsmanship home.
Property Features:
Located in a quaint street in the picturesque 'Jacaranda Springs Estate'
Easy access to major freeways, airport, new High Wycombe Train station and only 25-30 minutes from Perth
Fully landscaped and reticulated water wise gardens on 472m2 block
High end boutique build by 'Presidential Homes' in 2010
High ceilings, Solid spotted gum timber floors and architectural flair
Secure automatic gated portico entry; gate custom made wrought iron, hot dip galvanised and powder coated so it will never corrode
Feature stone cladding and architectural mouldings to front elevation
Double bevelled edge glass French doors to a vast yet intimate open plan design
Deluxe kitchen with black granite benchtops and breakfast bar
Combined family and dining room with feature gas fire place
Regal theatre room with vaulted ceilings
Private and pampered Master Bedroom wing with gorgeous ensuite and walk-in robe
Two additional double size bedrooms with bespoke built-in study nooks and walk-in robes
Home office or potential fourth bedroom with beautiful built-in timber desk (spotted gum, satin finished)
Generous walk-in linen storage and good size laundry with separate toilet
Large attic storage (20m2 approx) with fold out ladder for access
Two split system reverse cycle air conditioners (Theatre and home office)
Fully insulated with both R4.1 batts and anticon (including garage and alfresco)
Full alarm system
Bosch Instant gas hot water system
Gorgeous alfresco area under main roof overlooking a courtyard garden with raised vegetable patch
Large double garage with workshop area, rear custom built solid door access to back garden and additional recess ideal for second fridge
Property History for 25 Norwich Way, High Wycombe, WA 6057
- 27 Jun 2022Sold for $675,000
- 23 Jun 2022Listed for Sale Mid to High $600k's
- 08 Aug 2008Sold for $220,000

Recent sales nearby
See more recent sales nearby/assets/perm/rbymaylrkyi63kyrog3y5r2jri?signature=0c472d4cdb68ebe7b3f2115a5e82ef429b5d847af7a569381bf388a987d8b504) 0
0
/assets/perm/ppbvh5idv4i6vfootuuo7g3xoe?signature=c38587f42ddddffe65cc03e9397d2264e0cd1dcb13537a2523b926fffeb6f06c) 0
0/assets/perm/tmmnd7n6rui6nc7j5f7x7op7li?signature=97f441cdf622db8295cb9448d0ab554f5c0d55b625ad161a16a7c62091cf4407) 0
0
Similar properties For Sale nearby
See more properties for sale nearby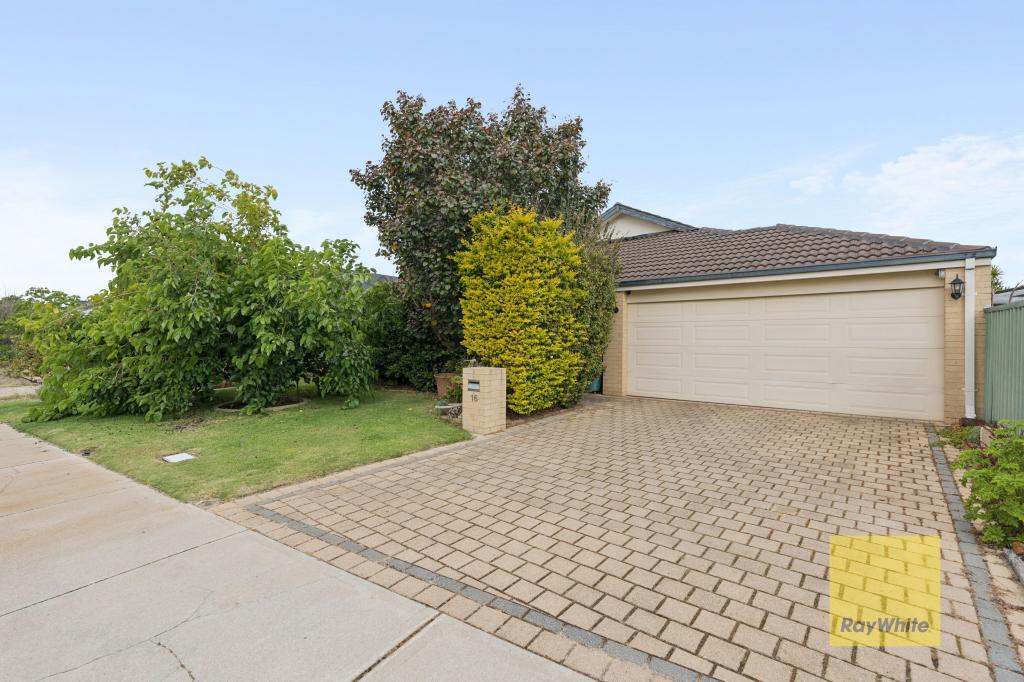 0
0
 0
0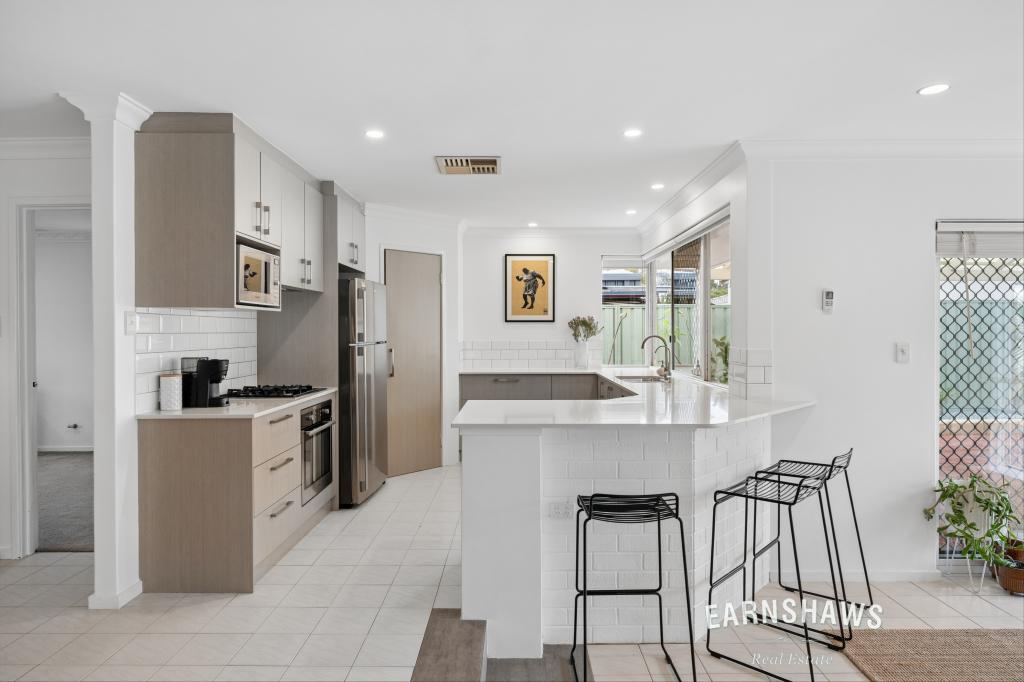 0
0
Similar properties For Rent nearby
See more properties for rent nearby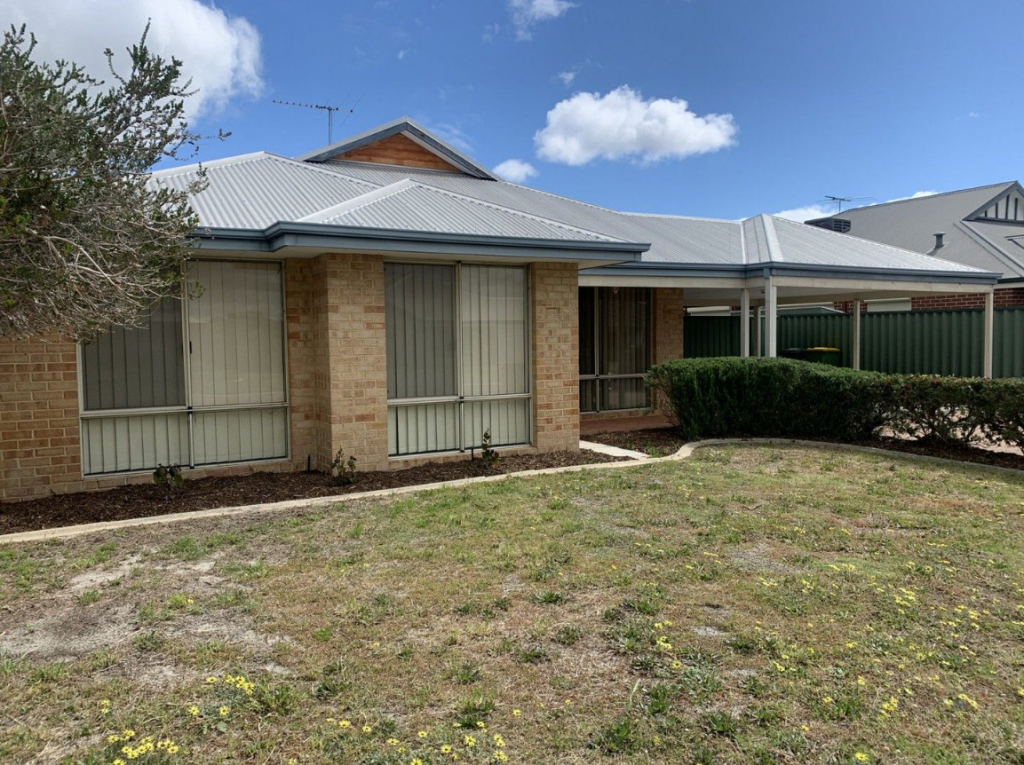 0
0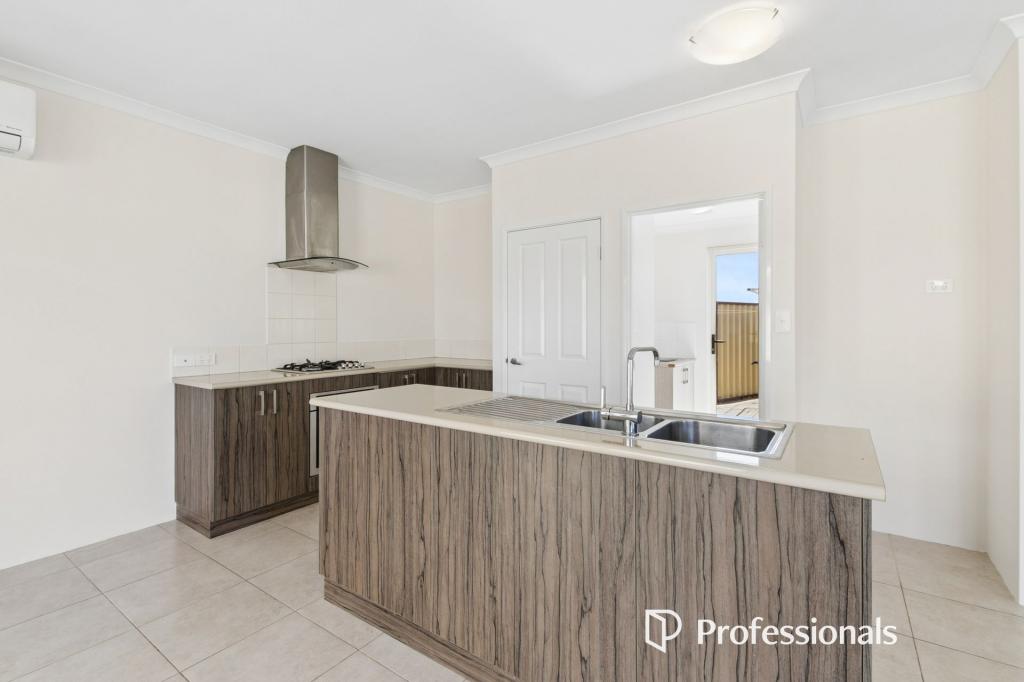 0
0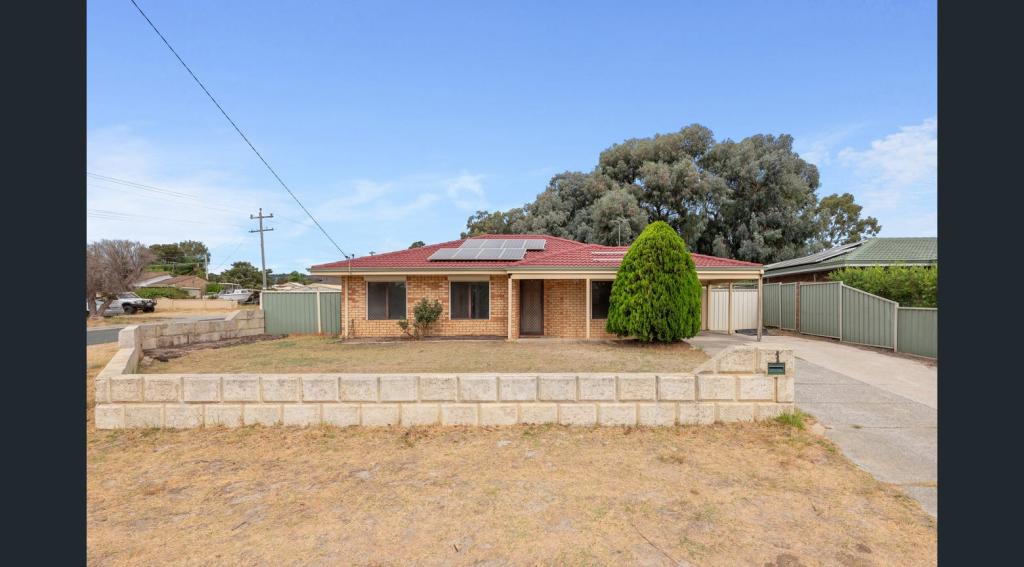 0
0
About High Wycombe 6057
The size of High Wycombe is approximately 10.2 square kilometres. There are 25 parks, covering nearly 6.0% of the total area. The population of High Wycombe in 2016 was 12308 people. By 2021 the population was 12198 showing a population decline of 0.9% in the area during that time. The predominant age group in High Wycombe is 30-39 years. Households in High Wycombe are primarily couples with children and are likely to be repaying $1800 - $2399 per month on mortgage repayments. In general, people in High Wycombe work in a trades occupation.In 2021, 75.00% of the homes in High Wycombe were owner-occupied compared with 76.40% in 2016.
High Wycombe has 5,429 properties. Over the last 5 years, Houses in High Wycombe have seen a 99.47% increase in median value, while Units have seen a 47.38% increase. As at 31 August 2026:
- The median value for Houses in High Wycombe is $947,804 while the median value for Units is $757,977.
- Houses have a median rent of $730 while Units have a median rent of $740.
Suburb Insights for High Wycombe 6057
Market Insights
High Wycombe Trends for Houses
N/A
N/A
View TrendN/A
N/A
High Wycombe Trends for Units
N/A
N/A
View TrendN/A
N/A
Neighbourhood Insights
© Copyright 2026. RP Data Pty Ltd trading as Cotality (Cotality). All rights reserved. No reproduction, distribution, or transmission of the copyrighted materials is permitted. The information is deemed reliable but not guaranteed.
While Cotality uses commercially reasonable efforts to ensure the Cotality Data is current, Cotality does not warrant the accuracy, currency or completeness of the Cotality Data and to the full extent permitted by law excludes all loss or damage howsoever arising (including through negligence) in connection with the Cotality Data.
This product uses cookies and other similar technologies to improve and customise your browsing experience, to tailor content and adverts, and for analytics and metrics regarding visitor usage on this product and other media. We may share cookie and analytics information with third parties for the purposes of advertising. By continuing to use our website, you consent to cookies being used. View our Privacy Policy here.
X
