
18 Wittenoom RoadHigh Wycombe WA 6057
Property Details for 18 Wittenoom Rd, High Wycombe
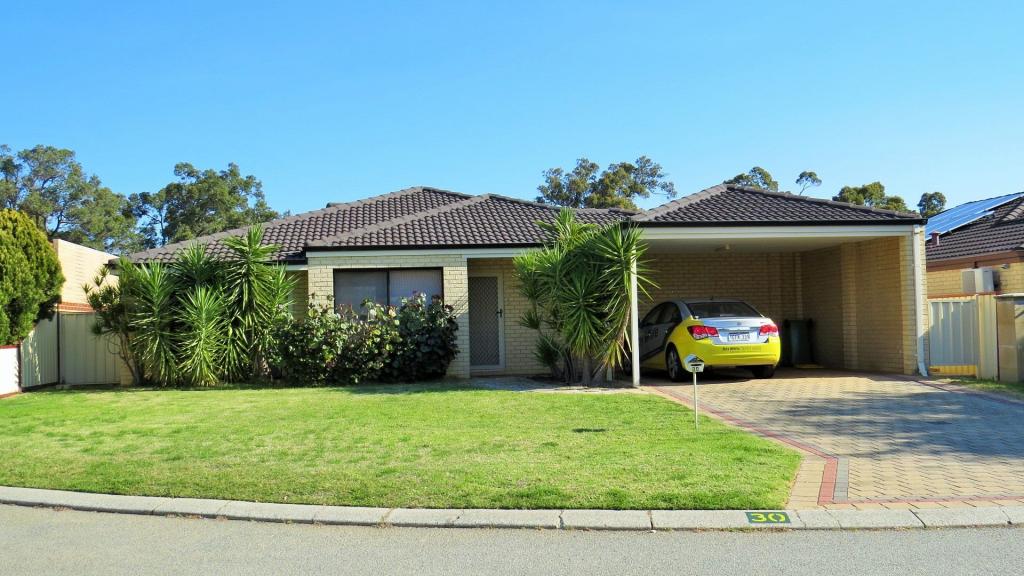
18 Wittenoom Rd, High Wycombe is a 2 bedroom, 1 bathroom House with 1 parking spaces and was built in 1963. The property has a land size of 726m2 and floor size of 92m2.
Last Listing description (August 2021)
Nestled beyond a gorgeous white picket fence on a manicured 726sqm block, this neat and tidy 2 bedroom 1 bathroom home is the perfect property for those seeking a 6 month lease in the sought-after foothills area.At the rear, a new patio encourages fantastic outdoor alfresco entertaining under cover, splendidly overlooking a sprawling backyard with lush green lawns more than large enough to play host.Wraparound bull-nose verandas add character to the residence's exterior from its striking street frontage, whilst the inside of the house is warmed by charming wooden floorboards to the kitchen and adjacent dining area, with carpet making the separate spacious lounge room nice and cosy.All bedrooms are also carpeted for complete comfort, including a delightful master that also boasts built-in wardrobes, as well as a lovely front-yard aspect to wake up to. The sleeping quarters are serviced by a lovely bathroom with a walk-in shower for good measure.The tranquillity of an enviable Darling Scalp lifestyle awaits you here, so close to public transport (including the future High Wycombe Train Station as part of the new Forrestfield-Airport link that is soon to be completed), parks, Matthew Gibney Catholic Primary School, High Wycombe Primary School, High Wycombe Village Shopping Centre, the High Wycombe Tavern, the High Wycombe Library, family restaurants, Hillview Public Golf Course, major arteries, Perth Airport, majestic National Parks and even the heart and soul of the Kalamunda town centre. Wonderful living less than 30 minutes away from the hustle and bustle of the Perth CBD it's almost too good to be true!OTHER FEATURES;Separate lounge roomSeparate kitchen with folding doors into the dining area, double sinks, a stainless-steel double-drawer dishwasher, modern electric cooking appliances and plenty of storage and display cabinetryStylish laundry with tiled splashbacks, a separate toilet and outdoor patio accessSingle carport with side-access gates to the rearSecure driveway parking behind double front gatesFeature ceiling cornices and skirting boardsDucted-evaporative air-conditioningSecurity-alarm systemSolar hot-water systemBore reticulationSide tool/storage shedSmall Pets considered upon application.NOTE: To book an inspection simply click the "email agent" or book inspection button for that rental property. You can then enter your details and choose an inspection time that suits you.
Property History for 18 Wittenoom Rd, High Wycombe, WA 6057
- 14 Jul 2021Listed for Rent $400 / week
- 22 Sep 2020Listed for Sale From $369,000
- 25 Oct 2009Listed for Sale 330000

Recent sales nearby
See more recent sales nearby/assets/perm/rqbup4mgvyi63d6lvuadq4r4ka?signature=23e674097f03cd74b137916093b3ca9116a418cd51356ab4166df1e2681f623a) 0
0
/assets/perm/bmdkqov6kii6nkobsfa5kulzfu?signature=47b6bcc8bcfa258a85c90611ef5175e84a567ee07d036f6c1aea88ad00cbbeaa) 0
0
/assets/perm/4w4xcng3ymi6npcnp4tw5jqwji?signature=d595d6938734ef0b74d6a75d18795fdc91e10a51599fdee1e6f28d9d85e8f925) 0
0
Similar properties For Sale nearby
See more properties for sale nearby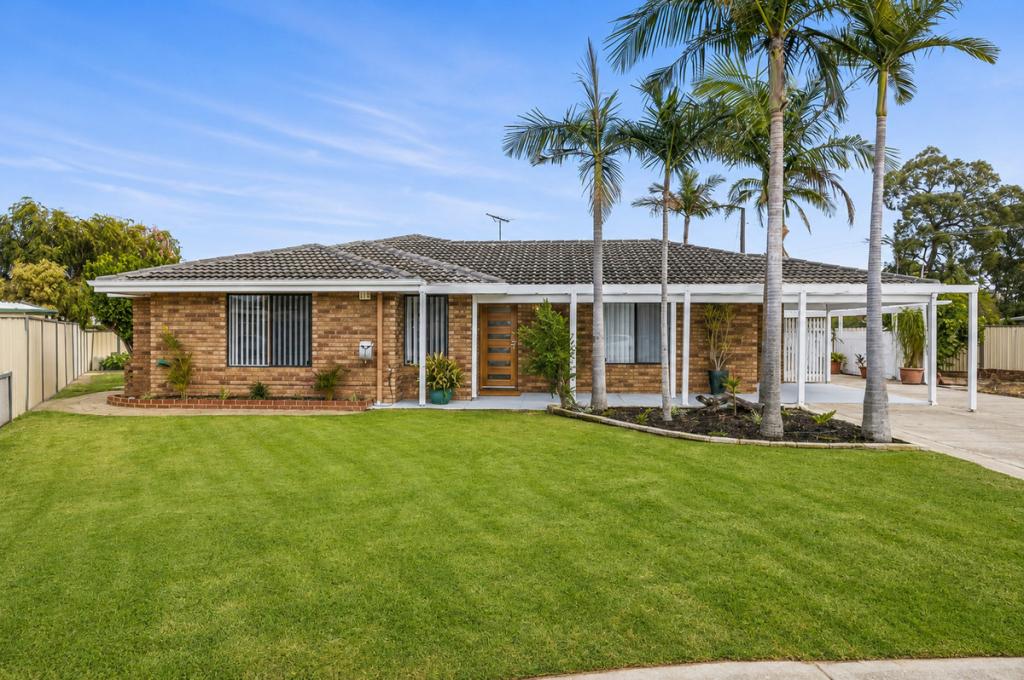 0
0
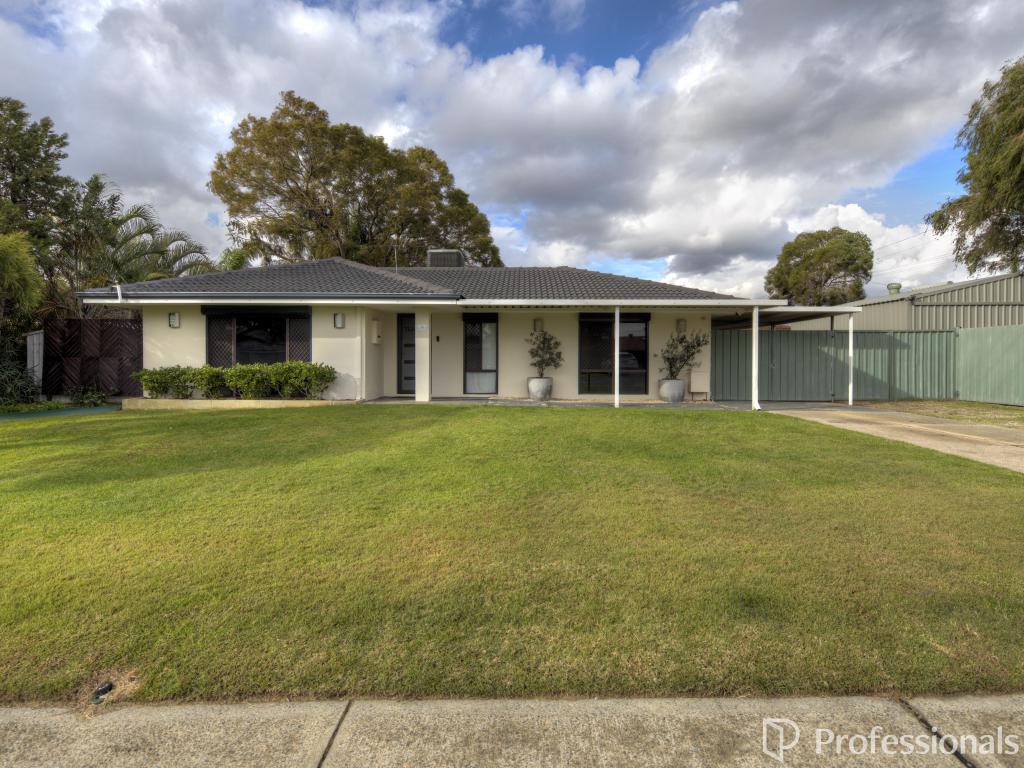 0
0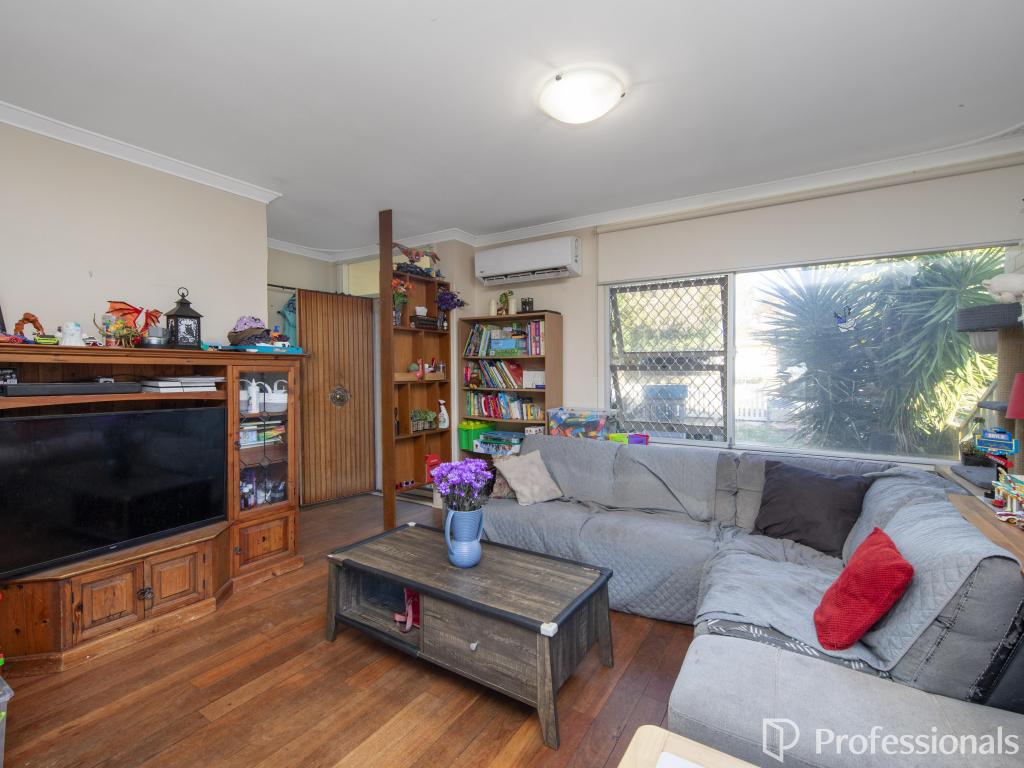 0
0Similar properties For Rent nearby
See more properties for rent nearby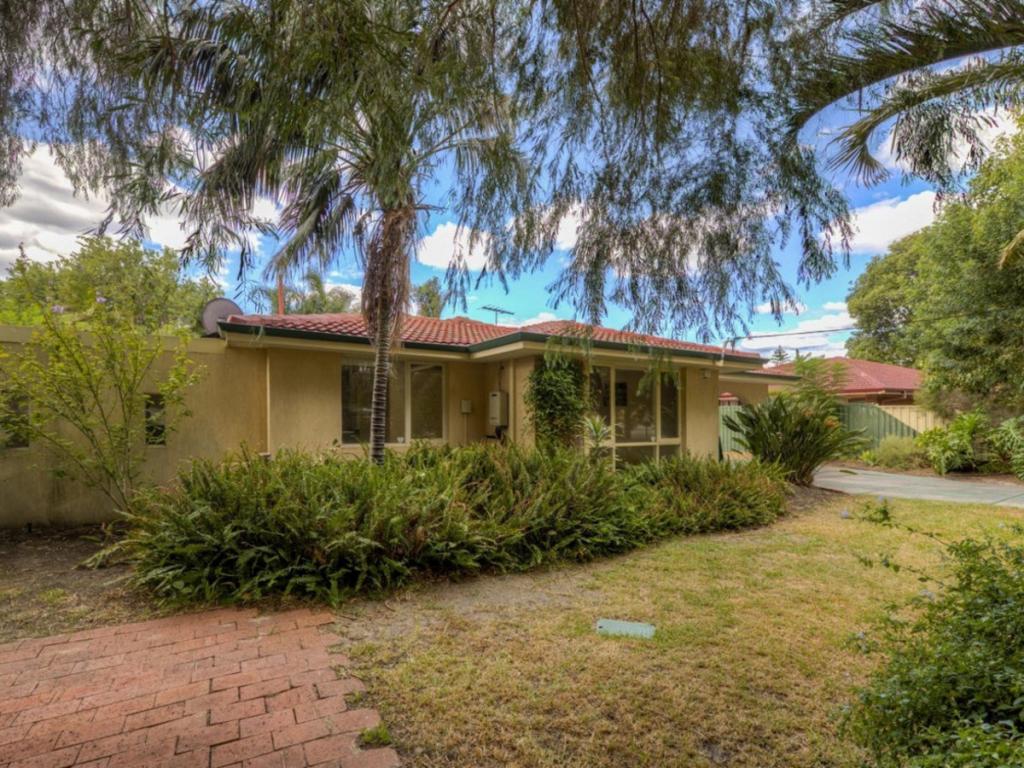 0
0
 0
0
 0
0About High Wycombe 6057
The size of High Wycombe is approximately 10.2 square kilometres. There are 25 parks, covering nearly 6.0% of the total area. The population of High Wycombe in 2016 was 12308 people. By 2021 the population was 12198 showing a population decline of 0.9% in the area during that time. The predominant age group in High Wycombe is 30-39 years. Households in High Wycombe are primarily couples with children and are likely to be repaying $1800 - $2399 per month on mortgage repayments. In general, people in High Wycombe work in a trades occupation.In 2021, 75.00% of the homes in High Wycombe were owner-occupied compared with 76.40% in 2016.
High Wycombe has 5,380 properties. Over the last 5 years, Houses in High Wycombe have seen a 108.40% increase in median value, while Units have seen a 50.67% increase. As at 30 June 2026:
- The median value for Houses in High Wycombe is $988,411 while the median value for Units is $741,498.
- Houses have a median rent of $720 while Units have a median rent of $723.
Suburb Insights for High Wycombe 6057
Market Insights
High Wycombe Trends for Houses
N/A
N/A
View TrendN/A
N/A
High Wycombe Trends for Units
N/A
N/A
View TrendN/A
N/A
Neighbourhood Insights
© Copyright 2026. RP Data Pty Ltd trading as Cotality (Cotality). All rights reserved. No reproduction, distribution, or transmission of the copyrighted materials is permitted. The information is deemed reliable but not guaranteed.
While Cotality uses commercially reasonable efforts to ensure the Cotality Data is current, Cotality does not warrant the accuracy, currency or completeness of the Cotality Data and to the full extent permitted by law excludes all loss or damage howsoever arising (including through negligence) in connection with the Cotality Data.
This product uses cookies and other similar technologies to improve and customise your browsing experience, to tailor content and adverts, and for analytics and metrics regarding visitor usage on this product and other media. We may share cookie and analytics information with third parties for the purposes of advertising. By continuing to use our website, you consent to cookies being used. View our Privacy Policy here.
X
