
13 Piesse WayHelena Valley WA 6056
Property Details for 13 Piesse Way, Helena Valley
13 Piesse Way, Helena Valley is a 3 bedroom, 2 bathroom House with 2 parking spaces and was built in 2015. The property has a land size of 282m2 and floor size of 140m2. While the property is not currently for sale or for rent, it was last sold in July 2015.
Last Listing description (August 2015)
-PROFESSIONAL PHOTOS COMING SOON-
Situated in picturesque native tree edged surrounds, this brand new, one off designed 3x2 home has so much to offer - from its
clever design to maximise all your living and entertaining spaces, to quality modern finishes in the kitchen and bathrooms, along with
Great thought has been given to the layout of this home, and the space and features it offers. The central positioning of the kitchen
allows it to overlook the central courtyard whilst also flowing onto the main living area. With 900mm appliances and quality finishes
of full height cabinetry and stone benchtops, living and entertaining here will be a pleasure.
The Master and 2 minor bedrooms are generously sized with sliding door built in robes, with the main hallway offering double door
full height shelved storage. With the theme of space and functionality at the forefront, the bathrooms are no exception being designed
with great access and screen/hobless showers for a modern look. Chic colour palettes for both tiles and vanity, plus quality Caroma
fittings create beautiful bathrooms for family and guests.
With Amenities minutes away and open green space a short walk, this property really is perfect!
KEY FEATURES:
-Clever, One off Design
-Green public open space short walk away
-Minutes from amenities; shops, medical, pharmacy
-High Ceilings T/Out, Ducted RC AC throughout
-Open plan kitchen/living/dining
-2 outdoor spaces, central courtyard & main rear yard
-Modern Colour Palette in kitchens and bathrooms
-Feature filled kitchen, stone tops, 900mm appliances
-Spacious Bedrooms with sliding door BIR
-Large 8x5m approx. rear paved entertaining/back yard area
-Double lock up garage, drying/bin secluded space
-Rear loaded block, laneway access for garage
-NBN Connected
-Fully landscaped and reticulated to front
-Block;282sqm
ENTRY/MAIN HALL:
Private Entry Portico
Feature front door with glass side panel
Spacious entry, modern tiles
Double sliding doors storage off main hall,
fully shelved, blends seamlessly.
MASTER BEDROOM:
Large sized room, fit KS Bed
Newly carpeted
Overlooks central courtyard
Triple door full height mirrored sliding door BIR
Shelf and Rail through length of Robe
Window Treatments
2 x double power point
MASTER ENSUITE:
Galley style ensuite creates space and brilliant access
Chic colour palette with tiles and vanity
3 door vanity, quality Caroma Tapware and Toilet
Screenless/Hobless walk in shower, tiled recess shelf in
shower for shampoo's etc
Double Towel Rail
KITCHEN:
Great design with modern colours in both cabinetry and tops
Full height overhead cupboards for storage and double door pantry
900mm appliances, feature glass/stainless steel rangehood
Stone benchtops, ample edge for breakfast bar/stools
Dishwasher and Microwave recess provision
Quality mixer tapware and stainless sink/drainer
Centrally located to overlook central courtyard
and main living areas
FAMILY/DINING:
Spacious tiled area, versatile space
Window treatments and feature light fittings
TV Point
Glass sliding door out to rear yard/paved area
LAUNDRY:
Accessed directly from kitchen for convenience
Stainless built in trough with cupboards below
Caroma Tapware
Feature Splashback tiles
5 shelf storage area, wall length
BED 1:
Large room, QS/Double Bed
Double door slider BIR, shelf and rail
Carpeted/Window Treatments
1 x powerpoint
Feature light fitting
High ceilings
BED 2:
Large room, QS/Double Bed
Double door slider BIR, shelf and rail
Carpeted/Window Treatments
1 x powerpoint
Feature light fitting
High ceilings
MAIN BATHROOM:
Smart Galley design, doubles as powder room
Spacious, well appointed
Caroma tapware and Toilet
Modern colours, 3 door vanity
Screenless/Hobless walk in shower with tiled storage recess
Double Towel Rail
CENTRAL COURTYARD:
Allows beautiful natural light to
Master Room and kitchen/living
Fully paved with garden bed
Direct Glass sliding door access from kitchen zone
REAR YARD:
Glass sliding door access from Dining/Living area
All living spaces have view to this area
Approx. 8x5m, fully paved, feature garden bed.
DRYING AREA/BIN STORAGE:
Clothes line area with nib wall for seclusion of
washing/green bins etc
Generous space which access to laneway.
GARAGE:
Double remote controlled garage,
Rear access from laneway
Lockable solid doorway access to rear yard
LAND: 282sqm
HOUSE and GARAGE:180sqm
Property History for 13 Piesse Way, Helena Valley, WA 6056
- 29 Jul 2015Sold for $451,000
- 25 Jul 2015Listed for Sale FROM $489,000
- 29 May 2015Listed for Rent - Price not available

Recent sales nearby
See more recent sales nearby/assets/perm/uv544mx3l4i6tjg6fevtazmdo4?signature=84722d1c09827a3239dbd9741bf051999df60a9726018fa18935def05221aad1) 0
0
/assets/perm/l4mxtjmmbei6tp4cswfasbsz2i?signature=d14d57a85fba2e0924af462a5ec1bf948f0fc9eba8306c603e32604b60b4cf70) 0
0Similar properties For Sale nearby
See more properties for sale nearby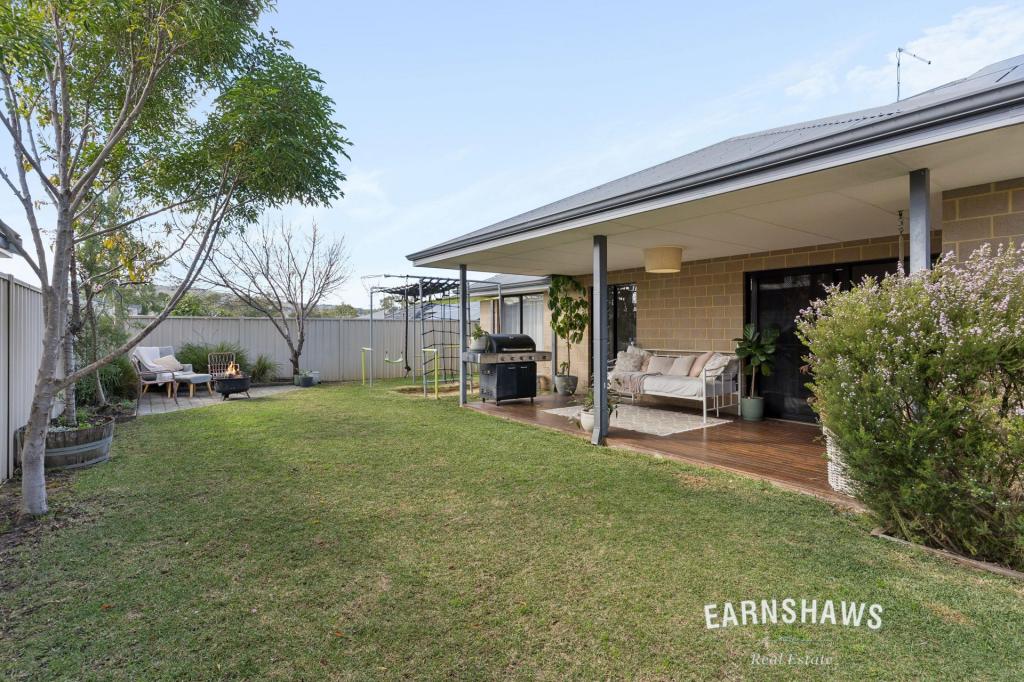 0
0
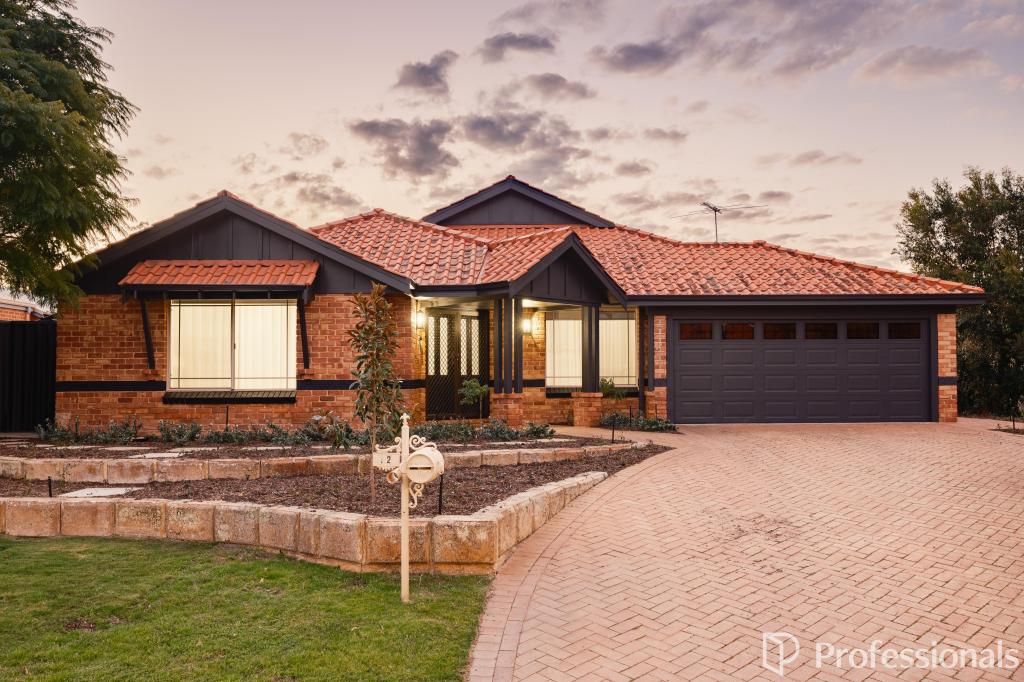 0
0
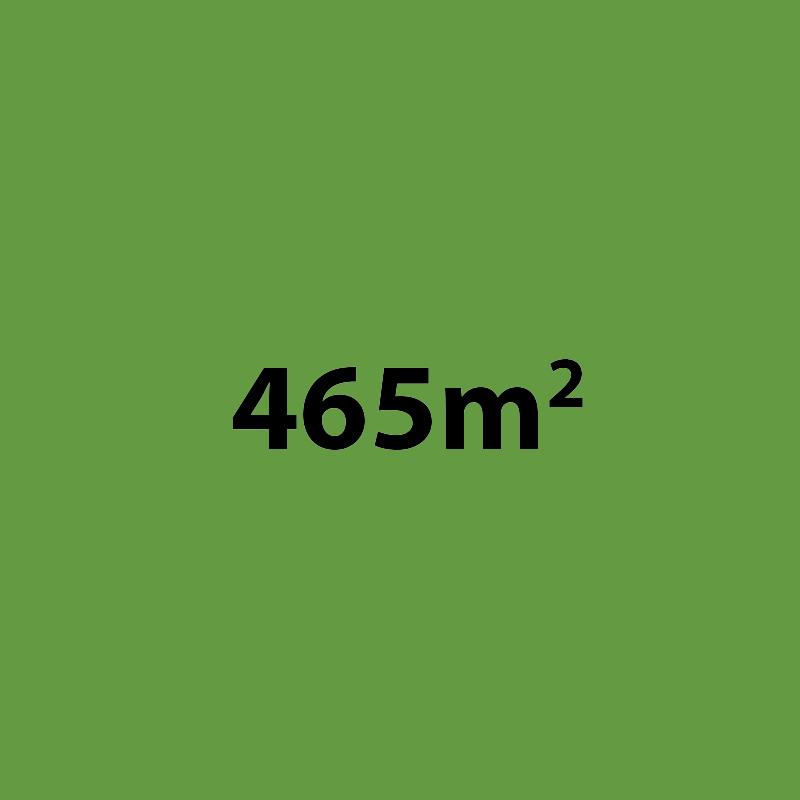 0
0
Similar properties For Rent nearby
See more properties for rent nearby 0
0
 0
0
 0
0About Helena Valley 6056
The size of Helena Valley is approximately 6.3 square kilometres. There are 8 parks, covering nearly 10.1% of the total area. The population of Helena Valley in 2016 was 3683 people. By 2021 the population was 4130 showing a population growth of 12.1% in the area during that time. The predominant age group in Helena Valley is 50-59 years. Households in Helena Valley are primarily couples with children and are likely to be repaying $1800 - $2399 per month on mortgage repayments. In general, people in Helena Valley work in a professional occupation.In 2021, 85.30% of the homes in Helena Valley were owner-occupied compared with 84.10% in 2016.
Helena Valley has 1,797 properties. Over the last 5 years, Houses in Helena Valley have seen a 80.42% increase in median value, while Units have seen a 8.44% increase. As at 31 August 2026:
- The median value for Houses in Helena Valley is $1,078,010 while the median value for Units is $721,369.
- Houses have a median rent of $800.
Suburb Insights for Helena Valley 6056
Market Insights
Helena Valley Trends for Houses
N/A
N/A
View TrendN/A
N/A
Helena Valley Trends for Units
N/A
N/A
View TrendN/A
N/A
Neighbourhood Insights
© Copyright 2026. RP Data Pty Ltd trading as Cotality (Cotality). All rights reserved. No reproduction, distribution, or transmission of the copyrighted materials is permitted. The information is deemed reliable but not guaranteed.
While Cotality uses commercially reasonable efforts to ensure the Cotality Data is current, Cotality does not warrant the accuracy, currency or completeness of the Cotality Data and to the full extent permitted by law excludes all loss or damage howsoever arising (including through negligence) in connection with the Cotality Data.
This product uses cookies and other similar technologies to improve and customise your browsing experience, to tailor content and adverts, and for analytics and metrics regarding visitor usage on this product and other media. We may share cookie and analytics information with third parties for the purposes of advertising. By continuing to use our website, you consent to cookies being used. View our Privacy Policy here.
X
