
1 Carabeen AvenueHelena Valley WA 6056
Property Details for 1 Carabeen Ave, Helena Valley
1 Carabeen Ave, Helena Valley is a 4 bedroom, 3 bathroom House with 2 parking spaces and was built in 2009. The property has a land size of 648m2 and floor size of 282m2. While the property is not currently for sale or for rent, it was last sold in March 2021.
Last Listing description (April 2021)
Once in a while a home comes on the market which truly takes your breath away, and this architecturally designed masterpiece located at 1 Carabeen Avenue, Helena Valley will impress even the most fastidious buyer. From the moment you see the home you will be instantly aware that no expense had been spared and the owners have impeccable taste. Every aspect of this this residence is straight out of the pages of Vogue Magazine and boasts a massive 385 sqm under the main roof! This 4 bedroom 3 bathroom home features lounge, kitchen, study, games room, theatre, activity area, kitchen nook, spacious alfresco with built in BBQ and double garage with a storeroom. The kitchen is in a class of its own finished with classic timeless white cupboards and Black granite benchtops, extra wide bench tops, premium free standing double oven, double fridge space, soft closing draws throughout, Wine storage, overhead cupboards and walk in pantry.This home has been carefully planned, designed and finished to perfection. Filled with natural light this entire home boasts lofty 32 course ceilings, together with porcelain tiles throughout all common areas with quality carpets in the bedrooms. Floor to ceiling tiles in all three bathrooms with separate toilets in all. White shutters finish off the home beautifully and remote-controlled roller blinds in the family and games room. Bedroom 2 has been specifically built as a guest wing with its own sperate entrance and private ensuite, perfect for when relative stay or for teenagers wanting their independence.Storage will never a problem in this home with built in cupboards throughout the home including all bedrooms laundry, kitchen nook, activity and family entertainment cupboard.For those of you with a 4 wheel drive you will appreciate extra-large double bay garage 6.4m wide, 6 m long with plenty of height to get the 4WD with roof rack in plus 12 square meter storeroom finished with built in workbench and shelving. With too many features to list them all this home needs to be viewed to be appreciated, call Simon on 0410 341 001. Features Include:* 4 Large Bedrooms all with Robes Plus Study * 3 Bathrooms all Tiled to Ceiling Separate Toilets* 2nd Bedroom Guest Wing with Own Entrance and private ensuite * Stunning Chefs Kitchen with Granite Benchtops and walk in pantry * Separate Theatre Room with Paradigm built in-ceiling Speakers* Light and Bright Open Plan Living with Remote Blinds * LED Downlights Throughout* Network cabled with 10 network points throughout * Reverse Cycle Ducted Air Conditioning (8 zones)* Gas Log fireplace in family room and Gas bayonet point in Theatre * 32 Course Ceilings Throughout * Large Alfresco Entertaining with Built in BBQ and in-ceiling speakers* 5KW Solar System* Extra Large Double Bay Garage Ideal for 4WD* 12sqm Store room with Built in Workbench * Immaculate Fully Reticulated Gardens* Built 2009 on a 648sqm Block
Property History for 1 Carabeen Ave, Helena Valley, WA 6056
- 05 Mar 2021Sold for $905,000
- 26 Feb 2021Listed for Sale From $899,000
- 23 Aug 2007Listed for Sale $295000-$315000

Recent sales nearby
See more recent sales nearby/assets/perm/y2ivp5x4wqi63n3zuuivwhlc5u?signature=90d733d6f181a9dedd61c028ebc97f410d6e1a1bdee2dfbaacb42efd6c4a8395) 0
0
/assets/perm/levdpy2vpmi6zcm36ff2ctyne4?signature=89754e0e609983dd0406dbb67b70497edbfa21aeb979a995a722f4c710534b01) 0
0
Similar properties For Sale nearby
See more properties for sale nearby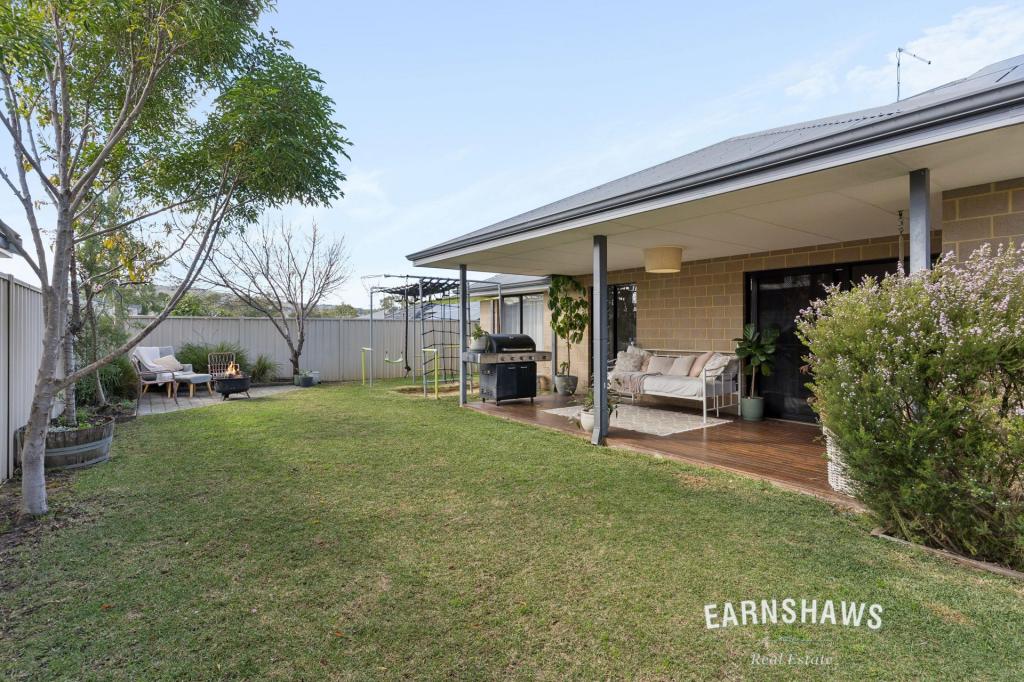 0
0
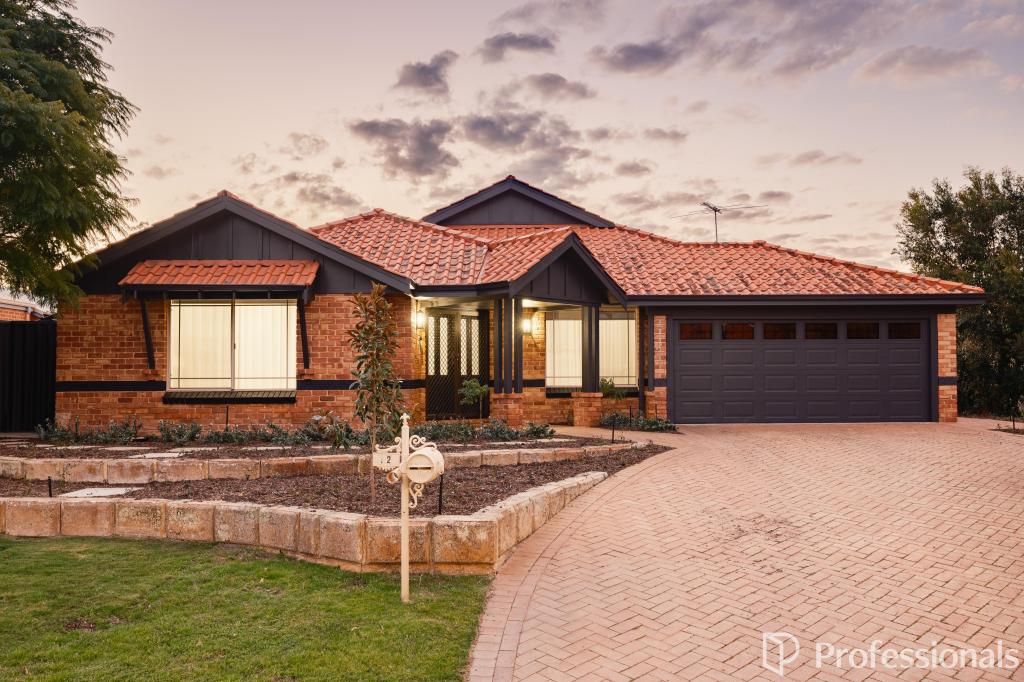 0
0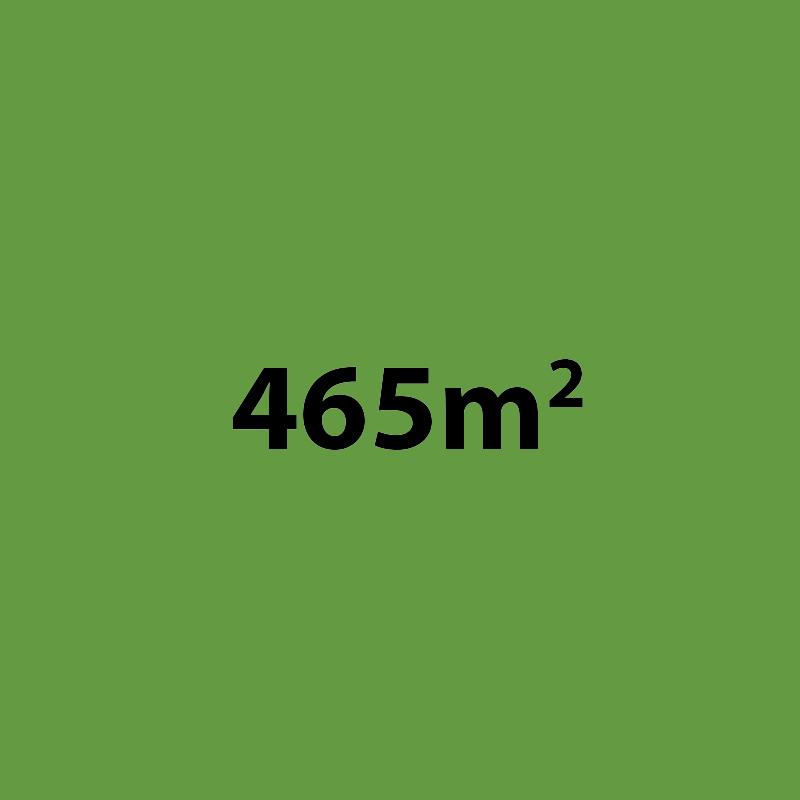 0
0
Similar properties For Rent nearby
See more properties for rent nearby 0
0
 0
0

 0
0About Helena Valley 6056
The size of Helena Valley is approximately 6.3 square kilometres. There are 8 parks, covering nearly 10.1% of the total area. The population of Helena Valley in 2016 was 3683 people. By 2021 the population was 4130 showing a population growth of 12.1% in the area during that time. The predominant age group in Helena Valley is 50-59 years. Households in Helena Valley are primarily couples with children and are likely to be repaying $1800 - $2399 per month on mortgage repayments. In general, people in Helena Valley work in a professional occupation.In 2021, 85.30% of the homes in Helena Valley were owner-occupied compared with 84.10% in 2016.
Helena Valley has 1,797 properties. Over the last 5 years, Houses in Helena Valley have seen a 78.71% increase in median value, while Units have seen a 8.44% increase. As at 31 July 2026:
- The median value for Houses in Helena Valley is $1,045,099 while the median value for Units is $748,458.
- Houses have a median rent of $800.
Suburb Insights for Helena Valley 6056
Market Insights
Helena Valley Trends for Houses
N/A
N/A
View TrendN/A
N/A
Helena Valley Trends for Units
N/A
N/A
View TrendN/A
N/A
Neighbourhood Insights
© Copyright 2026. RP Data Pty Ltd trading as Cotality (Cotality). All rights reserved. No reproduction, distribution, or transmission of the copyrighted materials is permitted. The information is deemed reliable but not guaranteed.
While Cotality uses commercially reasonable efforts to ensure the Cotality Data is current, Cotality does not warrant the accuracy, currency or completeness of the Cotality Data and to the full extent permitted by law excludes all loss or damage howsoever arising (including through negligence) in connection with the Cotality Data.
This product uses cookies and other similar technologies to improve and customise your browsing experience, to tailor content and adverts, and for analytics and metrics regarding visitor usage on this product and other media. We may share cookie and analytics information with third parties for the purposes of advertising. By continuing to use our website, you consent to cookies being used. View our Privacy Policy here.
X
