
24 Marybrook RoadHeathridge WA 6027
Property Details for 24 Marybrook Rd, Heathridge
24 Marybrook Rd, Heathridge is a 3 bedroom, 1 bathroom House with 1 parking spaces and was built in 1985. The property has a land size of 726m2 and floor size of 160m2. While the property is not currently for sale or for rent, it was last sold in February 2025.
Last Listing description (August 2026)
Zed Ahmadi from TeamRash at The Agency presents
24 Marybrook Road Heathridge
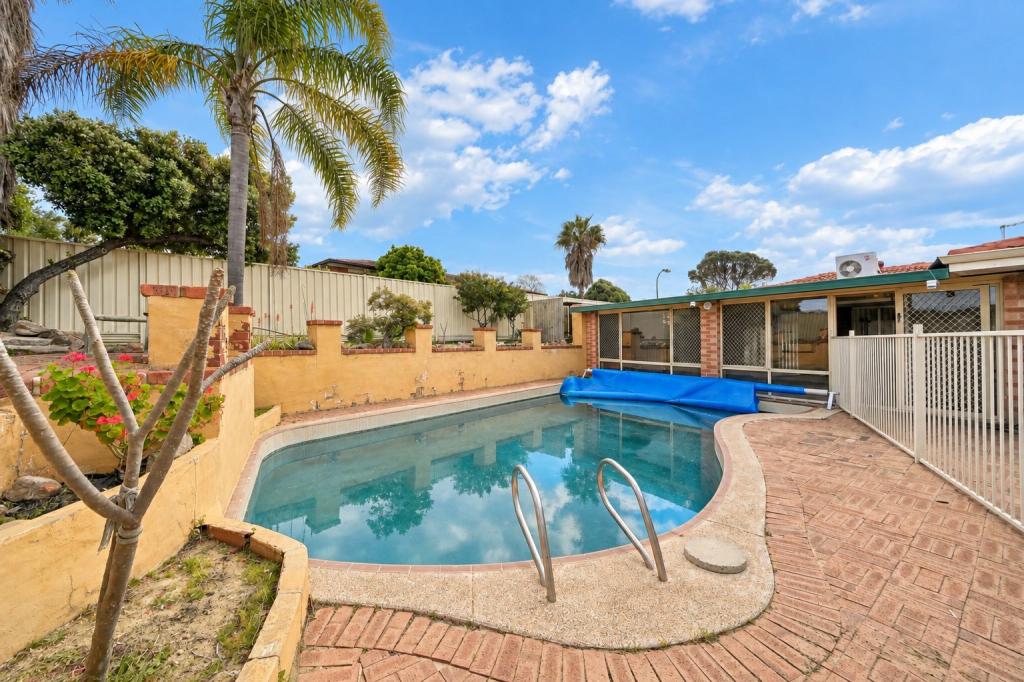
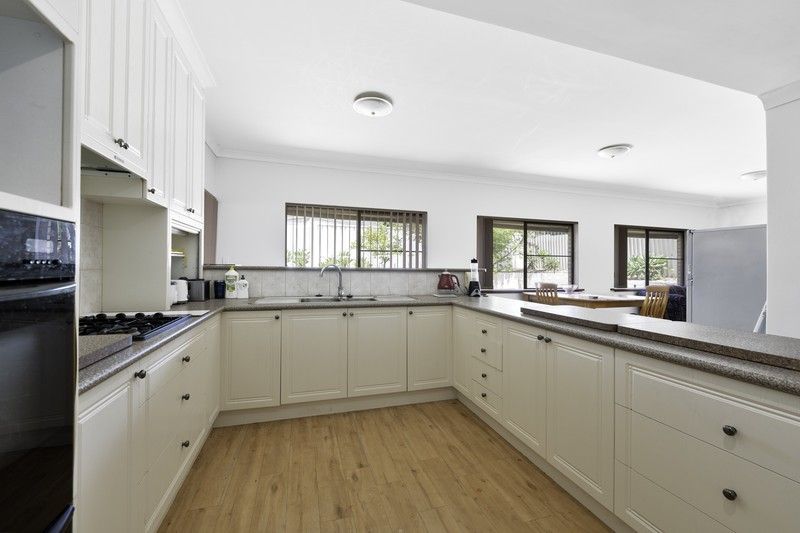
This impressive double-storey home in Heathridge, set on a sprawling 726sqm block, offers space, versatility, and charm. The ground floor boasts 3 spacious bedrooms, 1 bathroom, and 2 large inviting living areas, perfect for family living or entertaining. The recently renovated kitchen is a standout feature, blending modern design with functionality to cater to all your culinary needs. Step outside to a massive backyard adorned with beautiful, established trees, creating a serene and private retreat.
Upstairs is a self-contained granny flat with 1 bedroom, a kitchen, and a bathroom, offering endless possibilities for extended family, guests, or rental income. This home truly has it all, from space and flexibility to a tranquil outdoor setting. Don't miss this fantastic opportunity to secure a property with so much potential in a sought-after location.
Conveniently located within walking distance of Heathridge Park, just a 10-minute walk away, offering open spaces for recreation. Nearby shopping centres include Lakeside Joondalup Shopping Centre, a 10-minute drive, and Westfield Whitford City, which is about 12 minutes by car. For those commuting to the Perth CBD, it's approximately a 20-minute drive, providing easy access to leisure, shopping, and the city centre.
Call Zed from Team Rash to register your details for all our upcoming new listings and we will do our best to help you find the perfect house in the area!
Zed on 0421 245 274 - zeda@theagency.com.au
Rash on 0410 564 761 - rashd@theagency.com.au
STUNNING PROPERTY FEATURES BUT NOT LIMITED TO:
Recently renovated kitchen with 900mm appliances, 600mm oven and plenty of bench top with breakfast bar with ample cabinetry
Nice main bedroom with huge robe & split system air conditioner
Downstairs - 3 Bed & 1 Bathroom
Upstairs - Huge Granny Flat with split system air conditioner
Plenty of patio with lights and ceiling fans
10x Solar Panels - 2.5kW to save on those electrical bills$$$
Secure remote controlled gate
Huge separate lounge upon entry with split system air conditioner
Approx 4mx4m shed
Easy-care tile & timber flooring throughout the house
Vege garden
Alarm system and security doors all around the house
Huge storage area inside the garage
Spacious bedrooms with plenty of natural light
Well-sized backyard with space for kids and pets to play
Conveniently located near schools, shops, and public transport
Multiple living areas for flexible use of space
Wide driveway with additional parking space
Elevated position with pleasant street views
Roofs fully insulated
Brand new water filter
Double glassing windows at front and lounge door
RATES -
Council Rate approx $ 2000 pa
Water Rate approx $ 1200 pa
Rental potential $ 700pw - $ 800pw downstairs $ 400pw - $ 500pw upstairs
Block Size: 726 sqm
Built Year: 1985
Builder: Collier Homes
LOCATION FEATURES:
Close to great schools
Easy access to the freeway entrance
Just moments from Beldon Shopping Centre
Close to public transport Edgewater Train station
Disclaimer:
This information is provided for general information purposes only and is based on information provided by the Seller and may be subject to change. No warranty or representation is made as to its accuracy and interested parties should place no reliance on it and should make their own independent enquiries.
Property History for 24 Marybrook Rd, Heathridge, WA 6027
- 28 May 2025Listed for Rent $625 / week
- 19 Feb 2025Sold for $855,000
- 18 Dec 2024Listed for Sale Under Offer

Recent sales nearby
See more recent sales nearby/assets/perm/l3bcc22rpai65pvlthsqcosvi4?signature=a4671d80630065a520821dd1182106f5123c467bda80853986be68a93b603bae) 0
0/assets/perm/jf7lwq56dui6nhzxu6ijg5yp74?signature=375870a056011a8068eb70effe1ae8010c8ba69c3f5ee3d6c1860027da4d303d) 0
0/assets/perm/a6kjnz546ai6nb3rq6yfxcqpmi?signature=3baee7109c308a6145a086fe7cfbb354e62bee170eac520c8ee1606897f66a43) 0
0

Similar properties For Sale nearby
See more properties for sale nearby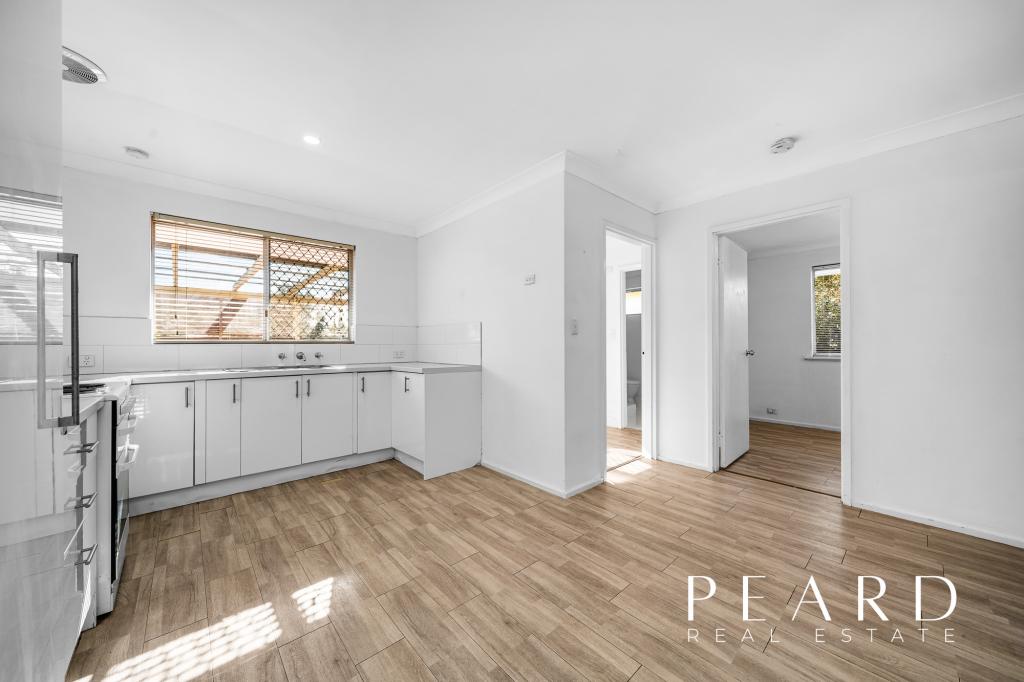 0
0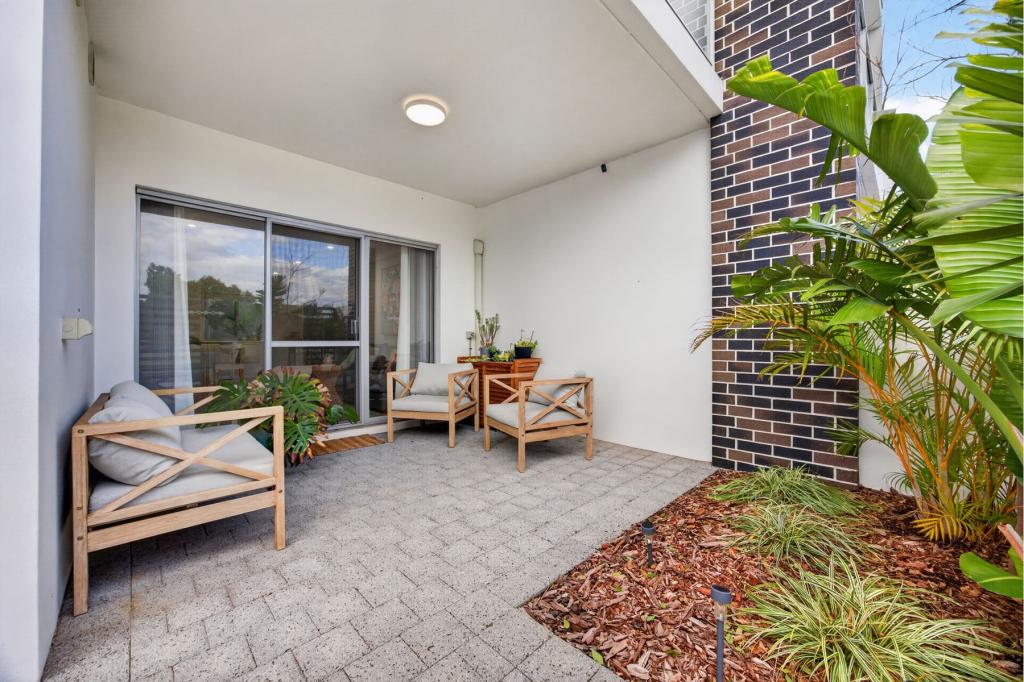 0
0
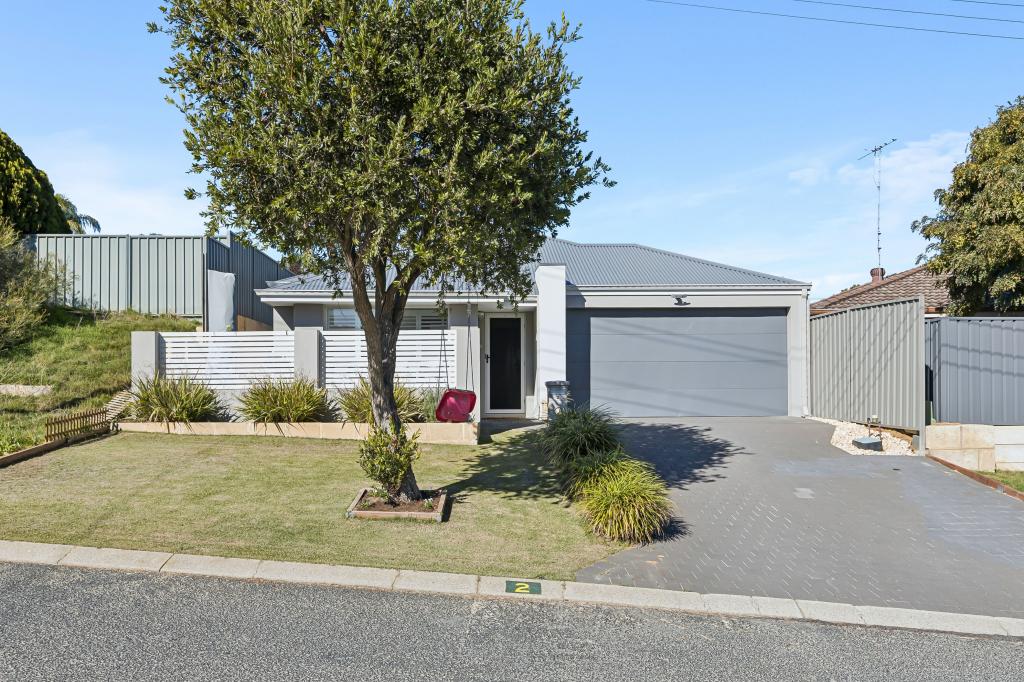 0
0Similar properties For Rent nearby
See more properties for rent nearby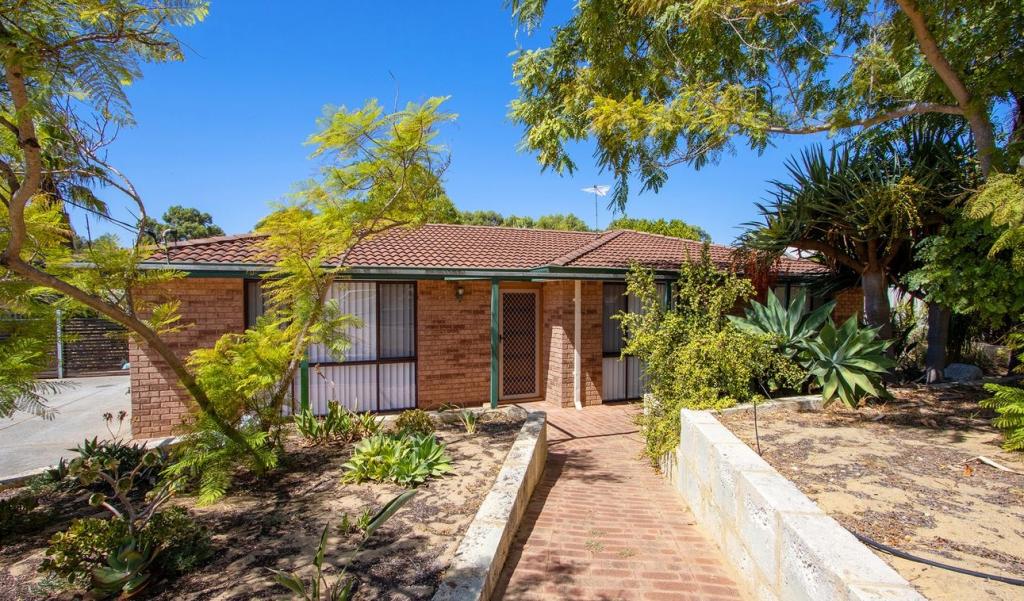 0
0
 0
0
 0
0

About Heathridge 6027
The size of Heathridge is approximately 3.9 square kilometres. There are 12 parks, covering nearly 13.1% of the total area. The population of Heathridge in 2016 was 6661 people. By 2021 the population was 6898 showing a population growth of 3.6% in the area during that time. The predominant age group in Heathridge is 30-39 years. Households in Heathridge are primarily couples with children and are likely to be repaying $1800 - $2399 per month on mortgage repayments. In general, people in Heathridge work in a trades occupation.In 2021, 74.50% of the homes in Heathridge were owner-occupied compared with 74.40% in 2016.
Heathridge has 3,322 properties. Over the last 5 years, Houses in Heathridge have seen a 91.35% increase in median value, while Units have seen a 124.98% increase. As at 31 August 2026:
- The median value for Houses in Heathridge is $1,031,710 while the median value for Units is $677,265.
- Houses have a median rent of $725 while Units have a median rent of $670.
Suburb Insights for Heathridge 6027
Market Insights
Heathridge Trends for Houses
N/A
N/A
View TrendN/A
N/A
Heathridge Trends for Units
N/A
N/A
View TrendN/A
N/A
Neighbourhood Insights
© Copyright 2026. RP Data Pty Ltd trading as Cotality (Cotality). All rights reserved. No reproduction, distribution, or transmission of the copyrighted materials is permitted. The information is deemed reliable but not guaranteed.
While Cotality uses commercially reasonable efforts to ensure the Cotality Data is current, Cotality does not warrant the accuracy, currency or completeness of the Cotality Data and to the full extent permitted by law excludes all loss or damage howsoever arising (including through negligence) in connection with the Cotality Data.
This product uses cookies and other similar technologies to improve and customise your browsing experience, to tailor content and adverts, and for analytics and metrics regarding visitor usage on this product and other media. We may share cookie and analytics information with third parties for the purposes of advertising. By continuing to use our website, you consent to cookies being used. View our Privacy Policy here.
X
