
2 Faversham WayHeathridge WA 6027

Property Details for 2 Faversham Way, Heathridge
2 Faversham Way, Heathridge is a 3 bedroom, 2 bathroom House with 2 parking spaces and was built in 2020. The property has a land size of 255m2 and floor size of 114m2.This Property is currently listed for sale with Realmark Urban
Last Listing description (July 2026)
What to love From the moment you pull up, there's something about this one that just feels right. Sitting just across from Conidae Park with leafy green views greeting you every morning, 2 Faversham Way is the kind of home that makes the idea of putting down roots genuinely exciting. Built in 2019 and immaculately presented, this is a home ready to grow with you - no compromises, no renovations, just move in and start living.Inside, three bedrooms and two bathrooms deliver the space and comfort that blossoming families and first home buyers dream about. Modern finishes and a practical, well-thought-out layout mean every room has a purpose - whether that's a quiet bedtime routine in the kids' rooms, lazy Sunday mornings in the master bedroom or those easy weeknight dinners that somehow turn into the best conversations of the week. And speaking of the master bedroom - step straight out through your own private access into a beautiful front courtyard that feels like a secret escape from the rest of the world. Morning coffee with park views, an evening glass of wine in the fresh air or simply a quiet moment to yourself - this is the kind of thoughtful detail that elevates a good home into a great one.Outside, the lifestyle practically writes itself. Let the kids run straight across to Conidae Park while you watch from your own doorstep, explore the abundance of local parks and green spaces scattered throughout the neighbourhood or pack the car and be at Mullaloo Beach and some of Perth's most stunning northern coastline in just minutes. The kind of weekends you actually look forward to are well within reach here.With quality schools, the Joondalup shopping and dining precinct and everyday conveniences all close by, everything you or your family needs is within easy reach. For first home buyers ready to stop renting and start owning, young families searching for that perfect launchpad, or empty nesters looking to stay in an area they know and love without the gardening and maintenance that family home demands - this is the one worth getting genuinely excited about.What to know- 255m2 Land area- 160m2 Build area- Year of build 2019- Council Rates: Approx. $2,008.52 p/a- Water Rates: Approx. $1,269.84 p/a- 3 Bedrooms- WIR to master- Built in robes to both minor bedrooms- 2 Bathrooms- Laundry with walk in linen storage- Open plan kitchen, living & dining- Secure double garage- Roller door to backyard from garage- Zoned ducted reverse cycle air-conditioning- LED downlights throughout- Custom silky oak timber shelving in entry and living- Plantation shutters to master bedroom- Private front courtyard with direct access from master bedroom- 900mm Artusi appliances - Plumbed fridge recess- 450x450 tiles to entry and open plan areas- Carpets to all bedrooms. Where to go - 81m to Conidae Park- 250m to Faversham Park- 600m to Edgewater trainstation- 1km to Belridge Shopping Centre- 1.2km to Belridge Secondary College- 1.3km to Eddystone Primary School- 1.4km to Mitchell Freeway- 2.1km to Mater Dei College- 2.2km to Runyeh Cafe- 2.8km to Whitfords Catholic Primary School- 4km to Lakeside Joondalup Shopping Centre- 4.5km to Westfield Whitfords Shopping Centre- 4.9km to Mullaloo Beach- 5.3km to Ocean Reef Boat Harbour- 24km to Perth CBDWho to Speak toDarcy Glynn0431 009 495dglynn@realmark.com.au
Property History for 2 Faversham Way, Heathridge, WA 6027
- 17 Jun 2026Sold for $888,000
- 27 May 2026Listed for Sale Under Offer

Recent sales nearby
See more recent sales nearby/assets/perm/3cil5fx4xai63nxt4fcf6g4pme?signature=0bc6dfde31aae3f8f5b18c32fafe9ed8b1fab0c4368d735f80706b7bc99983f3) 0
0/assets/perm/gyk3pbiwgmi65bxswf2qugzmv4?signature=2e8e5379d217d59407439fa4f6aa994b13cccf4c832061bf6b2103bafab29d5c) 0
0/assets/perm/ldy57pdvnyi6vmmz5gibzfwz74?signature=9badfceaf91b356eac305b51cb76ddc846e8b7394ef1cdf597959f478e2971ac) 0
0
Similar properties For Sale nearby
See more properties for sale nearby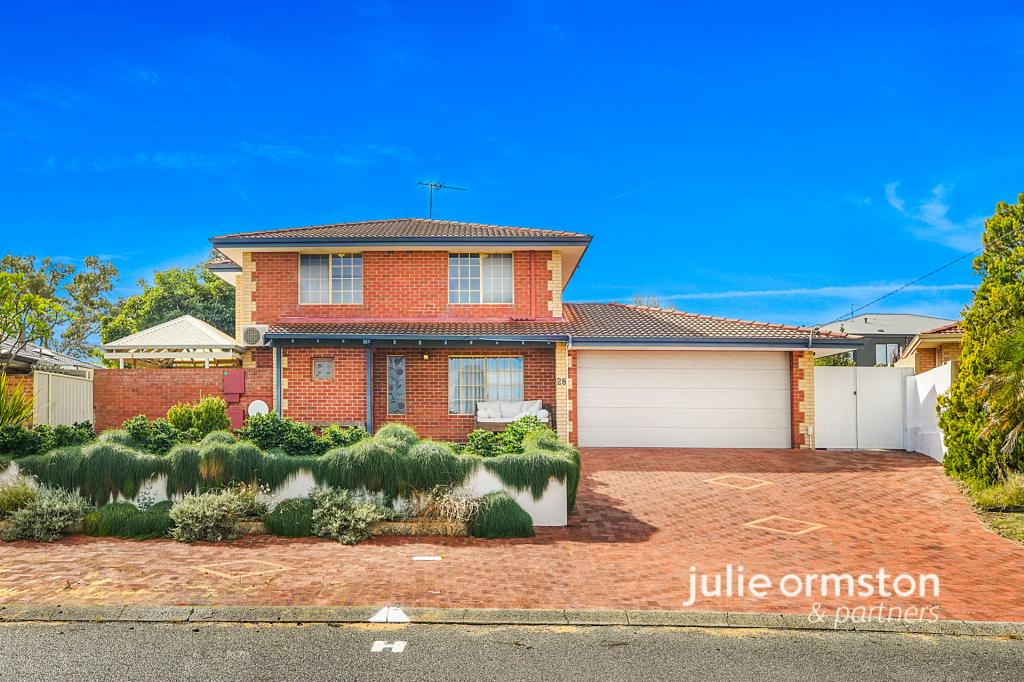 0
0
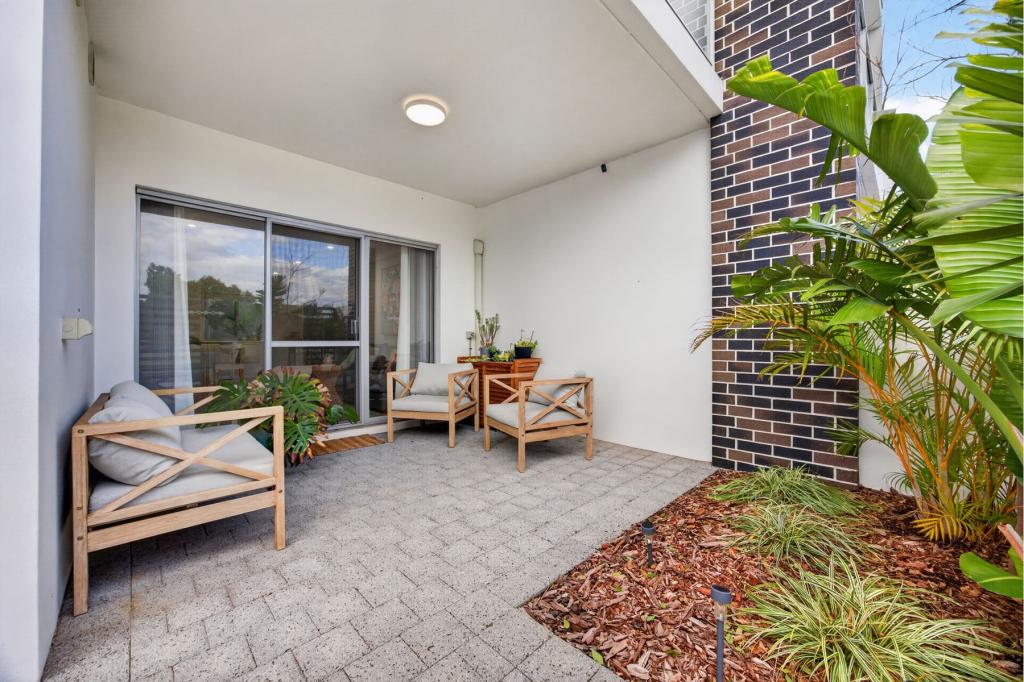 0
0
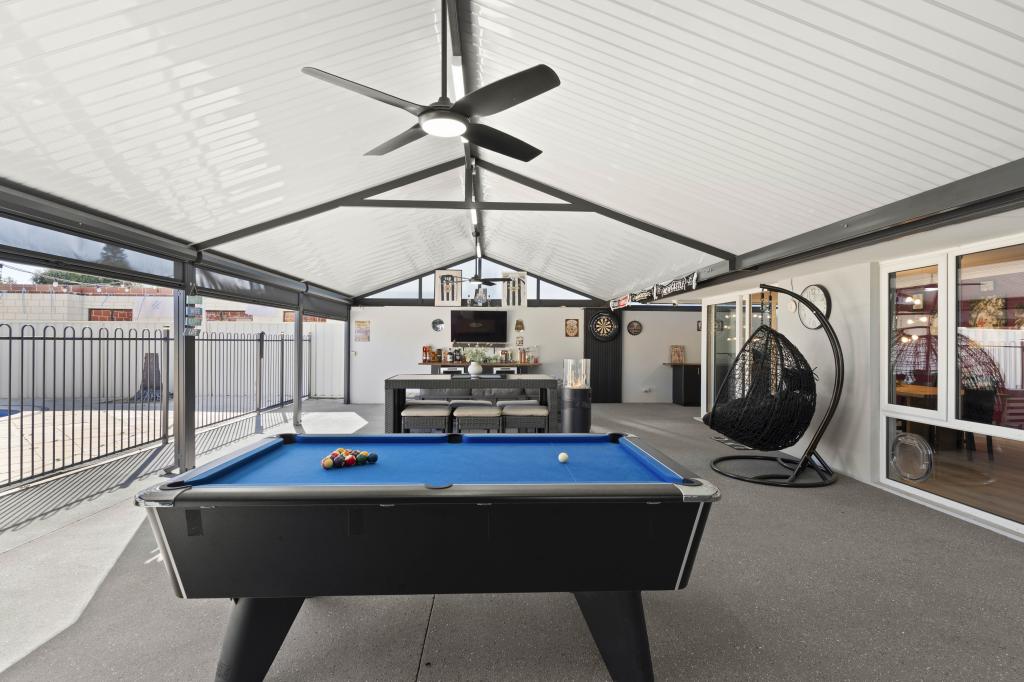 0
0Similar properties For Rent nearby
See more properties for rent nearby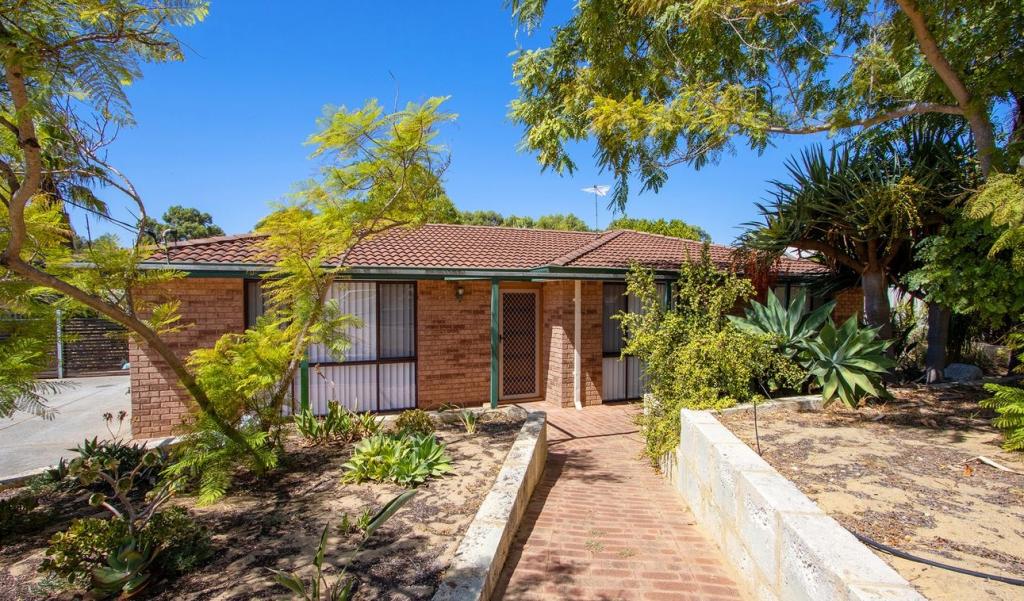 0
0
 0
0

 0
0
About Heathridge 6027
The size of Heathridge is approximately 3.9 square kilometres. There are 12 parks, covering nearly 13.1% of the total area. The population of Heathridge in 2016 was 6661 people. By 2021 the population was 6898 showing a population growth of 3.6% in the area during that time. The predominant age group in Heathridge is 30-39 years. Households in Heathridge are primarily couples with children and are likely to be repaying $1800 - $2399 per month on mortgage repayments. In general, people in Heathridge work in a trades occupation.In 2021, 74.50% of the homes in Heathridge were owner-occupied compared with 74.40% in 2016.
Heathridge has 3,322 properties. Over the last 5 years, Houses in Heathridge have seen a 91.35% increase in median value, while Units have seen a 124.98% increase. As at 31 August 2026:
- The median value for Houses in Heathridge is $1,031,710 while the median value for Units is $677,265.
- Houses have a median rent of $725 while Units have a median rent of $670.
Suburb Insights for Heathridge 6027
Market Insights
Heathridge Trends for Houses
N/A
N/A
View TrendN/A
N/A
Heathridge Trends for Units
N/A
N/A
View TrendN/A
N/A
Neighbourhood Insights
© Copyright 2026. RP Data Pty Ltd trading as Cotality (Cotality). All rights reserved. No reproduction, distribution, or transmission of the copyrighted materials is permitted. The information is deemed reliable but not guaranteed.
While Cotality uses commercially reasonable efforts to ensure the Cotality Data is current, Cotality does not warrant the accuracy, currency or completeness of the Cotality Data and to the full extent permitted by law excludes all loss or damage howsoever arising (including through negligence) in connection with the Cotality Data.
This product uses cookies and other similar technologies to improve and customise your browsing experience, to tailor content and adverts, and for analytics and metrics regarding visitor usage on this product and other media. We may share cookie and analytics information with third parties for the purposes of advertising. By continuing to use our website, you consent to cookies being used. View our Privacy Policy here.
X
