
28 Robertson StreetHazelmere WA 6055


Property Details for 28 Robertson St, Hazelmere
28 Robertson St, Hazelmere is a 3 bedroom, 2 bathroom House with 1 parking spaces and was built in 1978. The property has a land size of 807m2 and floor size of 114m2. While the property is not currently for sale or for rent, it was last sold in May 2026. There are other 3 bedroom House sold in Hazelmere in the last 12 months.
Last Listing description (June 2026)
Fully renovated and just waiting for a new family to start enjoying all this lovely property has to offer.
When I say fully renovated, I mean there is absolutely nothing to do other than move your furniture in and start relaxing.
Situated on a large picturesque 807sqm block, you have so much privacy which means you don't have neighbours crawling all over you.A lovely feature and one of the benefits of having so much space in the backyard is the beautiful mature tree you can just relax under with a drink and watch or listen to the birds singing, or if you have children it is a perfect place for a tyre swing.
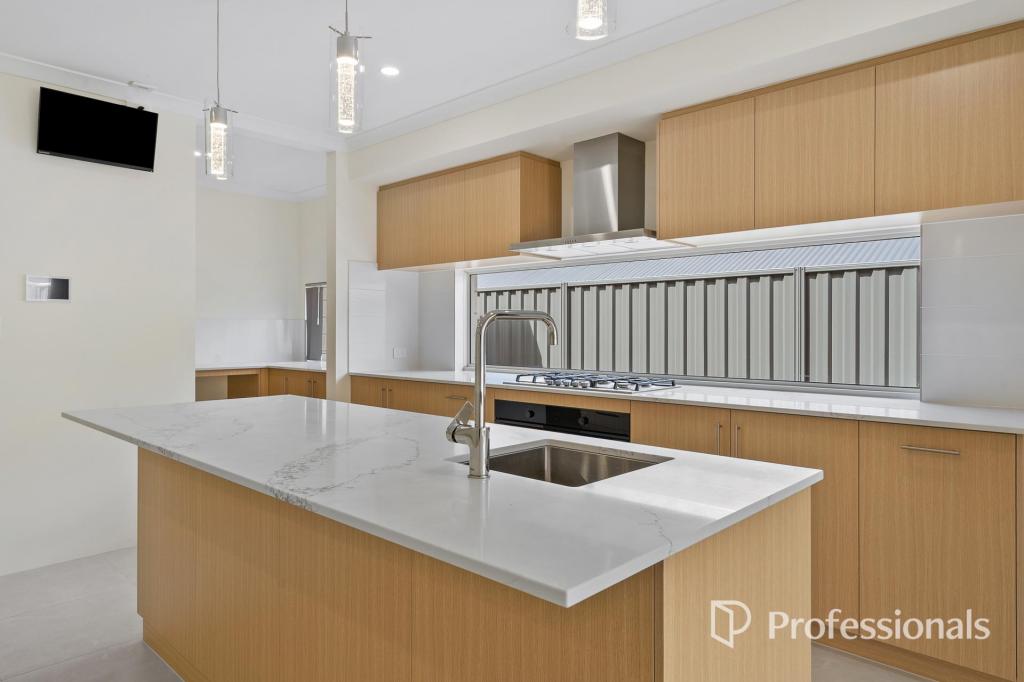
Some of the quality changes made to the interior of this home include the stunning new kitchen, new flooring, paint, renovated bathrooms and laundry.
The spacious living area has a wide floor to ceiling window, which frames the leafy outlook and gives this home plenty of natural light.
In fact the abundance of natural light is a common theme throughout this home, whilst the main bathroom and ensuite exude a classy theme with moody dark tiles, reminiscent of a 5 star hotel.
The kitchen is one that any chef would be more than happy to ply their trade and features stunning splashbacks and a large amount of timber bench space just where you need it, around the dishwasher and cooking areas.
Within the kitchen there are new quality appliances, with a large freestanding stainless steel gas cooktop and oven, dishwasher and a lovely view out of the windows to the rear yard, whilst the meals area also has a lovely outlook through large sliding doors.
The sliding doors lead out from the kitchen/meals area to the full length entertaining and patio area, creating one big entertaining area inside and out. You will find yourself entertaining more than ever.
I can just picture the bbq smoking under the patio while children or pets run rampant on a beautiful Autumn day, just like today.
Not to mention, with plenty of room for the whole extended family under the patio, Birthdays and celebrations can be held at your house where everyone can join in the cricket or footy match.
Features include
A solid refurbished home
Brick and tile construction
Large, picturesque 807sqm block
Light and bright throughout
Fully renovated
New flooring and paint
Stunning kitchen
Quality appliances
Large freestanding cooker
Dishwasher
Split system air conditioners
Impressive bathrooms
2 Toilets and 2 Showers
Massive outdoor entertaining area
Beautiful backyard
There is plenty of space to have a shed and park numerous vehicles front and rear, whilst there is another park just around the corner with tennis courts etc
In the ever growing suburb of Hazelmere and only minutes fromWaterhall Shopping Centre
Roe Highway
Guildford and the Swan Valley
Woodbridge and Stirling Arms Hotels
Approximately 15 minutes from the Airport
Even closer to Midland Gate Shopping Centre and Midland Hospital
This property is smack bang in the middle of where you want to be, to get to everywhere quickly and conveniently.
For more information and to make an offer please copy and paste the following:
https://anz.openn.com/app/properties/view/d7s22dg33f94audimpjg?negotiationId=d7s22do33f94audimpng&tab=property
Property Code: 2214
Property History for 28 Robertson St, Hazelmere, WA 6055
- 11 May 2026Sold for $890,000
- 04 May 2026Listed for Sale OFFERS FROM $799,000
- 27 Jun 2020Sold for $285,000

Recent sales nearby
See more recent sales nearby
/assets/perm/7xovnpv5vii6nmz57u3t7mhtn4?signature=d4cbba9ac496ecc63a095613caaadab6f44431226cadb738d817bd63d9dfb1ee) 0
0Similar properties For Sale nearby
See more properties for sale nearby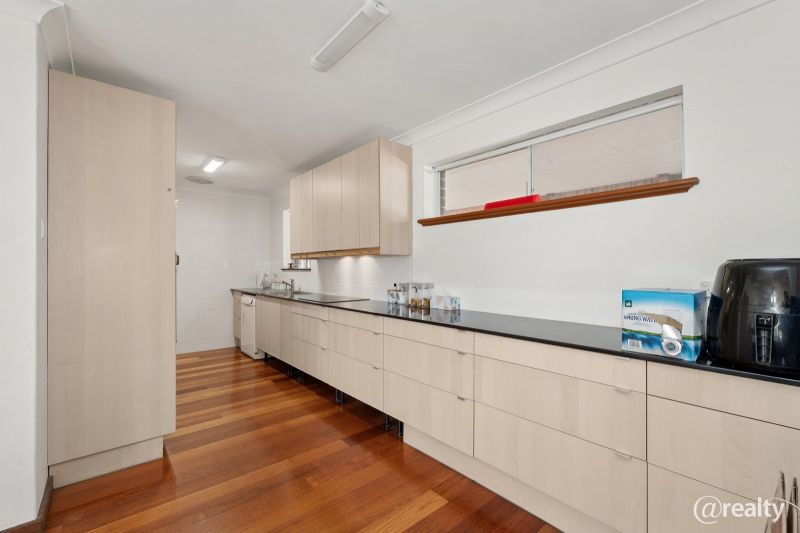 0
0
 0
0
 0
0

Similar properties For Rent nearby
See more properties for rent nearby 0
0 0
0
 0
0
About Hazelmere 6055
The size of Hazelmere is approximately 7.3 square kilometres. There are 7 parks, covering nearly 5.4% of the total area. The population of Hazelmere in 2016 was 872 people. By 2021 the population was 935 showing a population growth of 7.2% in the area during that time. The predominant age group in Hazelmere is 60-69 years. Households in Hazelmere are primarily childless couples and are likely to be repaying $1800 - $2399 per month on mortgage repayments. In general, people in Hazelmere work in a trades occupation.In 2021, 77.00% of the homes in Hazelmere were owner-occupied compared with 79.50% in 2016.
Hazelmere has 652 properties. Over the last 5 years, Houses in Hazelmere have seen a 82.73% increase in median value, while Units have seen a 90.10% increase. As at 30 September 2026:
- The median value for Houses in Hazelmere is $1,108,714 while the median value for Units is $619,452.
- Houses have a median rent of $360.
Suburb Insights for Hazelmere 6055
Market Insights
Hazelmere Trends for Houses
N/A
N/A
View TrendN/A
N/A
Hazelmere Trends for Units
N/A
N/A
View TrendN/A
N/A
Neighbourhood Insights
© Copyright 2026. RP Data Pty Ltd trading as Cotality (Cotality). All rights reserved. No reproduction, distribution, or transmission of the copyrighted materials is permitted. The information is deemed reliable but not guaranteed.
While Cotality uses commercially reasonable efforts to ensure the Cotality Data is current, Cotality does not warrant the accuracy, currency or completeness of the Cotality Data and to the full extent permitted by law excludes all loss or damage howsoever arising (including through negligence) in connection with the Cotality Data.
This product uses cookies and other similar technologies to improve and customise your browsing experience, to tailor content and adverts, and for analytics and metrics regarding visitor usage on this product and other media. We may share cookie and analytics information with third parties for the purposes of advertising. By continuing to use our website, you consent to cookies being used. View our Privacy Policy here.
X
