
833 Caldwell ParkwayHaynes WA 6112
Property Details for 833 Caldwell Pkwy, Haynes
833 Caldwell Pkwy, Haynes is a 4 bedroom, 2 bathroom House with 2 parking spaces and was built in 2016. The property has a land size of 363m2.
Last Listing description (May 2017)
Springtime is a prestige residential development of three deluxe villages (Xavier, Central Park and Riverside) brought to you by Urban Quarter, the creators of Bletchley Park in Southern River. Springtime is located in the suburb of Haynes, 25km south east of Perth, and occupies a stunning setting nestled among groves of majestic marri trees and flanked by the winding waters of the Wungong River. There s substance to match its style too, with schools and shopping facilities already among its on-the-doorstep list of amenities. Supported by wide-ranging private development and infrastructure funding, Haynes and the adjoining suburb of Hilbert are geared for significant growth in the coming years. So whether you re planning to build a dream family home or looking for an investment, your timing couldn t be better. Springtime is ready to bloom.
This 4 bedroom, 2 bathrooms and alfresco for entertaining your guest, fits in perfectly in the family estate. Build this home with one of Australias largest building companies, Commodore Homes proudly part of the BGC group. We have the responsibility to provide West Australians with affordable quality housing solutions. This is what we have been providing for over 25 years. You can build a beautiful home by one of Australia's largest construction companies in BGC, with the goal to deliver affordable quality homes to West Australian's. We have been delivering quality homes for more than 25 years, helping tens of thousands of West Australian into their own home. This is a stylish family home in a community perfect for you and your family.
Home and Inclusions:
Solar efficient eaves to total living area
Flyscreens to all sliding doors and window
ABS edging to cupboard doors and drawers
Soft-closers included to all cupboard doors and drawers
Quality china basins
Two metre high tiling to shower in bathroom and ensuite
Mixer tapware throughout
Double towel rails with matching toilet roll holders
China toilet suites
Double garage with grano hardstand and remote garage door
Paving to driveway up to six metres, path, verandah/porch and alfresco (from builder s standard range)
Quality Durasheet lined ceiling to alfresco
Front and rear external garden taps
Concave brick joints and cream mortar
Colourbond gutters, fascia and downpipes
Telecommunications package including provision for NBN
Part of BGC, one of Australia s largest home builders
Lifetime structural warranty
Six month maintenance period
My Home Online Portal
Building contract indemnity insurance
Fixed price building contract
Solid double brick construction
The advertised price is general information only, and may be subject to change without prior notice and based on land availability. Images are for illustrative purposes. Non first home buyers may be subject to different circumstances. Loan amounts are based on Westpac 3 Year Fixed (Premier Advantage Package) Loan interest rate of 4.09% (Comparison Rate 5.05%) repayable over 30 years. Home Loan may be based off 95% of House & Land package price, deposit required of 5%, (excludes Fees). Note: Rates are current as at 11th April 2017 and subject to change. Lending criteria applies. 'Finance provided by Harrisdale Pty Ltd ABN 59 088 462 140 trading as The Loan Company. Australian Credit License number 386355'.
Property History for 833 Caldwell Pkwy, Haynes, WA 6112
- 18 Apr 2017Listed for Sale Not Disclosed
- 14 Sep 2016Listed for Sale Not Disclosed
- 15 Sep 2015Listed for Sale Not Disclosed

Recent sales nearby
See more recent sales nearby/assets/perm/2oblwivwuei6rk4ybxwfmgph3a?signature=15be5c6209ac69eb08d12d02b04be890e9f00742e9e034ad77bfeb80b424cdbd) 0
0


Similar properties For Sale nearby
See more properties for sale nearby 0
0
 0
0


Similar properties For Rent nearby
See more properties for rent nearby 0
0 0
0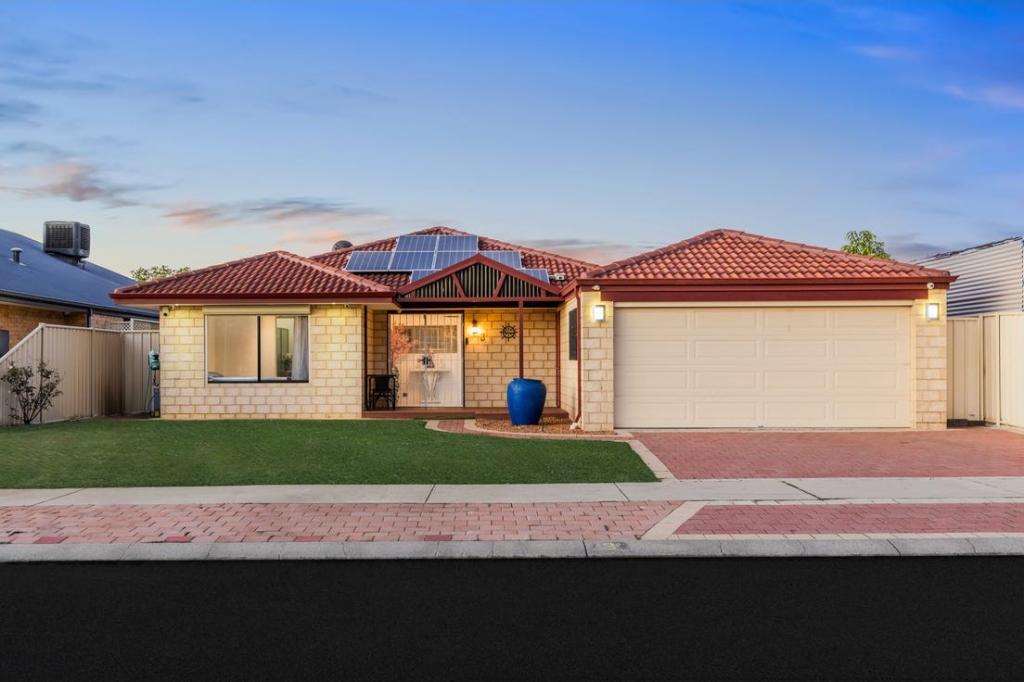 0
0About Haynes 6112
The size of Haynes is approximately 4.8 square kilometres. There are 3 parks, covering nearly 24.0% of the total area. The population of Haynes in 2016 was 753 people. By 2021 the population was 2417 showing a population growth of 221.0% in the area during that time. The predominant age group in Haynes is 30-39 years. Households in Haynes are primarily couples with children and are likely to be repaying $1800 - $2399 per month on mortgage repayments. In general, people in Haynes work in a professional occupation.In 2021, 87.20% of the homes in Haynes were owner-occupied compared with 82.70% in 2016.
Haynes has 2,102 properties. Over the last 5 years, Houses in Haynes have seen a 127.42% increase in median value, while Units have seen a 218.21% increase. As at 31 August 2026:
- The median value for Houses in Haynes is $811,512 while the median value for Units is $682,176.
- Houses have a median rent of $730.
Suburb Insights for Haynes 6112
Market Insights
Haynes Trends for Houses
N/A
N/A
View TrendN/A
N/A
Haynes Trends for Units
N/A
N/A
View TrendN/A
N/A
Neighbourhood Insights
© Copyright 2026. RP Data Pty Ltd trading as Cotality (Cotality). All rights reserved. No reproduction, distribution, or transmission of the copyrighted materials is permitted. The information is deemed reliable but not guaranteed.
While Cotality uses commercially reasonable efforts to ensure the Cotality Data is current, Cotality does not warrant the accuracy, currency or completeness of the Cotality Data and to the full extent permitted by law excludes all loss or damage howsoever arising (including through negligence) in connection with the Cotality Data.
This product uses cookies and other similar technologies to improve and customise your browsing experience, to tailor content and adverts, and for analytics and metrics regarding visitor usage on this product and other media. We may share cookie and analytics information with third parties for the purposes of advertising. By continuing to use our website, you consent to cookies being used. View our Privacy Policy here.
X
