
7 Hayford RoadHaynes WA 6112
Property Details for 7 Hayford Rd, Haynes
7 Hayford Rd, Haynes is a 3 bedroom, 2 bathroom House with 1 parking spaces and was built in 2017. The property has a land size of 255m2 and floor size of 98m2. While the property is not currently for sale or for rent, it was last sold in August 2016.
Last Listing description (April 2016)
Welcome to our new promotion, My Choice . Choose 1 of the following 4 packages when building your dream home with us today -
My Choice Essentials
Choice of 8mm timber laminate or vinyl plank to Entry, Kitchen, Meals, Family and rear passage from Builders Standard range
Choice of 89mm vertical or 25mm venetian blinds (choice can be made at Pre Start) to all aluminium framed windows and sliding doors (excluding Bathroom, WC and Ensuite) from Builders Standard range
My Choice Green
Solargain 315l ground mounted tank with roof mounted panels including 26l gas booster
Solargain 3kW package with 12 panels and 3kW Fronius invertor (single phase)
My Choice Premium
31c ceiling to Entry, Meals, Kitchen and Family (Garage and Alfresco remain at 25c)
20mm Q Stone bench top to Kitchen in lieu of laminate including Clark Polar under mount double bowl sink
My Choice Pre Start
$7,000 to spend at the Pre Start meeting
My Homes WA offers outstanding customer service, fast track administration and build times. Ask about our in-house finance to assist you with your lending criteria to ensure the House and Land Package is suitable for you. Choosing to build with My Homes WA is the right choice to make.
Features of the SEATTLE
3 Bedrooms
2 Bathrooms
Study
Garage
Alfresco
Robes as shown
Door to Laundry
Separate WC
Open plan Kitchen and Living
Built-in Pantry
Kitchen located near Alfresco for Entertaining
Suits lots 7.5m wide
Site works provision included
Inclusions in every My Homes WA home
Stylish elevation
Bluepine roof
Colorbond roof cover
25 degree roof pitch
Single garage with 3 remote controls
Midland paving to Driveway, Path, Porch and Alfresco
NBN ready
6 star energy rated
Soft closing doors and drawers to cabinets
Chromogen 26L instantaneous hot water system
900mm stainless Hotplate, Under bench oven and Range hood
Dishwasher recess
Flumed exhaust fans to Bathroom, Ensuite and WC s
Glazed pivot shower screen doors to Bathroom and Ensuite
Plus Much More
Disclaimer
My Homes WA do not own the land advertised. My Homes WA has obtained approval from the land owner to advertise this property as part of a House and Land package. My Homes WA will assist you in any way it can with the purchase of the land from the vendor if necessary, or alternatively, it can be purchased directly from the Vendor. Whilst the land was available at the time of the insertion of this advertisement, we cannot guarantee the availability of the land at the time of enquiry. We will however attempt to keep the advertisement as current as possible. The land value allowed for is not inclusive of any Statutory, Local Government, Legal, or Settlement Fees and Disbursements. Those additional costs are the responsibility of the Purchaser.
Images contained in this advertisement are for Illustrative purposes only. My Homes WA reserves the right, without Notice, to adjust the design, specification and price of its products.
The price advertised includes a Provisional Sum for site works. Provisional Sums will be fixed after a full survey and investigation of the land has been undertaken.
My Homes WA may in some cases may be affiliated with the land developer or real estate agent. Should this be the case My Homes WA can organise the purchase of land on the estate as part of a house and land package. Please contact My Homes WA for further details.
For comprehensive details of the home offered in this package, including specifications and inclusions, please contact My Homes WA for further details.
Builders Registration Number 9781
Property History for 7 Hayford Rd, Haynes, WA 6112
- 10 Aug 2016Sold for $150,900
- 03 Feb 2016Listed for Sale From $329,890

Recent sales nearby
See more recent sales nearby

Similar properties For Sale nearby
See more properties for sale nearby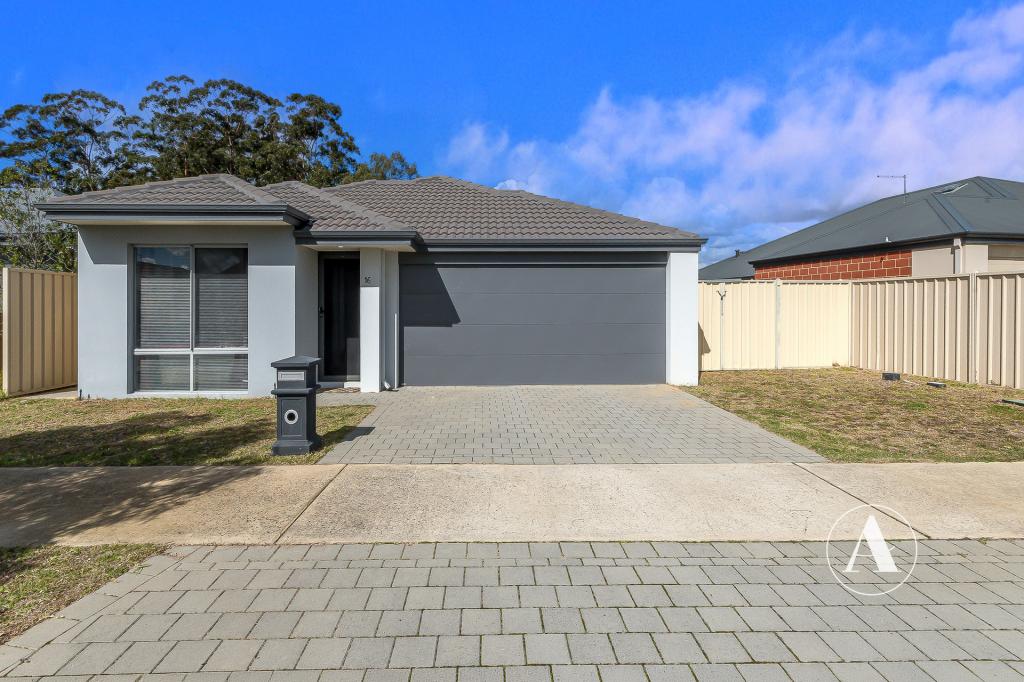 0
0
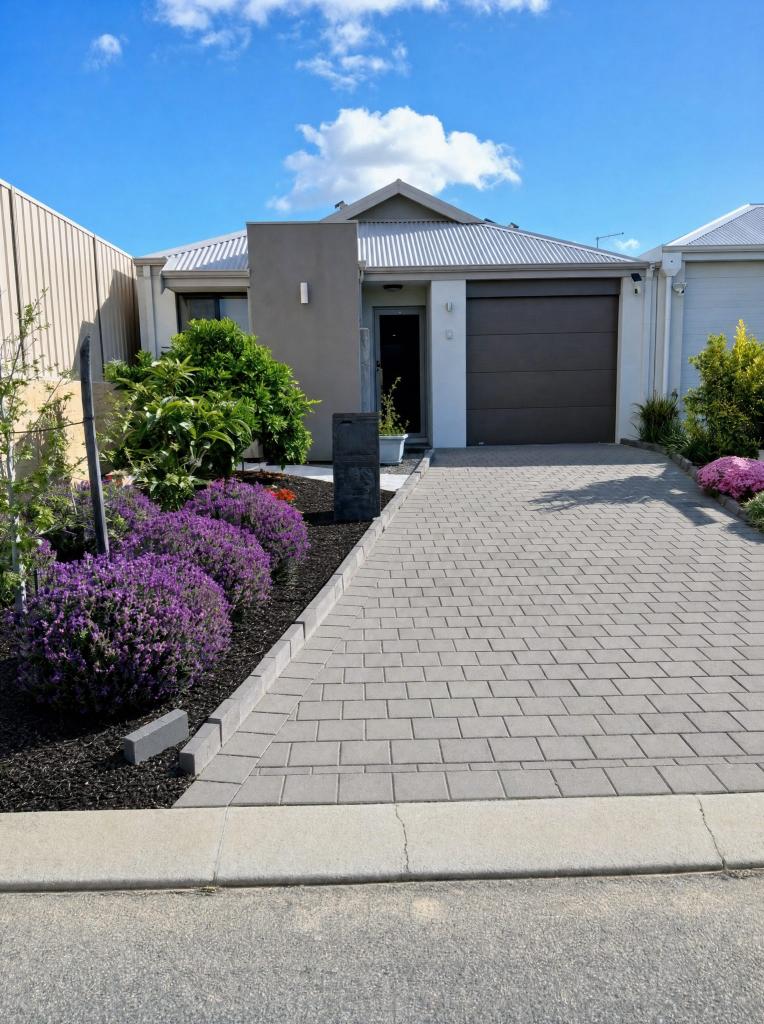 0
0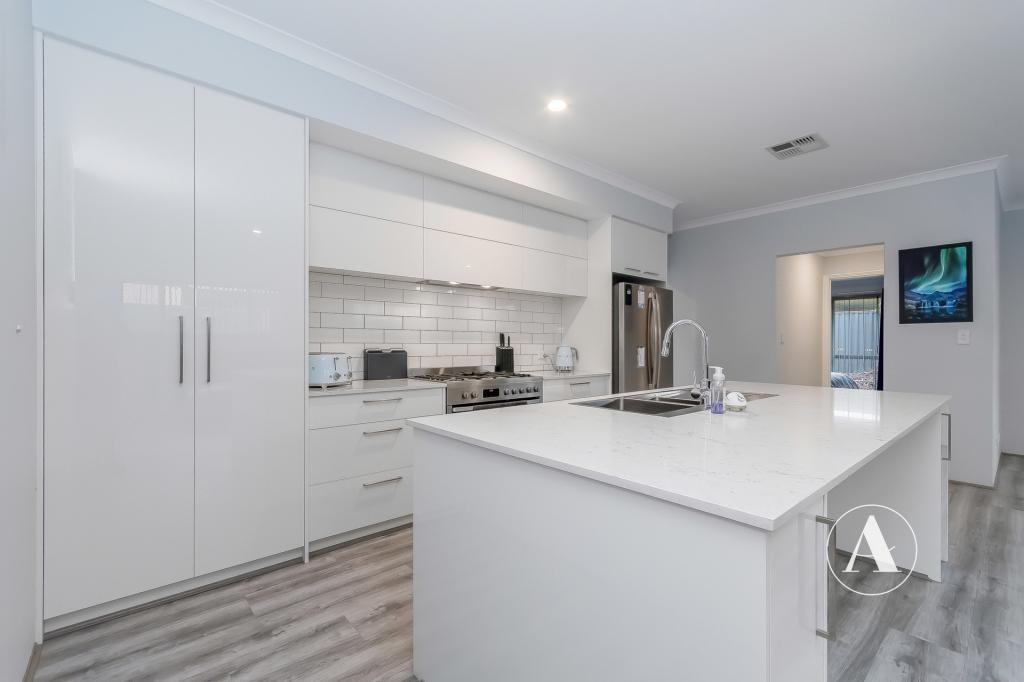 0
0Similar properties For Rent nearby
See more properties for rent nearby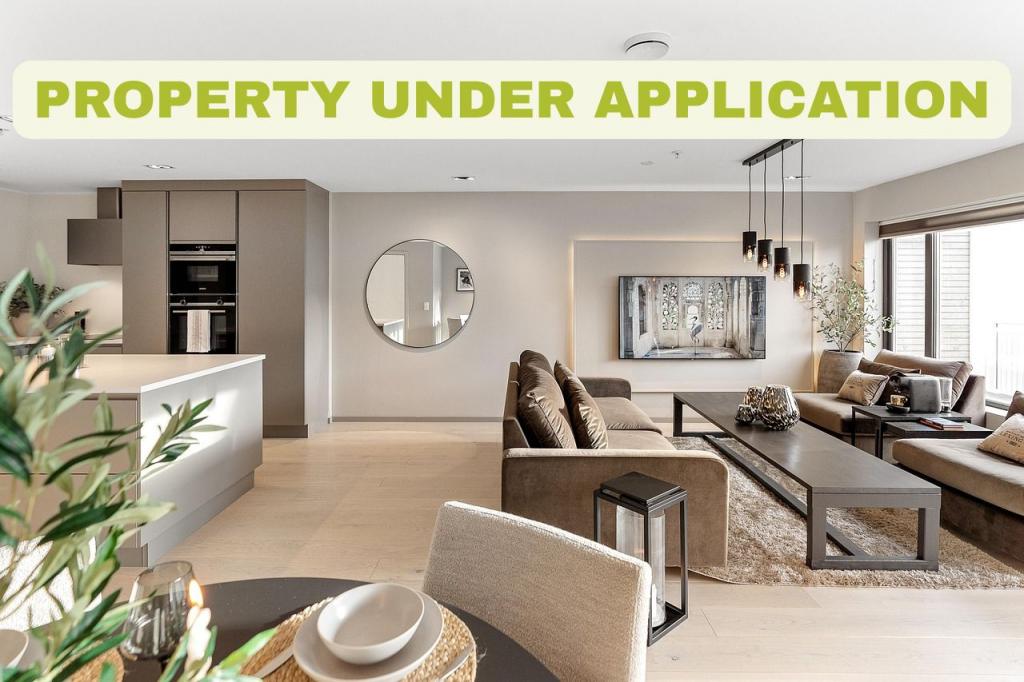 0
0
 0
0
 0
0
About Haynes 6112
The size of Haynes is approximately 4.8 square kilometres. There are 3 parks, covering nearly 24.0% of the total area. The population of Haynes in 2016 was 753 people. By 2021 the population was 2417 showing a population growth of 221.0% in the area during that time. The predominant age group in Haynes is 30-39 years. Households in Haynes are primarily couples with children and are likely to be repaying $1800 - $2399 per month on mortgage repayments. In general, people in Haynes work in a professional occupation.In 2021, 87.20% of the homes in Haynes were owner-occupied compared with 82.70% in 2016.
Haynes has 2,178 properties. Over the last 5 years, Houses in Haynes have seen a 127.42% increase in median value, while Units have seen a 218.21% increase. As at 31 August 2026:
- The median value for Houses in Haynes is $811,512 while the median value for Units is $682,176.
- Houses have a median rent of $730.
Suburb Insights for Haynes 6112
Market Insights
Haynes Trends for Houses
N/A
N/A
View TrendN/A
N/A
Haynes Trends for Units
N/A
N/A
View TrendN/A
N/A
Neighbourhood Insights
© Copyright 2026. RP Data Pty Ltd trading as Cotality (Cotality). All rights reserved. No reproduction, distribution, or transmission of the copyrighted materials is permitted. The information is deemed reliable but not guaranteed.
While Cotality uses commercially reasonable efforts to ensure the Cotality Data is current, Cotality does not warrant the accuracy, currency or completeness of the Cotality Data and to the full extent permitted by law excludes all loss or damage howsoever arising (including through negligence) in connection with the Cotality Data.
This product uses cookies and other similar technologies to improve and customise your browsing experience, to tailor content and adverts, and for analytics and metrics regarding visitor usage on this product and other media. We may share cookie and analytics information with third parties for the purposes of advertising. By continuing to use our website, you consent to cookies being used. View our Privacy Policy here.
X
