
6 Whetstone RoadHaynes WA 6112
Property Details for 6 Whetstone Rd, Haynes
6 Whetstone Rd, Haynes is a 3 bedroom, 2 bathroom House with 1 parking spaces and was built in 2025. The property has a land size of 188m2 and floor size of 111m2. While the property is not currently for sale or for rent, it was last sold in February 2025.
Last Listing description (June 2026)
Discover a beautiful balance of space, style, and everyday functionality at 6 Whetstone Road. Built in 2025, this contemporary home delivers a thoughtfully designed layout, making it the perfect choice for growing families, professional couples, or lifestyle seekers looking for a near-new property.
Boasting light-filled living zones and a low-maintenance design, this residence provides a comfortable, cool, and secure sanctuary in a fantastic, family-friendly neighborhood.
Property Features
- Functional 3x2x1 Layout: Three well-proportioned bedrooms, two sleek modern bathrooms, and a single secure garage bay.
- Complete Climate Comfort: Equipped with ceiling fans thoughtfully installed in the main living area and all bedrooms to ensure excellent airflow and energy-efficient cooling throughout the year.
- Spacious Living & Dining: A bright, expansive central hub that serves as the perfect space for family gatherings and effortless entertaining.
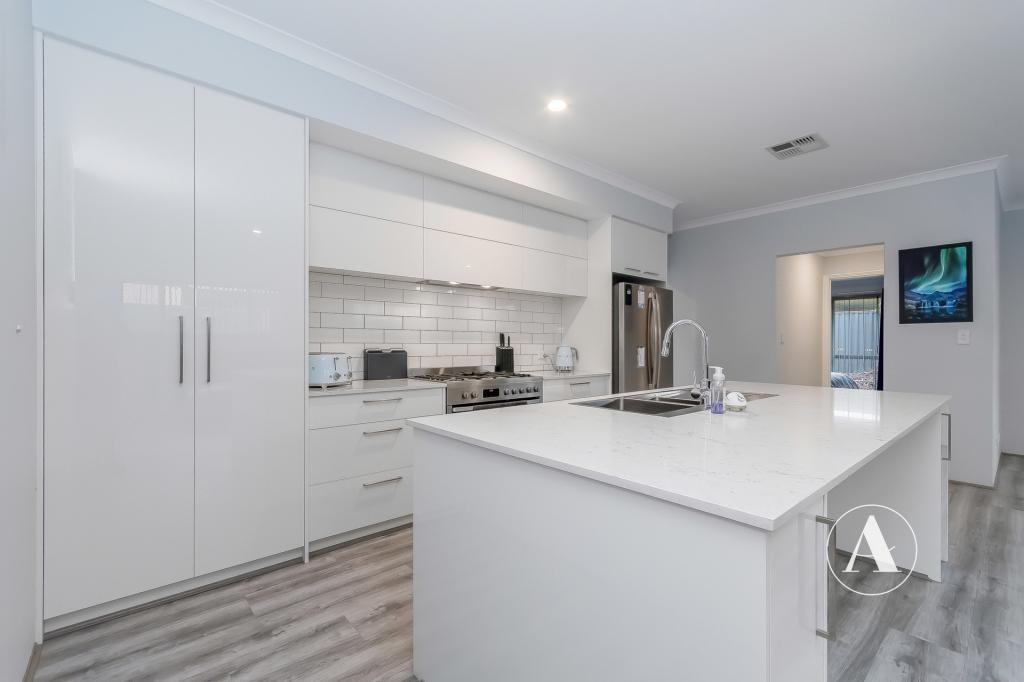
- Modern Kitchen: A functional culinary space featuring quality cooking appliances, ample bench space, and clever storage solutions.
- Master Suite Retreat: A generously proportioned master bedroom complete with a private ensuite bathroom and wardrobe storage.
- Easy-Care Living: Designed with low-maintenance grounds, allowing you to spend your weekends relaxing instead of doing heavy yard work.
The Haynes Lifestyle
Perfectly positioned in a highly sought-after pocket of Haynes, this property places you on the doorstep of pristine community parks, exceptional schools, and local conveniences.
- Shopping & Dining: Enjoy quick access to the vibrant Haynes Shopping Centre, featuring a major supermarket, medical facilities, bakery, and specialty dining options.
- Education & Parks: Located within easy reach of highly regarded local schools and childcare centers, alongside beautiful adventure playgrounds and landscaped walking trails.
- Excellent Connectivity: Benefit from straightforward commuting links with quick access to the Armadale Road artery, Tonkin Highway, and local public transport networks.
Please Note: Prospective tenants are required to inspect the property in person at a scheduled home open before submitting an application.
**IMPORTANT INFORMATION**
To book or request an inspection, please register your details through the Book an Inspection button and confirm attendance when prompted.
Home open times are subject to change. If your details are registered, you will be notified of any changes. If you do not confirm your attendance, the viewing may not proceed.
If you do not receive a confirmation of registration to your inbox within 10 minutes, please kindly double-check your spam inbox or junk folder.
Please ensure that you arrive to scheduled viewings on time to avoid disappointment, as scheduled viewing times cannot be extended.
Twelve-month lease terms are favoured. Short-term leases under six months are not accepted.
Applications are only submittable after the property has been viewed, and not in advance. We accept online applications via 2Apply.
Please contact the Leasing Agent, James Low on 0421 630 279 or at james.low@mpropertymgt.com.au for any further queries.
Property History for 6 Whetstone Rd, Haynes, WA 6112
- 05 Jun 2026Listed for Rent $750 / week
- 19 Mar 2026Listed for Sale All Offers Presented
- 27 Feb 2025Sold for $205,000

Recent sales nearby
See more recent sales nearby

Similar properties For Sale nearby
See more properties for sale nearby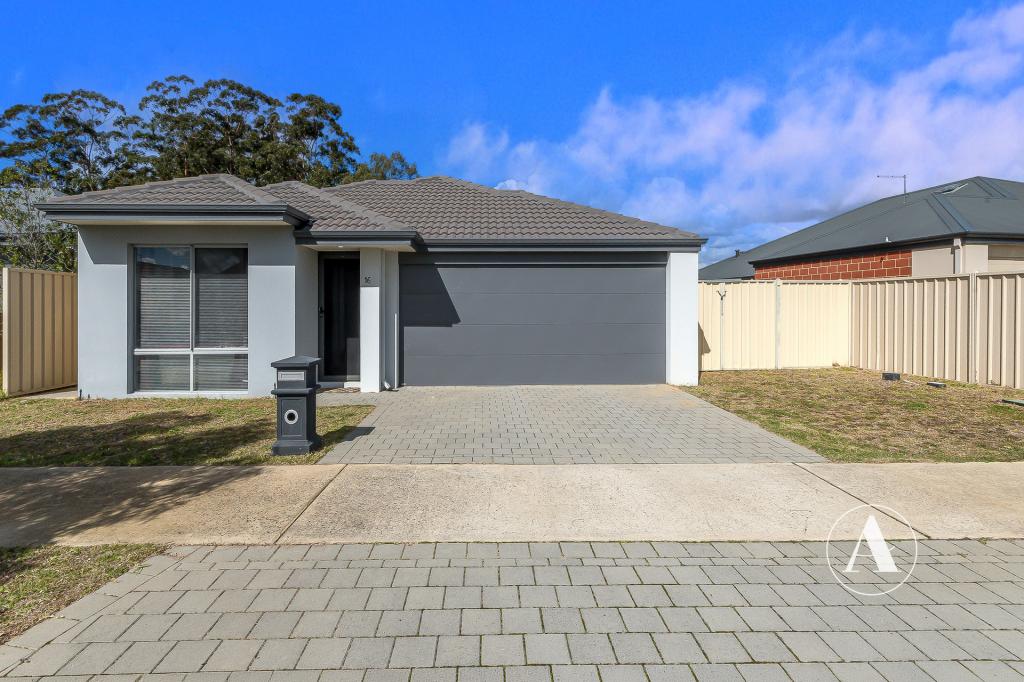 0
0
 0
0 0
0
Similar properties For Rent nearby
See more properties for rent nearby 0
0
 0
0
 0
0
About Haynes 6112
The size of Haynes is approximately 4.8 square kilometres. There are 3 parks, covering nearly 24.0% of the total area. The population of Haynes in 2016 was 753 people. By 2021 the population was 2417 showing a population growth of 221.0% in the area during that time. The predominant age group in Haynes is 30-39 years. Households in Haynes are primarily couples with children and are likely to be repaying $1800 - $2399 per month on mortgage repayments. In general, people in Haynes work in a professional occupation.In 2021, 87.20% of the homes in Haynes were owner-occupied compared with 82.70% in 2016.
Haynes has 2,178 properties. Over the last 5 years, Houses in Haynes have seen a 127.42% increase in median value, while Units have seen a 218.21% increase. As at 31 August 2026:
- The median value for Houses in Haynes is $811,512 while the median value for Units is $682,176.
- Houses have a median rent of $730.
Suburb Insights for Haynes 6112
Market Insights
Haynes Trends for Houses
N/A
N/A
View TrendN/A
N/A
Haynes Trends for Units
N/A
N/A
View TrendN/A
N/A
Neighbourhood Insights
© Copyright 2026. RP Data Pty Ltd trading as Cotality (Cotality). All rights reserved. No reproduction, distribution, or transmission of the copyrighted materials is permitted. The information is deemed reliable but not guaranteed.
While Cotality uses commercially reasonable efforts to ensure the Cotality Data is current, Cotality does not warrant the accuracy, currency or completeness of the Cotality Data and to the full extent permitted by law excludes all loss or damage howsoever arising (including through negligence) in connection with the Cotality Data.
This product uses cookies and other similar technologies to improve and customise your browsing experience, to tailor content and adverts, and for analytics and metrics regarding visitor usage on this product and other media. We may share cookie and analytics information with third parties for the purposes of advertising. By continuing to use our website, you consent to cookies being used. View our Privacy Policy here.
X
