
6 Duarte WayHaynes WA 6112
Property Details for 6 Duarte Way, Haynes
6 Duarte Way, Haynes is a 3 bedroom, 2 bathroom House with 2 parking spaces and was built in 2019. The property has a land size of 313m2 and floor size of 131m2. While the property is not currently for sale or for rent, it was last sold in March 2025.
Last Listing description (May 2025)
Nestled in the heart of Haynes, 6 Duarte Way offers an ideal fusion of family space, comfort, and modern living. This stunning home is perfectly located in one of the most sought-after neighborhoods, offering unparalleled convenience and charm. Immaculately maintained, the property exudes a sense of warmth and sophistication, with attention to detail evident in every corner.
This exceptional home offers a prime location, directly across from a beautifully maintained park, making it the perfect setting for families. The park's expansive green spaces, playgrounds, and walking paths offer endless opportunities for outdoor activities, ideal for children to play and explore just steps from your front door.
The master bedroom features a large window allowing natural light to pour in, highlighting the beautiful surroundings, complemented by a modern ensuite and large walk in robe.This property includes a separate room currently fitted as a hairdressing salon. Depending on the buyer's preferences, the salon can either be retained for continued use or removed, offering the potential to be transformed into a home theatre or study area. This rare combination of a well-maintained, stunning home with such an ideal, family-friendly location makes it the perfect place to create lasting memories.
Features:
- Spacious 3 bedroom , 2 bathroom, home with a double garage
- Large master bedroom with open ensuite and walk in robe
- Open plan living area ideal for families alike
- Modern Kitchen area featuring an island benchtop and rangehood
- Theatre room currently used as a hairdressing salon
- Ducted reverse cycle aircon throughout the property
- Led downlights throughout the home
- Low maintenance Backyard
- The property fronts directly onto Sienna Wood Explorer Park
- 313sqm land size with a 132sqm internal (excluding garage/alfresco)
- 2018 Build
Disclaimer: All information contained has been prepared for advertising and marketing purposes only and is not intended to form part of any contract. Whilst every effort is made for the accuracy of this information, which is believed to be correct, neither the Agent nor the client nor employees of both, guarantee their accuracy and accept no responsibility for the results of any actions taken, or reliance placed upon this document.
Property History for 6 Duarte Way, Haynes, WA 6112
- 21 Mar 2025Sold for $645,000
- 26 Feb 2025Listed for Sale UNDER OFFER!
- 13 Mar 2018Sold for $172,500

Recent sales nearby
See more recent sales nearby

Similar properties For Sale nearby
See more properties for sale nearby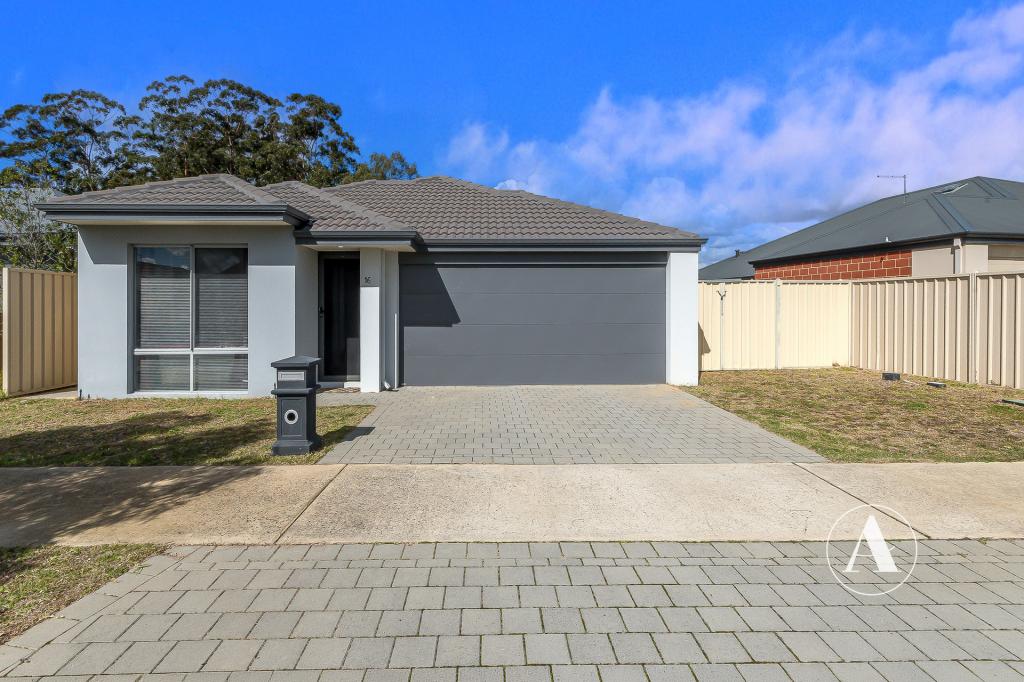 0
0
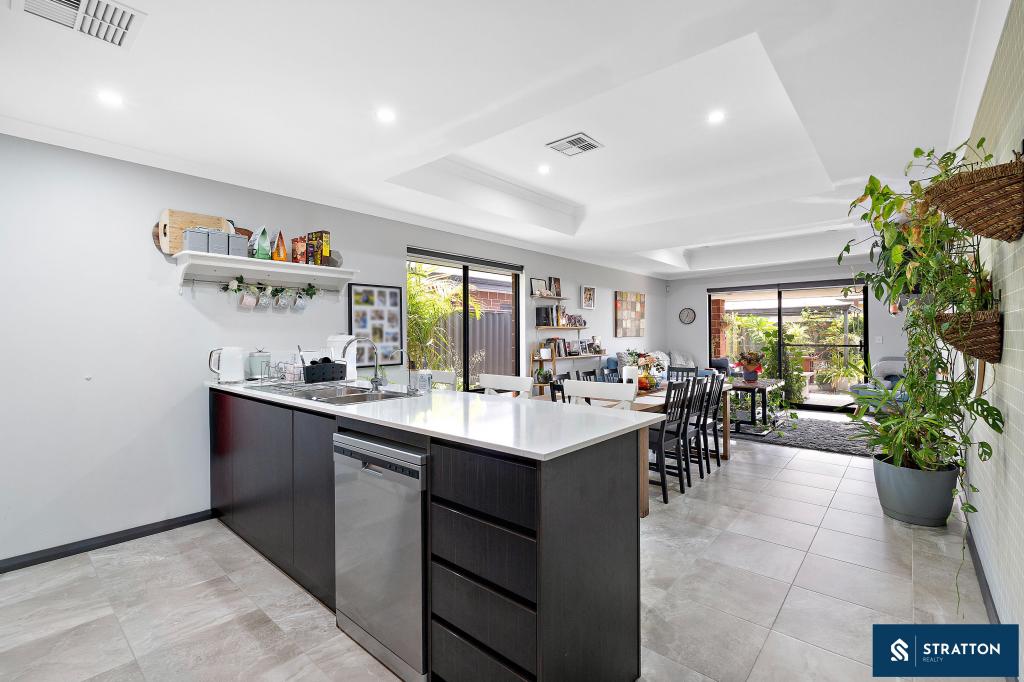 0
0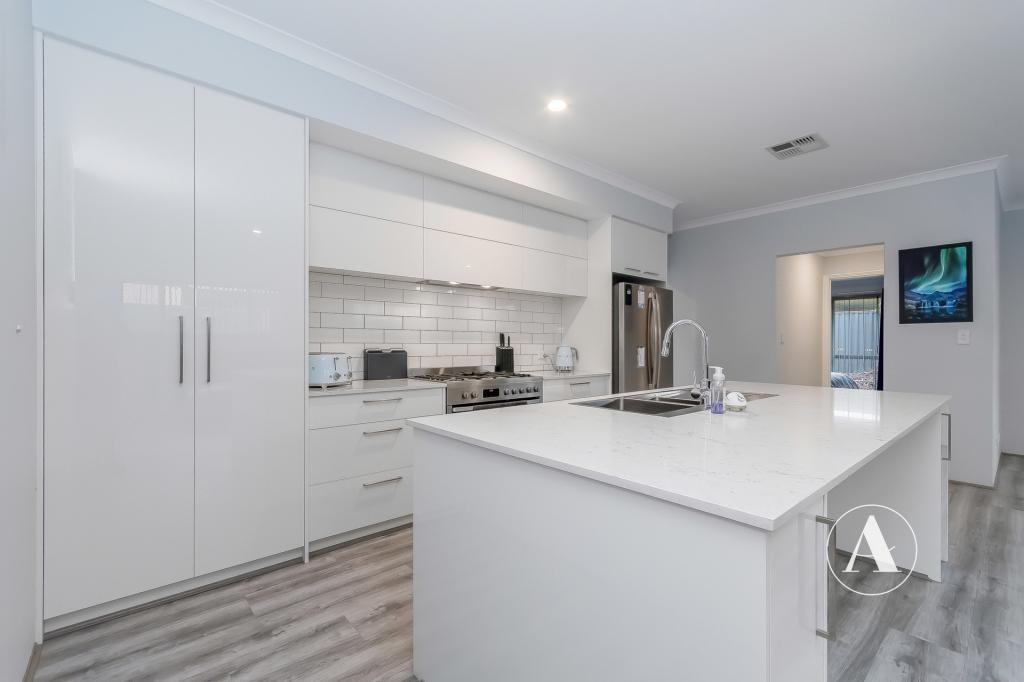 0
0Similar properties For Rent nearby
See more properties for rent nearby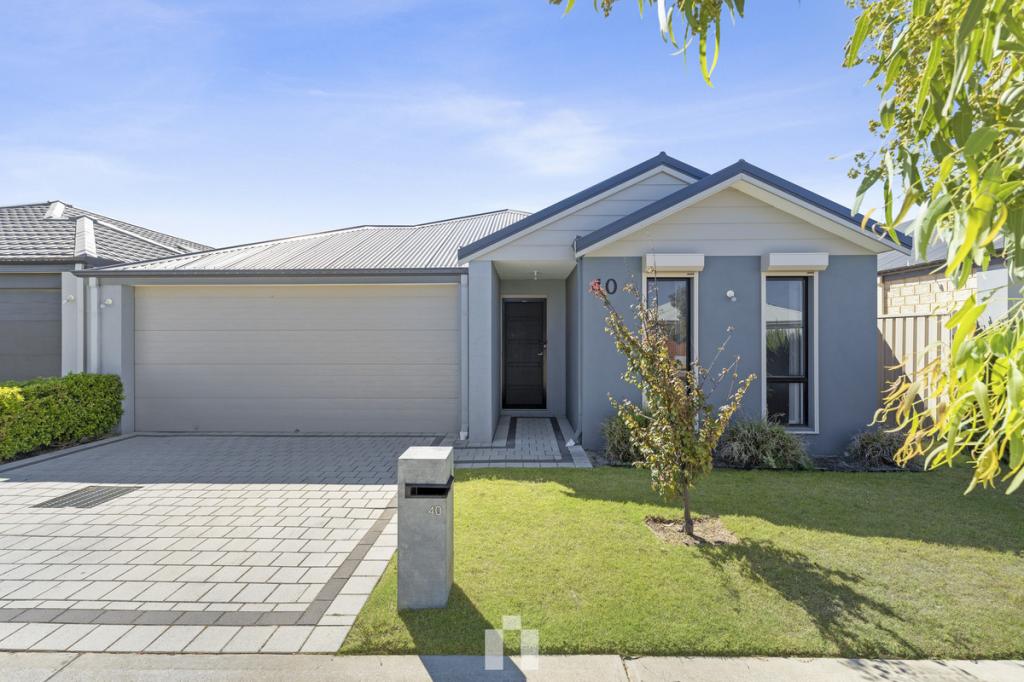 0
0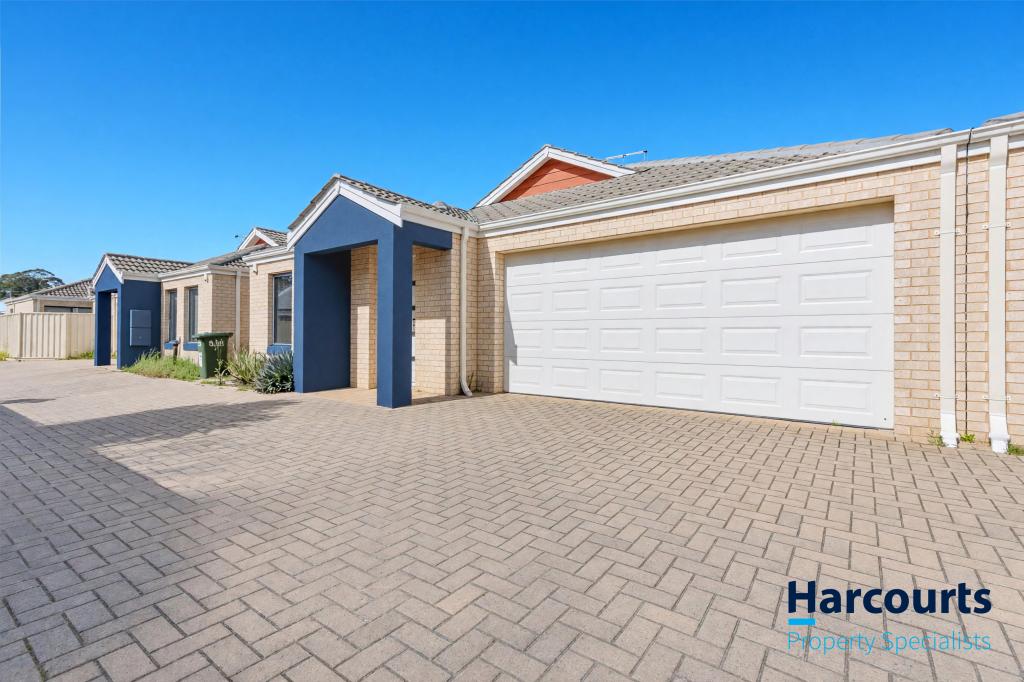 0
0
 0
0About Haynes 6112
The size of Haynes is approximately 4.8 square kilometres. There are 3 parks, covering nearly 24.0% of the total area. The population of Haynes in 2016 was 753 people. By 2021 the population was 2417 showing a population growth of 221.0% in the area during that time. The predominant age group in Haynes is 30-39 years. Households in Haynes are primarily couples with children and are likely to be repaying $1800 - $2399 per month on mortgage repayments. In general, people in Haynes work in a professional occupation.In 2021, 87.20% of the homes in Haynes were owner-occupied compared with 82.70% in 2016.
Haynes has 2,103 properties. Over the last 5 years, Houses in Haynes have seen a 127.42% increase in median value, while Units have seen a 218.21% increase. As at 31 August 2026:
- The median value for Houses in Haynes is $811,512 while the median value for Units is $682,176.
- Houses have a median rent of $730.
Suburb Insights for Haynes 6112
Market Insights
Haynes Trends for Houses
N/A
N/A
View TrendN/A
N/A
Haynes Trends for Units
N/A
N/A
View TrendN/A
N/A
Neighbourhood Insights
© Copyright 2026. RP Data Pty Ltd trading as Cotality (Cotality). All rights reserved. No reproduction, distribution, or transmission of the copyrighted materials is permitted. The information is deemed reliable but not guaranteed.
While Cotality uses commercially reasonable efforts to ensure the Cotality Data is current, Cotality does not warrant the accuracy, currency or completeness of the Cotality Data and to the full extent permitted by law excludes all loss or damage howsoever arising (including through negligence) in connection with the Cotality Data.
This product uses cookies and other similar technologies to improve and customise your browsing experience, to tailor content and adverts, and for analytics and metrics regarding visitor usage on this product and other media. We may share cookie and analytics information with third parties for the purposes of advertising. By continuing to use our website, you consent to cookies being used. View our Privacy Policy here.
X
