
97 Harrisdale DriveHarrisdale WA 6112
Property Details for 97 Harrisdale Dr, Harrisdale
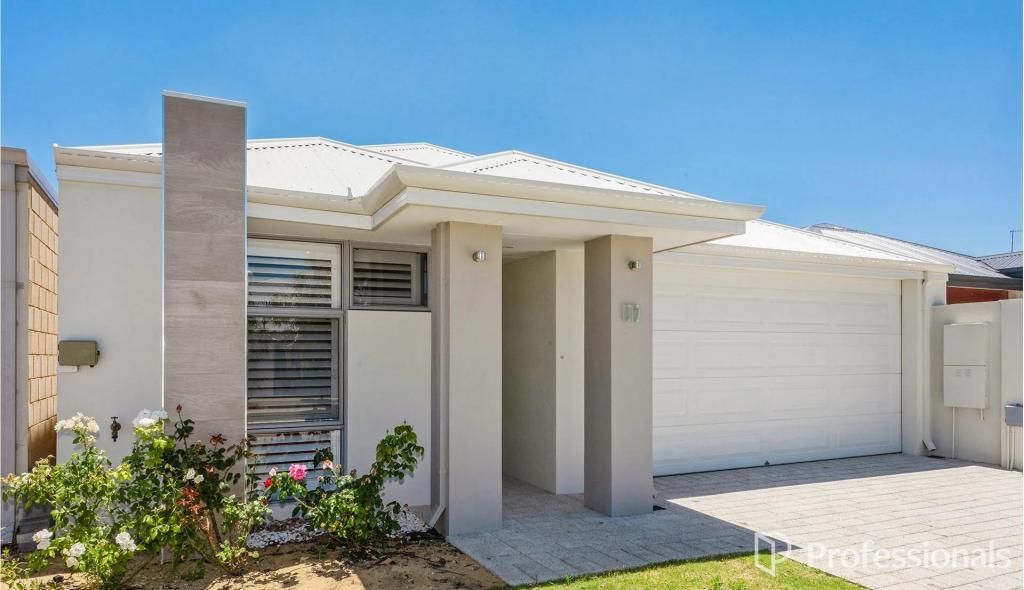
97 Harrisdale Dr, Harrisdale is a 3 bedroom, 2 bathroom House with 2 parking spaces and was built in 2007. The property has a land size of 387m2 and floor size of 169m2. While the property is not currently for sale or for rent, it was last sold in February 2024.
Last Listing description (March 2024)
For Sale by Openn Negotiation (flexible conditions online auction).The Auction is underway and the property can sell at any time. Contact Matt on 0411 467 010 immediately to become qualified & avoid disappointment.Open to all buyers, including finance conditions. Contact me to find out more or visit www.openn.com.auBuilt in 2007 with solid rendered brick and iron construction this delightful family home is sure to appeal to most buyers, from those staring out, families looking for a place to call home and even investors will see the potential in this fabulous low maintenance offering.The LocationPositioned perfectly opposite Heronwood Reserve, its 1km to Stockland Harrisdale Shopping Centre, 8.5kms to freeway entries, shops and trains at Cockburn Central, 24kms to the airport, plus it's only 22kms to Fremantle and 28 kms to the city. You'll be in the catchment for North Harrisdale Primary School only 1km away, and Harrisdale Senior High School is 1.5kms away. The Features* Formal entry from paved front veranda* Huge carpeted home theatre room* Spacious kitchen with corner pantry overlooking family and dining * Open plan formal dining and family room with split system air conditioner and access to rear yard* Large carpeted master bedroom with walk in robe, private ensuite and split system air conditioner* Separate wing has two carpeted bedrooms with built in robes, shared family bathroom and separate powder room* Large laundry with built in cupboards and walk in linen press* Paved courtyard with shade sail* Double garage with access from Trainers Lane* Reticulated gardens and artificial lawns*Gas heating point in family room* Verticals, venetians and roller blinds throughout* Timber laminate floors*Colourbond fences all aroundIn SummaryThe motivated sellers instruction is to get it sold which presents the perfect opportunity for astute buyers to stake a claim in this highly sought after and well established location. Sizes:169 sqm Building Area397 sqm BlockRates:Armadale Council $2,650.00 per annumWater Corporation $1,293.59 per annumZoning:R20Title Particulars:Lot 726 on Plan 54277Volume 2656 Folio 71DISCLAIMER: Whilst every care has been taken with the preparation of the particulars contained in the information supplied, believed to be correct, neither the Agent nor the client nor servants of both, guarantee their accuracy. Interested persons are advised to make their own enquiries and satisfy themselves in all respects. The particulars contained are not intended to form part of any contract.
Property History for 97 Harrisdale Dr, Harrisdale, WA 6112
- 06 Feb 2024Sold for $690,000
- 01 Feb 2024Listed for Sale Under Offer
- 08 Sep 2010Listed for Rent - Price not available

Recent sales nearby
See more recent sales nearby

/assets/perm/bxncq3afaai6rg73t4vqvlop2a?signature=0c922410bf3c95c0e088f4a4ce240a5a42bc792ca0408824ba4d8994e47a6315) 0
0Similar properties For Sale nearby
See more properties for sale nearby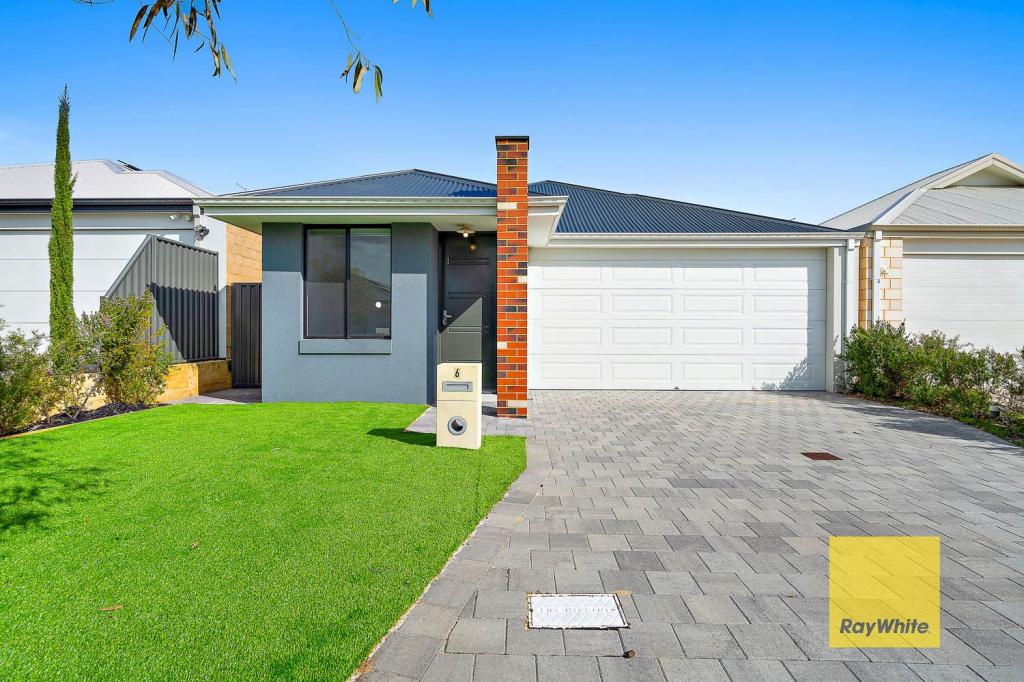 0
0
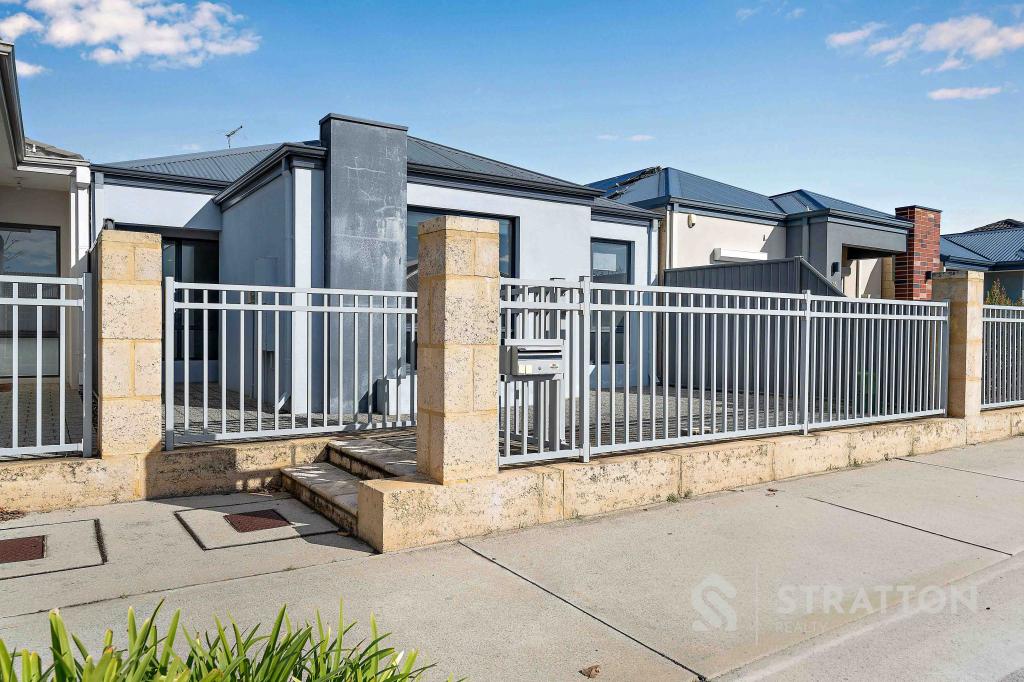 0
0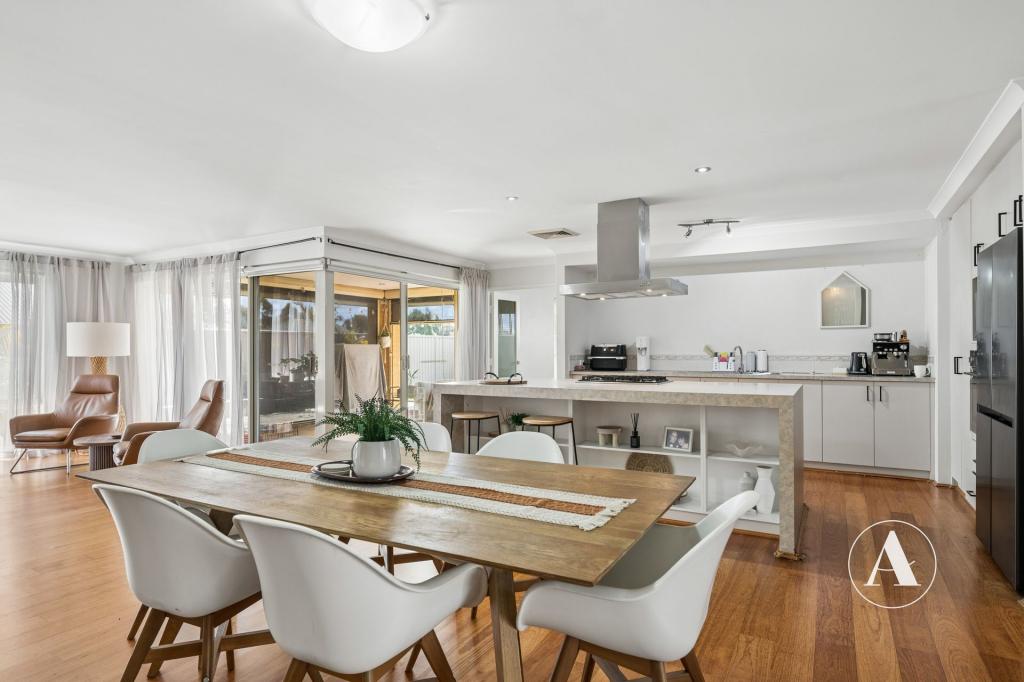 0
0
Similar properties For Rent nearby
See more properties for rent nearby 0
0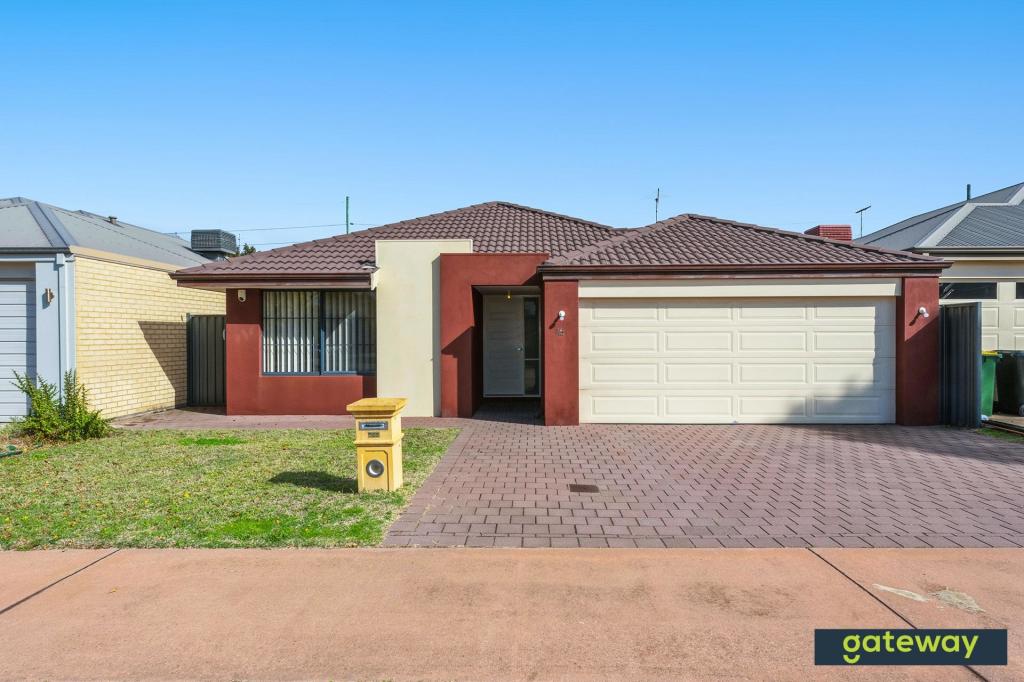 0
0
 0
0
About Harrisdale 6112
The size of Harrisdale is approximately 5.8 square kilometres. There are 19 parks, covering nearly 26.3% of the total area. The population of Harrisdale in 2016 was 9076 people. By 2021 the population was 11667 showing a population growth of 28.6% in the area during that time. The predominant age group in Harrisdale is 30-39 years. Households in Harrisdale are primarily couples with children and are likely to be repaying $1800 - $2399 per month on mortgage repayments. In general, people in Harrisdale work in a professional occupation.In 2021, 78.70% of the homes in Harrisdale were owner-occupied compared with 79.20% in 2016.
Harrisdale has 5,117 properties. Over the last 5 years, Houses in Harrisdale have seen a 92.52% increase in median value, while Units have seen a 84.53% increase. As at 31 August 2026:
- The median value for Houses in Harrisdale is $1,087,495 while the median value for Units is $772,762.
- Houses have a median rent of $820.
Suburb Insights for Harrisdale 6112
Market Insights
Harrisdale Trends for Houses
N/A
N/A
View TrendN/A
N/A
Harrisdale Trends for Units
N/A
N/A
View TrendN/A
N/A
Neighbourhood Insights
© Copyright 2026. RP Data Pty Ltd trading as Cotality (Cotality). All rights reserved. No reproduction, distribution, or transmission of the copyrighted materials is permitted. The information is deemed reliable but not guaranteed.
While Cotality uses commercially reasonable efforts to ensure the Cotality Data is current, Cotality does not warrant the accuracy, currency or completeness of the Cotality Data and to the full extent permitted by law excludes all loss or damage howsoever arising (including through negligence) in connection with the Cotality Data.
This product uses cookies and other similar technologies to improve and customise your browsing experience, to tailor content and adverts, and for analytics and metrics regarding visitor usage on this product and other media. We may share cookie and analytics information with third parties for the purposes of advertising. By continuing to use our website, you consent to cookies being used. View our Privacy Policy here.
X
