
5 Horsham CrescentHarrisdale WA 6112
Property Details for 5 Horsham Cres, Harrisdale
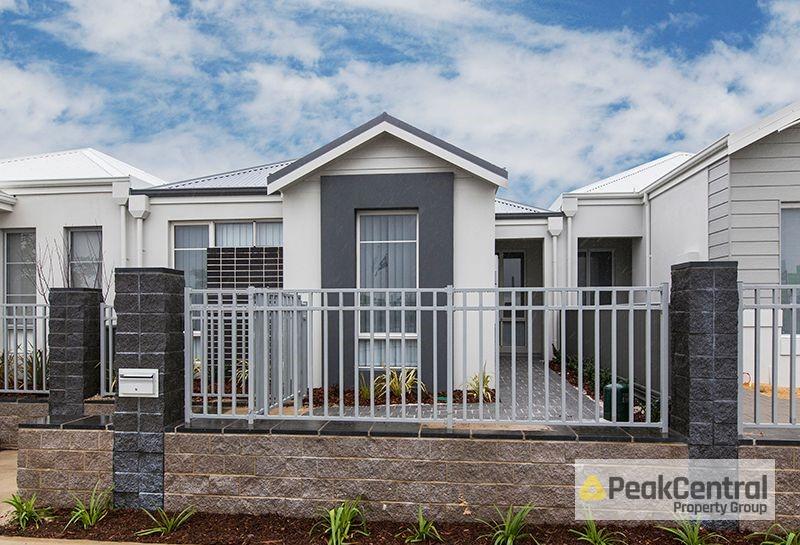
5 Horsham Cres, Harrisdale is a 4 bedroom, 2 bathroom House with 4 parking spaces and was built in 2007. The property has a land size of 699m2 and floor size of 335m2. While the property is not currently for sale or for rent, it was last sold in April 2020.
Last Listing description (July 2020)
Seller has purchased another home, this is house is to be soldIndividually designed, perfect in every sense, this beautiful family home in the sought after Vertu Estate is simply stunning. Our owner has already purchased making this the perfect opportunity to get yourself the million dollar life style for the fraction of the replacement cost. An inspection is an absolute must.A grand 5 bedrooms 2 bathrooms plus study two-storey residence defines family class and comfort, overlooking the sprawling Sotheby Park from its commanding corner position.There is ample parking space on offer for your boat, caravan, trailer or all three, with a double lock-up garage under the main roof complemented by a second secure double garage with side access via the street. Both double garages have the extra height for high vehicle access. Forming part of an impeccably-tiled open-plan family and dining area is a spectacular chef's dream of a kitchen including sparkling granite bench tops and splash backs. Quality 900mm appliances and a stainless-steel dishwasher.Also downstairs is a tiled and versatile games room with own gorgeous bar complemented with extensive use of marri. Double doors off the entry reveal a massive enclosed home-theatre room that is both carpeted and has an elevated seating area for good measure.Highlighted throughout the rest of the floor plan are a separate home office, an upstairs lounge area with gleaming bamboo floorboards, a deluxe upper-level master-bedroom suite with its own private lined balcony deck, "his and hers" double built-in wardrobes and a massive fully-tiled ensuite bathroom with a spa, Outdoors, an exquisite lined alfresco-entertaining deck has been designed for all-seasons' and splendidly overlooks an under-cover wood-fire pizza oven, a built-in barbecue area and a shimmering below-ground swimming pool with an adjacent relaxation deck.This impressive entertainer's delight is only walking distance away from picturesque lakes and bus stops and finds itself nestled within walking distance to Carey Baptist College, only minutes away from Harrisdale Primary School. This property is located within the Harrisdale high school boundary, Stockland Harrisdale Shopping Centre and major arterial roads. Sometimes, only the best will do!Other features include, but are not limited to:andbull; Multiple living areas throughoutandbull; Outdoor alfresco access via the main living space downstairsandbull; Heaps of built-in kitchen storage spaceandbull; Carpeted bedrooms - including the 2nd/3rd/4th minor bedrooms with built-in robesandbull; Tree-lined vista from the master balcony upstairsandbull; Quality master ensuite with a hotel-style spa bath and separate showerandbull; Stylish main bathroom with a separate shower and bathtubandbull; Feature ceiling to the carpeted home officeandbull; Functional laundry with a double linen press, heaps of extra storage cupboards and outdoor accessandbull; Stunning double-door front-entry deckandbull; Ducted reverse-cycle air-conditioningandbull; Feature skirting boards and ceiling cornices throughoutandbull; Laundry chuteandbull; 18 Solar panel systemandbull; Lush lawns and manicured gardensandbull; Ample driveway parking spaceandbull; Block size - 699sqm (approx.)andbull; Total area - 465.763sqm (approx.)andbull; Ground-floor area - 315sqm (approx.)andbull; Upper-floor area - 150.538sqm (approx.)andbull; Built in 2008Distances to (approx.):andbull; Carey Baptist College - 900mandbull; Harrisdale Primary School - 1.5kmandbull; Stockland Harrisdale Shopping Centre - 2.1kmandbull; Perth Airport (T1 and T2) - 24.6kmandbull; Perth CBD - 26.3km
Property History for 5 Horsham Cres, Harrisdale, WA 6112
- 15 Apr 2020Sold for $850,000
- 19 Mar 2020Listed for Sale UNDER OFFER
- 26 Jun 2014Sold for $1,000,000

Recent sales nearby
See more recent sales nearby/assets/perm/csywy2h6hyi6tgttixz2gm3i5a?signature=4f9bb5a7bbce7942c53c85c7b7ba99bcbc5b951bc3c3b35baee94c0bbb3e17a4) 0
0

/assets/perm/76pi3cn5eei6nmjpnop3abafua?signature=f017803e16de5f7d0b3962458c4105ae32b63cbcea6ac4f410f160d510ff52f2) 0
0Similar properties For Sale nearby
See more properties for sale nearby
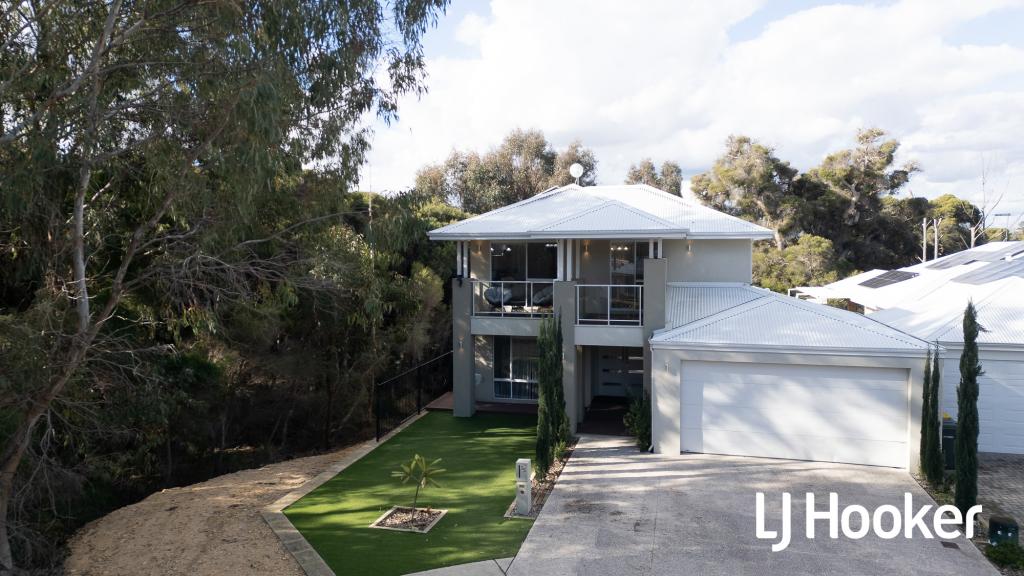 0
0
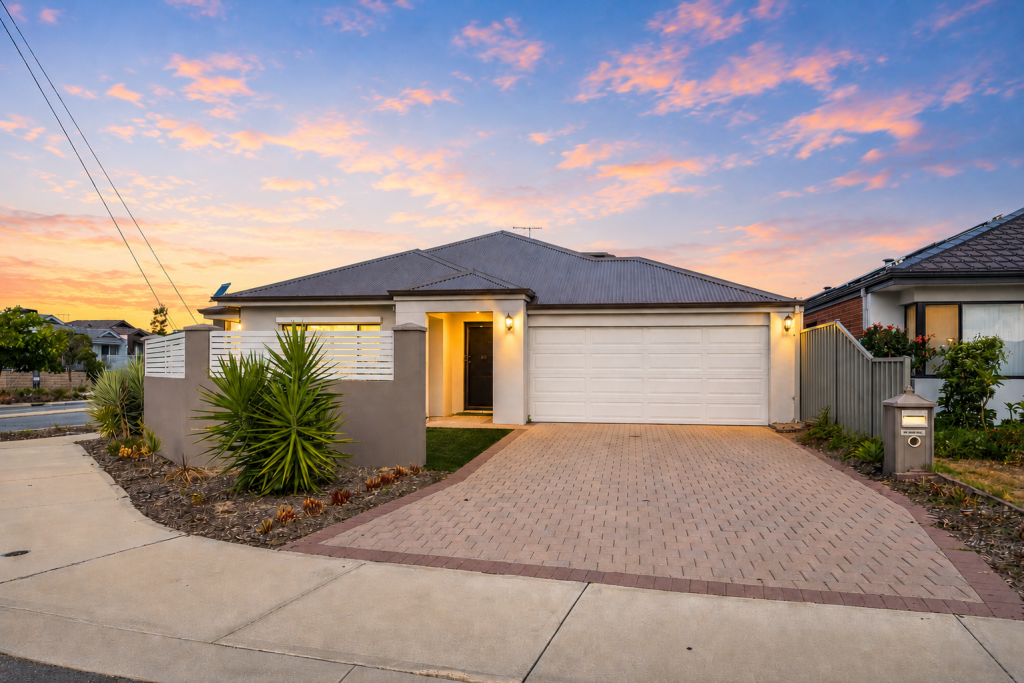 0
0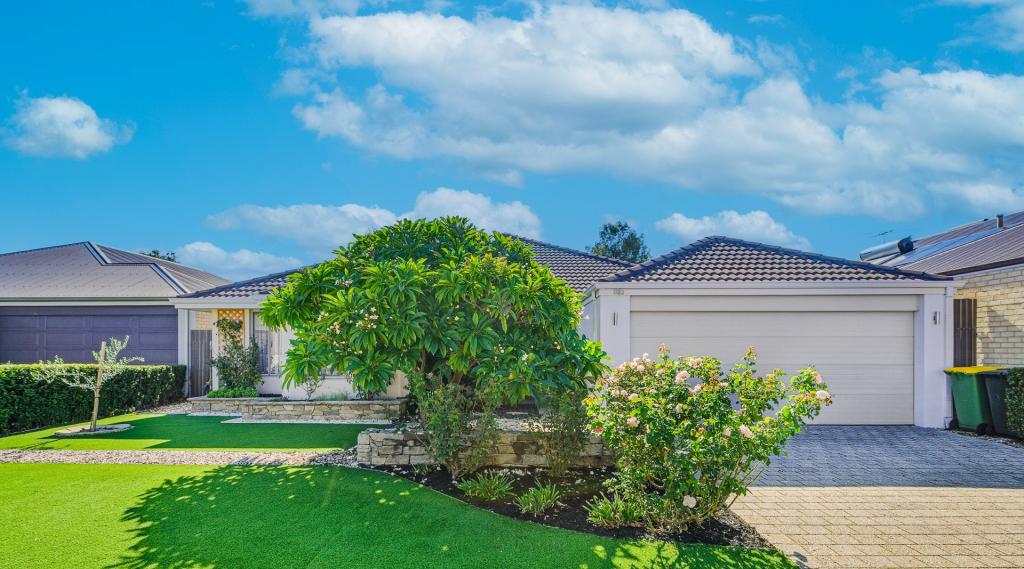 0
0
Similar properties For Rent nearby
See more properties for rent nearby 0
0
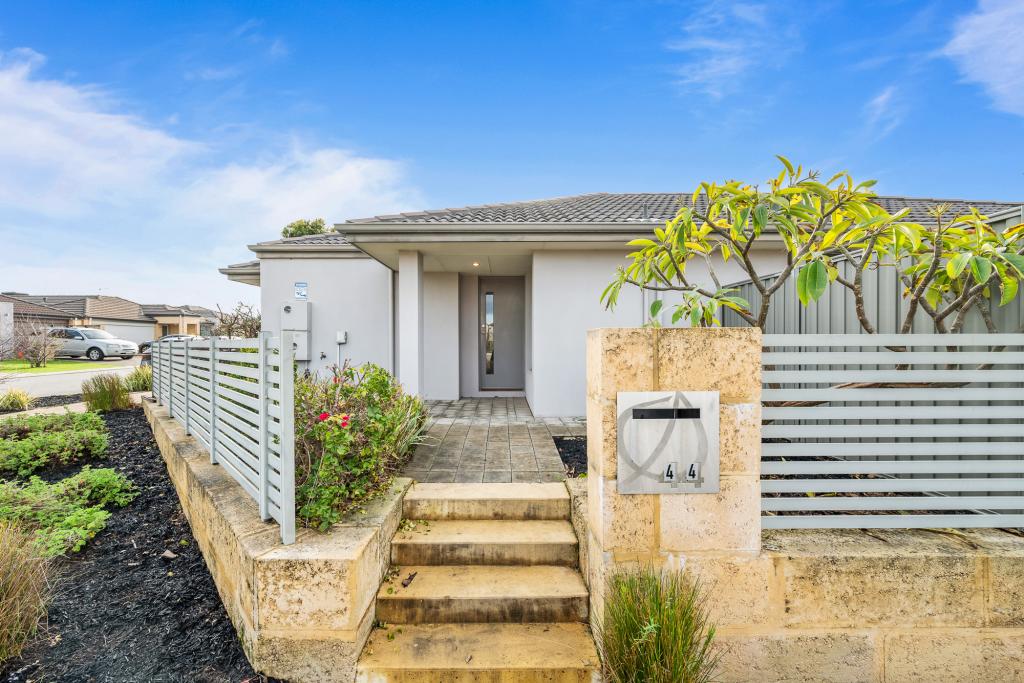 0
0
 0
0
About Harrisdale 6112
The size of Harrisdale is approximately 5.8 square kilometres. There are 19 parks, covering nearly 26.3% of the total area. The population of Harrisdale in 2016 was 9076 people. By 2021 the population was 11667 showing a population growth of 28.6% in the area during that time. The predominant age group in Harrisdale is 30-39 years. Households in Harrisdale are primarily couples with children and are likely to be repaying $1800 - $2399 per month on mortgage repayments. In general, people in Harrisdale work in a professional occupation.In 2021, 78.70% of the homes in Harrisdale were owner-occupied compared with 79.20% in 2016.
Harrisdale has 5,120 properties. Over the last 5 years, Houses in Harrisdale have seen a 99.12% increase in median value, while Units have seen a 84.53% increase. As at 31 July 2026:
- The median value for Houses in Harrisdale is $1,127,020 while the median value for Units is $824,828.
- Houses have a median rent of $800.
Suburb Insights for Harrisdale 6112
Market Insights
Harrisdale Trends for Houses
N/A
N/A
View TrendN/A
N/A
Harrisdale Trends for Units
N/A
N/A
View TrendN/A
N/A
Neighbourhood Insights
© Copyright 2026. RP Data Pty Ltd trading as Cotality (Cotality). All rights reserved. No reproduction, distribution, or transmission of the copyrighted materials is permitted. The information is deemed reliable but not guaranteed.
While Cotality uses commercially reasonable efforts to ensure the Cotality Data is current, Cotality does not warrant the accuracy, currency or completeness of the Cotality Data and to the full extent permitted by law excludes all loss or damage howsoever arising (including through negligence) in connection with the Cotality Data.
This product uses cookies and other similar technologies to improve and customise your browsing experience, to tailor content and adverts, and for analytics and metrics regarding visitor usage on this product and other media. We may share cookie and analytics information with third parties for the purposes of advertising. By continuing to use our website, you consent to cookies being used. View our Privacy Policy here.
X
