
4 Mildura WayHarrisdale WA 6112
Property Details for 4 Mildura Way, Harrisdale
4 Mildura Way, Harrisdale is a 4 bedroom, 2 bathroom House with 3 parking spaces and was built in 2007. The property has a land size of 506m2 and floor size of 301m2. While the property is not currently for sale or for rent, it was last sold in August 2023.
Last Listing description (March 2026)
LARGE FAMILY HOUSE WITH CLASSIC DECOR & DESIGN LOCATED IN THE BEAUTIFUL LANDSCAPES OF HARRISDALE, loaded with features and benefits and surrounded by equally beautiful houses.
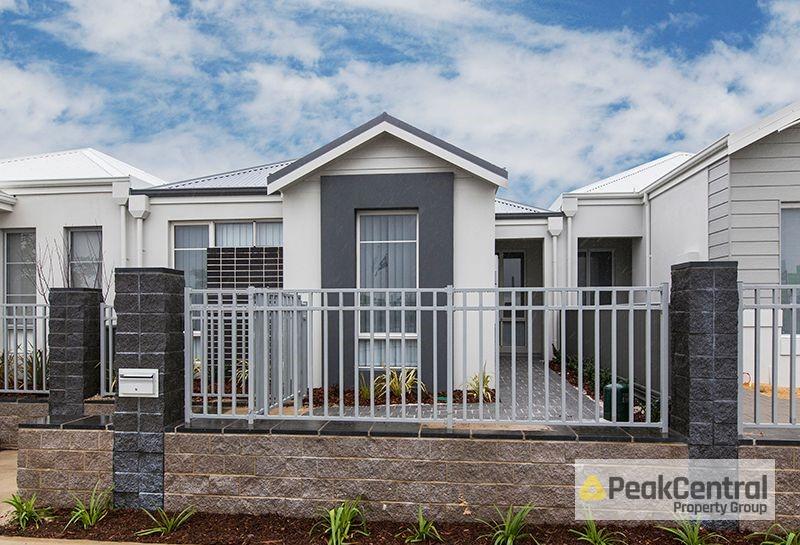
The house has a huge frontage that creates a grand appearance, complemented by the beautiful green gardens and a generously wide driveway that can accommodate trailers, caravans, and boats.
As you enter through the front door, you'll find yourself in a spacious hallway with a staircase leading to the upper floor. There's also a versatile area that can be used for studying, working, or lounging. This area is separated from the main living space by double French doors. Additionally, there's a generously sized laundry room with ample storage and a powder room. For even more storage, there's a wardrobe and an access door to the garage.
Garage -
There is a Triple-car garage that provides enough space for parking two cars and an additional area for a third car or a workshop/tool shop.
Living/Dining/Games -
This beautiful home features an open-plan dining area, a separate family room with modern amenities and plenty of space, and a games room with stunning views of the outdoor patio and below-ground pool. The glossy full bamboo floors made of solid timber, high ceilings at 32c, and split system air conditioning provide a comfortable and luxurious living experience. Bright downlights are also installed to add brightness to the space.
Kitchen -
This home features a large gourmet kitchen boasting granite bench tops and stainless-steel appliances, as well as a pantry with plenty of storage space. Additionally, there are multiple storage cabinets and a separate area for food preparation and dishwashing.
Outdoor Entertainment -
This property boasts an expansive covered Alfresco area with roller blinds that is perfect for hosting family gatherings. It can be accessed through both the living room and the games room. Additionally, the alfresco connects to a small backyard, providing a safe space for children and pets to play. The backyard can also be accessed through the garage.
Swimming Pool -
The swimming pool is enormous and perfect for cooling off on scorching hot summer days. It also has a relaxing/resting corner, the pool is secured with a fully compliant fence.
Upper Floor -
As you head upstairs, proceed straight into the spacious living and entertainment area. Here, you'll find ample room, there is a small bar corner with a sink and access to the balcony for enjoying a cup of coffee while watching the sunrise. there are 30c ceilings throughout, split system air conditioning
Ensuite -
This is a spacious main bedroom with a super king-size bed, a built-in wardrobe, and plush carpeting. The bathroom is extra-large and impeccably clean, featuring classic dcor.
2nd/3rd/4th bedroom with Roller shutters.
The three remaining bedrooms are spacious and come with built-in wardrobes, carpeted floors, Electric roller shutters, and a huge shared bathroom that can easily meet the needs of a big family. Additionally, there is a wardrobe available for storing extra linens.
Other Extra benefits -
This stunning home is located just a few meters away from a lovely park that features BBQs and play equipment.
It is also conveniently close to Carey Baptist College and Southern River Shopping Centre
Local schools and amenities -
Carey Baptist College - 5 mins
Harrisdale primary school - 5-7 mins
Harrisdale Senior High School - 5-7 mins
Harrisdale Shopping Centre - 5 mins
Southern River shopping center - 10 mins
Perth Airport - 20 mins
Perth CBD - 30 mins
Cockburn Central Train station & Shopping center - 8 mins
There are too many quality items to list, this property is a Must View!
Contact Aman Singh at 0430 883 582 or Jay Singh at 0401 308 990 to schedule an inspection.
NOTE: For buyers residing in the EASTERN STATES, we are happy to organize a private video tour to make your purchase a smooth process.
Disclaimer:
This information is provided for general information purposes only and is based on information provided by the Seller and may be subject to change. No warranty or representation is made as to its accuracy and interested parties should place no reliance on it and should make their own independent inquiries.
Property History for 4 Mildura Way, Harrisdale, WA 6112
- 06 Aug 2023Sold for $1,000,000
- 26 Jul 2023Listed for Sale END DATE SALE (unless SOLD prior)
- 29 Aug 2010Sold for $815,000

Recent sales nearby
See more recent sales nearby/assets/perm/csywy2h6hyi6tgttixz2gm3i5a?signature=4f9bb5a7bbce7942c53c85c7b7ba99bcbc5b951bc3c3b35baee94c0bbb3e17a4) 0
0

/assets/perm/76pi3cn5eei6nmjpnop3abafua?signature=f017803e16de5f7d0b3962458c4105ae32b63cbcea6ac4f410f160d510ff52f2) 0
0Similar properties For Sale nearby
See more properties for sale nearby
 0
0
 0
0
 0
0
Similar properties For Rent nearby
See more properties for rent nearby 0
0 0
0
 0
0
About Harrisdale 6112
The size of Harrisdale is approximately 5.8 square kilometres. There are 19 parks, covering nearly 26.3% of the total area. The population of Harrisdale in 2016 was 9076 people. By 2021 the population was 11667 showing a population growth of 28.6% in the area during that time. The predominant age group in Harrisdale is 30-39 years. Households in Harrisdale are primarily couples with children and are likely to be repaying $1800 - $2399 per month on mortgage repayments. In general, people in Harrisdale work in a professional occupation.In 2021, 78.70% of the homes in Harrisdale were owner-occupied compared with 79.20% in 2016.
Harrisdale has 5,119 properties. Over the last 5 years, Houses in Harrisdale have seen a 99.12% increase in median value, while Units have seen a 84.53% increase. As at 31 July 2026:
- The median value for Houses in Harrisdale is $1,127,020 while the median value for Units is $824,828.
- Houses have a median rent of $800.
Suburb Insights for Harrisdale 6112
Market Insights
Harrisdale Trends for Houses
N/A
N/A
View TrendN/A
N/A
Harrisdale Trends for Units
N/A
N/A
View TrendN/A
N/A
Neighbourhood Insights
© Copyright 2026. RP Data Pty Ltd trading as Cotality (Cotality). All rights reserved. No reproduction, distribution, or transmission of the copyrighted materials is permitted. The information is deemed reliable but not guaranteed.
While Cotality uses commercially reasonable efforts to ensure the Cotality Data is current, Cotality does not warrant the accuracy, currency or completeness of the Cotality Data and to the full extent permitted by law excludes all loss or damage howsoever arising (including through negligence) in connection with the Cotality Data.
This product uses cookies and other similar technologies to improve and customise your browsing experience, to tailor content and adverts, and for analytics and metrics regarding visitor usage on this product and other media. We may share cookie and analytics information with third parties for the purposes of advertising. By continuing to use our website, you consent to cookies being used. View our Privacy Policy here.
X
