
38 Greenshank RoadHarrisdale WA 6112


Property Details for 38 Greenshank Rd, Harrisdale
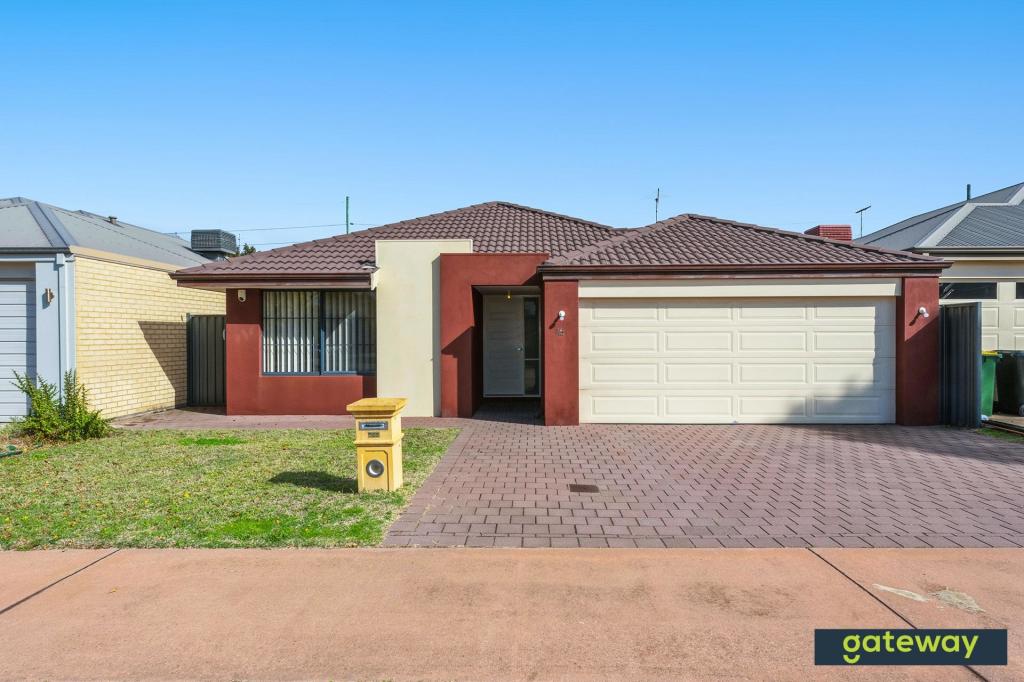
38 Greenshank Rd, Harrisdale is a 4 bedroom, 2 bathroom House with 2 parking spaces and was built in 2009. The property has a land size of 565m2 and floor size of 221m2. While the property is not currently for sale or for rent, it was last sold in March 2026. There are other 4 bedroom House sold in Harrisdale in the last 12 months.
Last Listing description (March 2026)
It's all about space and style as far as this sublime 4-bedroom 2 bathroom single-level home is concerned, nestled just metres away from the stunning Jim and Alma Baker Park at the end of the street.
A fabulous free-flowing floor plan is destined to keep everybody happy, connecting multiple versatile living zones together.
Double doors reveal a separate carpeted theatre room off the entry, right beside a huge master-bedroom retreat – comprising of separate “his and hers” walk-in wardrobes and a private ensuite bathroom with a double shower, twin-vanity basins, under-bench storage and a separate toilet.
The open-plan kitchen, dining and family area through the centre of the house is massive and features a breakfast bar, a corner walk-in pantry, double sinks, tiled splashbacks, a stainless-steel Bosch dishwasher and stainless-steel range-hood and Westinghouse five-burner gas-cooktop and oven.
The family room leads through to a light and bright games room with seamless outdoor access to an enormous A-frame cedar-lined alfresco-entertaining area at the rear, overlooking a tranquil backyard with lawn and more than enough room for a future swimming pool, should you desire.
Back inside, the second bedroom has a built-in robe and the third and fourth bedrooms boast their own walk-in robes, for good measure.
A practical main family bathroom / wet-area setup is made up of a powder vanity with under-bench storage, a separate toilet and a bathroom with both a shower and bathtub. The laundry has under-bench cupboards as well, alongside tiled splashbacks and an external/side access door.
Out front, there is ample driveway parking space for everyone's car – and even a boat, caravan or trailer.
More picturesque local parklands sit only walking distance away from your front door, with Harrisdale Primary and Senior High Schools, Stockland Harrisdale Shopping Centre and several public-transport options, all so easily accessible within a matter of just minutes.
Also nearby are the likes of community sporting facilities, family restaurants, the Harrisdale Early Learning Centre, spectacular lakes, the local Nido Early School and major arterial roads, for an easy route to Cockburn Central (and Cockburn Central Train Station), the freeway, Fremantle, the city and more.
Other features include, but are not limited to:
• Ducted reverse-cycle air-conditioning – with four (4) zones
• Hybrid wooden flooring
• Quality plantation window shutters
• Feature Down lights
• 12 rooftop solar-power panels with a 3.3kW inverter
• Remote/electric window roller shutters
• Security-alarm system
• NBN internet connectivity
• Security-door entrance
• Outdoor lighting
• Gas hot-water system
• Reticulation
• Low-maintenance gardens
• Easy-care artificial front-yard turf
• Corner garden shed
• Remote-controlled double lock-up garage with internal shopper's entry and a rear-access door
• Generous floorplan boasting 221sqm of internal living space
• Low maintenance 565sqm block
• Built in 2019
Welcome to family living on a grand scale. Finally, a place with space the whole family can enjoy!
Homes like this are a pleasure to present and a viewing is highly recommended.
For more information, please contact Tony Coyles on 0414 988 859
Property History for 38 Greenshank Rd, Harrisdale, WA 6112
- 08 May 2026Listed for Rent $995 / week
- 25 Mar 2026Sold for $1,230,000
- 16 Mar 2026Listed for Sale Buyer Price Guide From $1,200,000

Recent sales nearby
See more recent sales nearby/assets/perm/csywy2h6hyi6tgttixz2gm3i5a?signature=4f9bb5a7bbce7942c53c85c7b7ba99bcbc5b951bc3c3b35baee94c0bbb3e17a4) 0
0
/assets/perm/gf73e36y2ei63o6iihgid7onuy?signature=c391c3cfd5b4d32cc7604efa1af5fc82ca6f09a3bb4d941b3cddcf6ad4966848) 0
0
Similar properties For Sale nearby
See more properties for sale nearby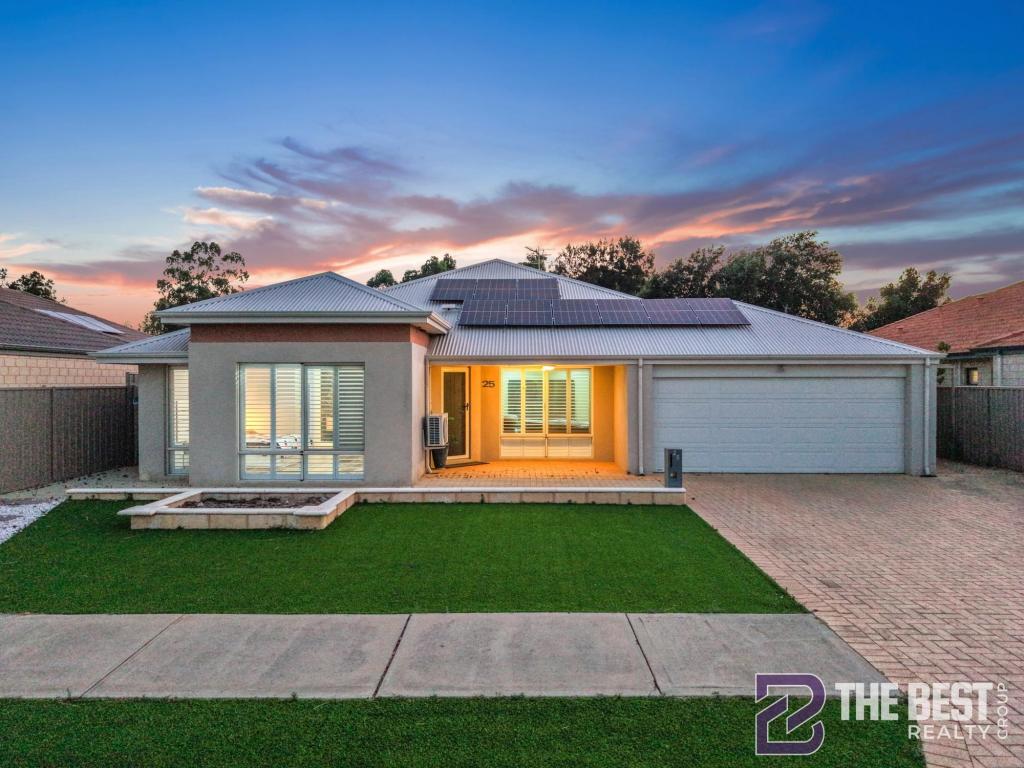 0
0
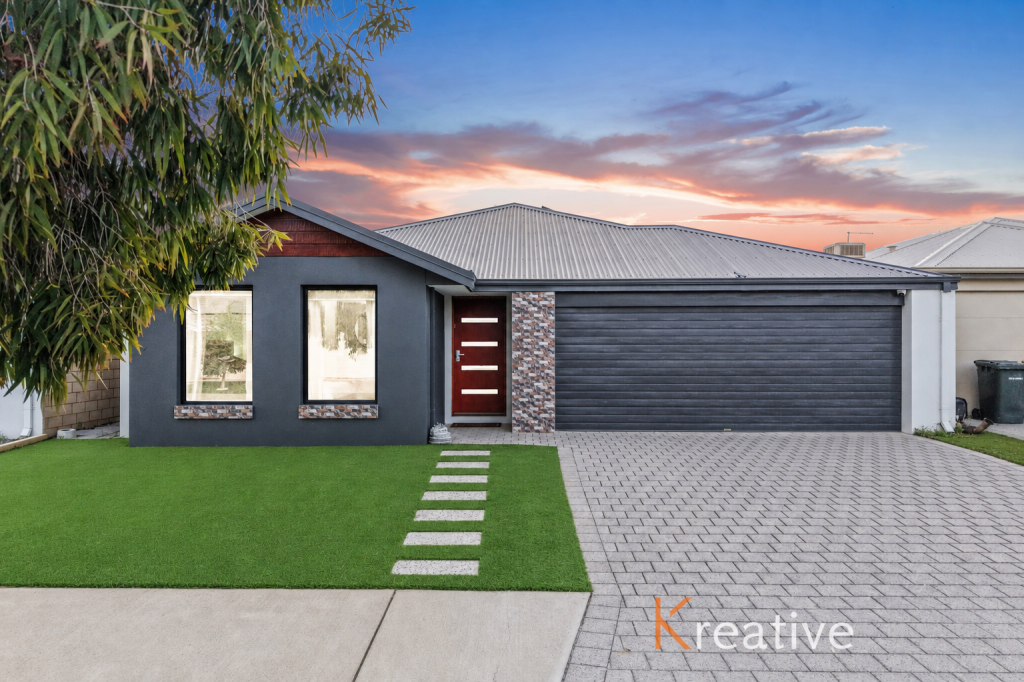 0
0
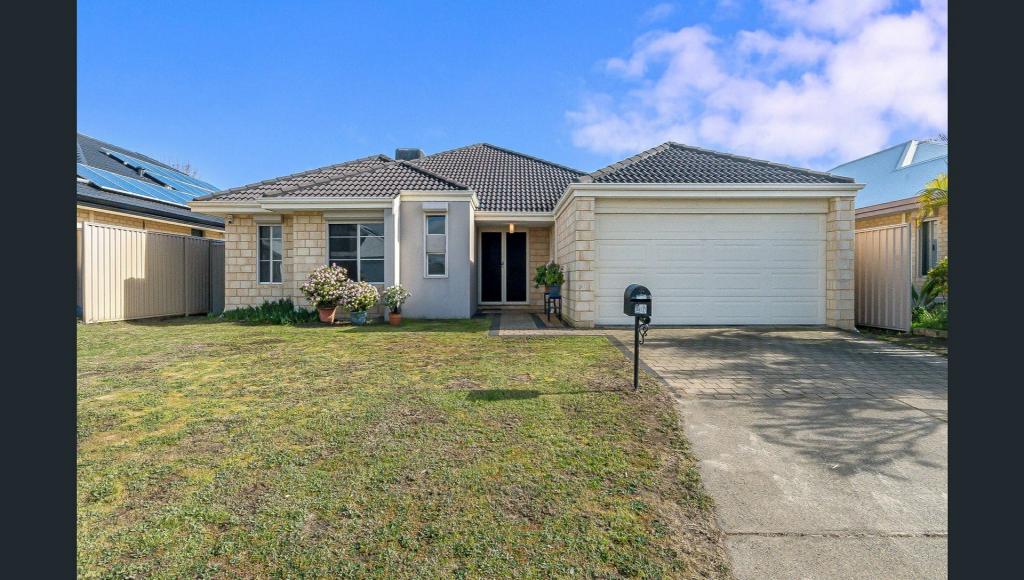 0
0

Similar properties For Rent nearby
See more properties for rent nearby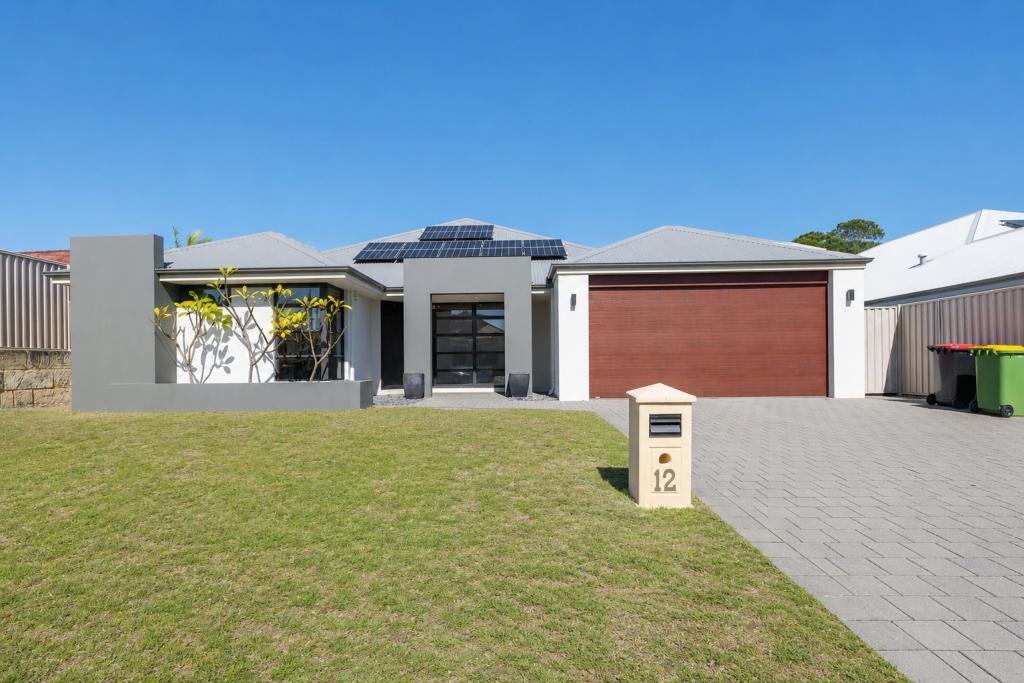 0
0
 0
0
 0
0
About Harrisdale 6112
The size of Harrisdale is approximately 5.8 square kilometres. There are 19 parks, covering nearly 26.3% of the total area. The population of Harrisdale in 2016 was 9076 people. By 2021 the population was 11667 showing a population growth of 28.6% in the area during that time. The predominant age group in Harrisdale is 30-39 years. Households in Harrisdale are primarily couples with children and are likely to be repaying $1800 - $2399 per month on mortgage repayments. In general, people in Harrisdale work in a professional occupation.In 2021, 78.70% of the homes in Harrisdale were owner-occupied compared with 79.20% in 2016.
Harrisdale has 5,118 properties. Over the last 5 years, Houses in Harrisdale have seen a 99.12% increase in median value, while Units have seen a 84.53% increase. As at 31 July 2026:
- The median value for Houses in Harrisdale is $1,127,020 while the median value for Units is $824,828.
- Houses have a median rent of $800.
Suburb Insights for Harrisdale 6112
Market Insights
Harrisdale Trends for Houses
N/A
N/A
View TrendN/A
N/A
Harrisdale Trends for Units
N/A
N/A
View TrendN/A
N/A
Neighbourhood Insights
© Copyright 2026. RP Data Pty Ltd trading as Cotality (Cotality). All rights reserved. No reproduction, distribution, or transmission of the copyrighted materials is permitted. The information is deemed reliable but not guaranteed.
While Cotality uses commercially reasonable efforts to ensure the Cotality Data is current, Cotality does not warrant the accuracy, currency or completeness of the Cotality Data and to the full extent permitted by law excludes all loss or damage howsoever arising (including through negligence) in connection with the Cotality Data.
This product uses cookies and other similar technologies to improve and customise your browsing experience, to tailor content and adverts, and for analytics and metrics regarding visitor usage on this product and other media. We may share cookie and analytics information with third parties for the purposes of advertising. By continuing to use our website, you consent to cookies being used. View our Privacy Policy here.
X
