
3 Binnia MewsHarrisdale WA 6112
Property Details for 3 Binnia Mews, Harrisdale
3 Binnia Mews, Harrisdale is a 4 bedroom, 2 bathroom House with 2 parking spaces and was built in 2008. The property has a land size of 486m2 and floor size of 213m2. While the property is not currently for sale or for rent, it was last sold in July 2025.
Last Listing description (September 2025)
Under Offer by Team MongaContact for Obligation market Free appraisalKhush Monga 0411094249/ khush@baileydevine.com.auRohit Monga 0413253244/ rohit@baileydevine.com.auA beautifully updated family home offering space, style, and comfort. Perfect for growing families, investors, or upgraders, this move-in ready property features multiple living areas, two patios, low-maintenance gardens, and quality upgrades - all in a peaceful, family-friendly location.Perfectly blending open-plan living, outdoor entertaining, and energy efficiency, this home is located just moments from schools, parks, shops, and transport - everything a modern lifestyle demands.Features: 4 Spacious Bedrooms The master bedroom features his and hers walk-in robes and a private en-suite. Light-colored wooden flooring adds warmth and style. Three generously sized minor bedrooms, each featuring built-in or mirrored sliding robes, offer the perfect setup for kids, guests, or a home office. The smartly zoned layout ensures privacy from the main living areas, giving everyone their own quiet retreat. 2 Bathrooms + Separate Laundry Enjoy the convenience of two thoughtfully designed bathrooms, blending practical elegance with everyday comfort. The 2nd bathroom features a separate shower and a relaxing bathtub, perfect for unwinding after a long day. A sleek vanity with an integrated sink and quality fittings completes this serene space. The private en-suite, connected to the master suite, boasts clean, modern finishes and premium fixtures- a quiet retreat for busy mornings or peaceful nights. The separate laundry room is both spacious and functional, with direct access to the backyard through a large sliding glass door that opens onto a paved area, ideal for managing laundry with ease and efficiency. Large Chef's Kitchen Stainless steel appliances and dishwasher included Expansive bench space with modern design, ideal for meal prep and family breakfasts. Large recess for fridge/freezer combo Walk-in pantry for extra storage and efficient organization Modern kitchen exhaust and upgraded cupboards for both form and function Multiple Living Zones Light-Filled Open Plan Living - Made for Family & Entertaining Gather, relax, and connect in the seamless open-plan meals, living, and kitchen zone - the true heart of the home. Expansive windows and sliding glass doors invite in an abundance of natural light, creating a warm, open atmosphere perfect for both everyday living and entertaining. Versatile layout ideal for lounge, dining, and media setups Full home flooring upgrade with fresh finishes throughout Ceiling lights, roller shutters, and curtains installed for privacy and ambienceDedicated Theatre Room and Separate Study A separate home theatre is perfect for movie nights, gaming, or entertaining Positioned away from bedrooms for sound separation Downlights and tiled flooring. A dedicated home office for focused productivity at the front of the house. Outdoor Entertaining & Garden Upgrades Patio areas for year-round outdoor entertaining Beautiful low-maintenance garden with new landscaping Fruit trees and vibrant plants bring life and colour to the space 2 Garden shed for extra storageKey features 4 spacious bedrooms, including a master suite with His & Hers walk-in robes and private ensuite 3 additional bedrooms with built-in robes Enjoy added convenience with a dedicated theatre room and private study space. Modern family bathroom with separate bath, shower, and stylish vanity Ensuite with quality fittings and clean, contemporary finishes Separate laundry with outdoor access and sliding glass door to paved area Open-plan living, dining, and kitchen area with seamless flow and natural light Kitchen with stainless steel appliances, dishwasher, large fridge recess, and ample bench space Walk-in pantry and upgraded kitchen exhaust and cabinetry Beautifully landscaped, low-maintenance gardens with fruit trees and plants 2 Garden sheds for extra storage Double lock-up garage with internal accessExtra Features You'll Love 4 Split systems air-conditioning for year-round climate control 6.6kW Solar system with 24 solar panels - significant energy savings Set in a quiet cul-de-sac with no through traffic Walking distance to local parks, public transport, schools, and shops Harrisdale High School Catchment area Carey Baptist CollegeProximity (derived from Google Maps): - Approximately 800m from Nido Early School Piara WatersApproximately 1.9m from Piara Waters Primary SchoolApproximately 2.4km from Harrisdale Senior High SchoolApproximately 2.1km from Stockland HarrisdaleThis well-appointed family home has been lovingly upgraded and meticulously maintained, offering a perfect blend of space, security, and modern features. With everything done for you, it's ready to welcome its next lucky owner.Contact us today to arrange your private viewing. Homes of this calibre don't stay on the market for long.Khush Monga: 0411 094 249 | khush@baileydevine.com.auRohit Monga: 0413 253 244 | rohit@baileydevine.com.au DISCLAIMER: This information is provided for general information purposes only and is based on information provided by third parties, including the Seller and relevant local authorities, and may be subject to change. No warranty or representation is made as to its accuracy, and interested parties should place no reliance on it and should make their own independent enquiries.
Property History for 3 Binnia Mews, Harrisdale, WA 6112
- 29 Jul 2025Sold for $1,030,000
- 16 Jul 2025Listed for Sale $1,030,000
- 02 Dec 2014Sold for $515,000

Recent sales nearby
See more recent sales nearby/assets/perm/4vh7lls2vqi6za34qweewiq4wq?signature=7ddf8fbcc4deba46bffbbd0a76614c74ccc8b000393d9970cd9a33b032b9df3e) 0
0

/assets/perm/5wnpzvuqvyi63mcy5uevkpynea?signature=eb527a020395eebb45298bf6d2c3a745788bf158cc33d4d402129cedd00f4344) 0
0
Similar properties For Sale nearby
See more properties for sale nearby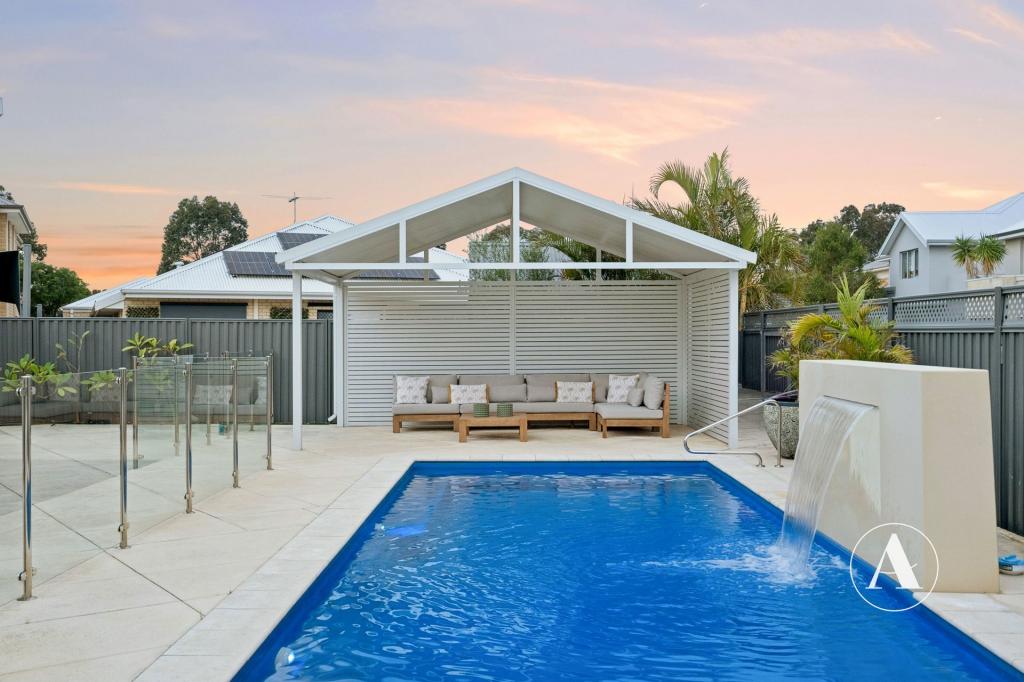 0
0
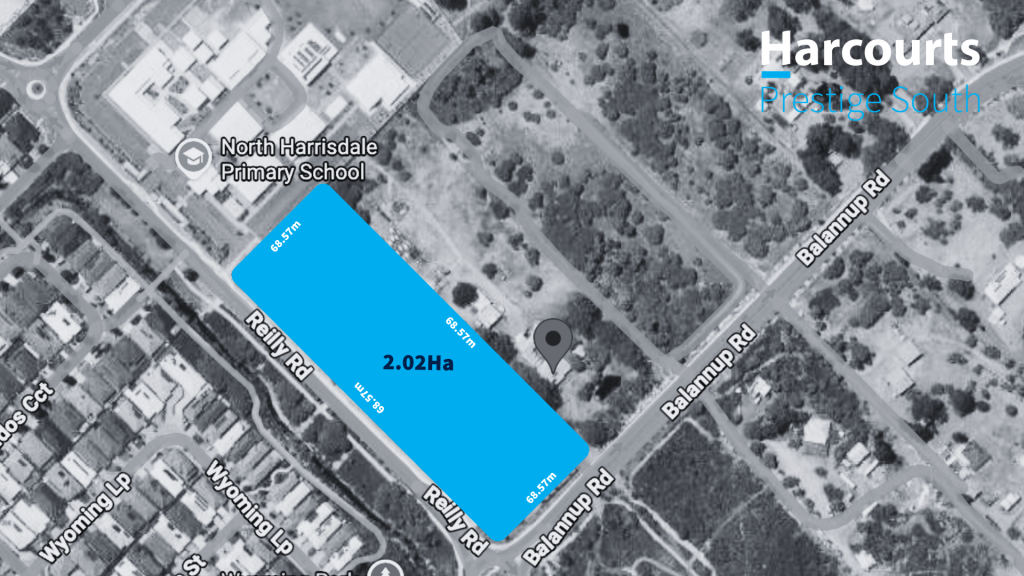 0
0
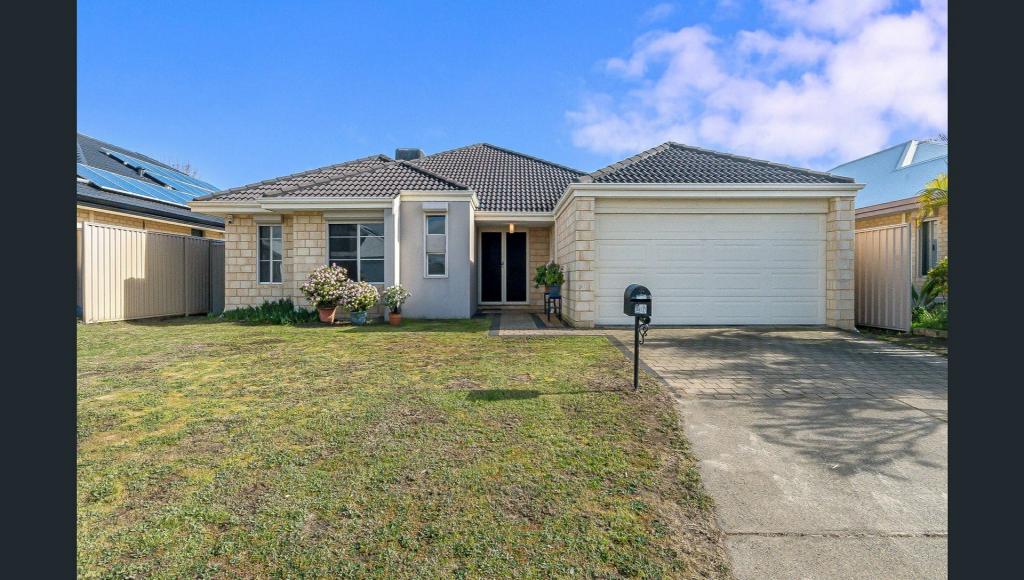 0
0
Similar properties For Rent nearby
See more properties for rent nearby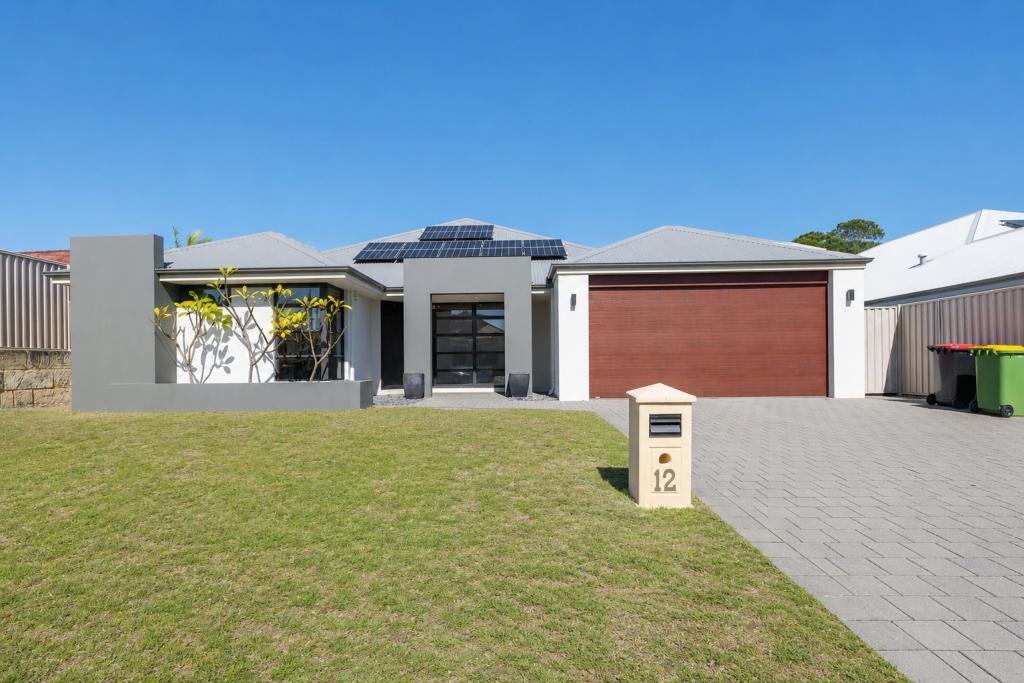 0
0
 0
0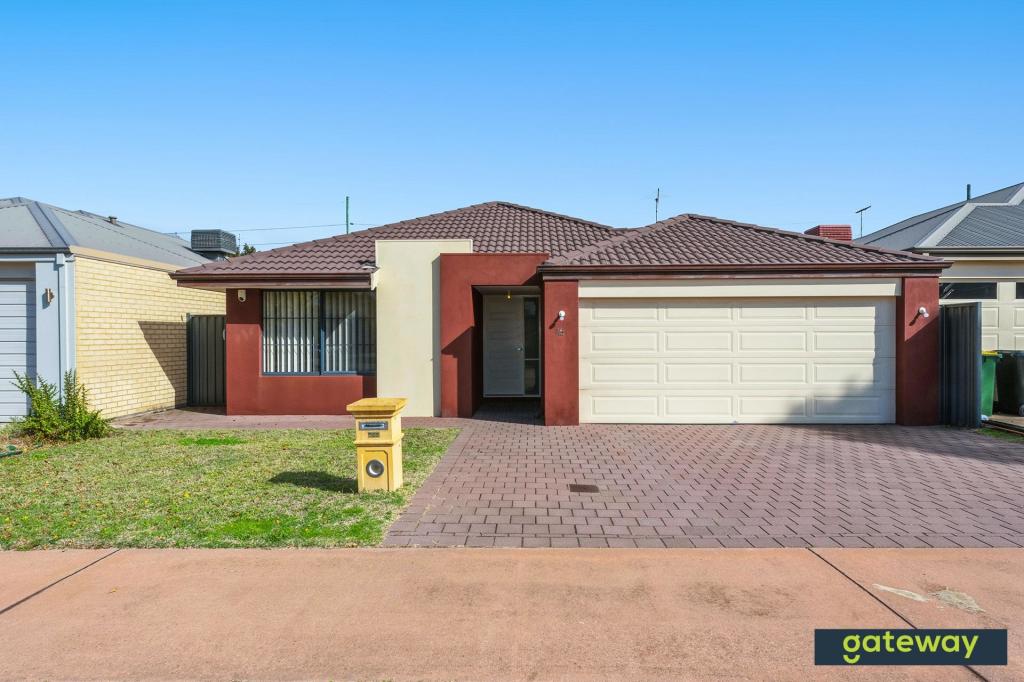 0
0
About Harrisdale 6112
The size of Harrisdale is approximately 5.8 square kilometres. There are 19 parks, covering nearly 26.3% of the total area. The population of Harrisdale in 2016 was 9076 people. By 2021 the population was 11667 showing a population growth of 28.6% in the area during that time. The predominant age group in Harrisdale is 30-39 years. Households in Harrisdale are primarily couples with children and are likely to be repaying $1800 - $2399 per month on mortgage repayments. In general, people in Harrisdale work in a professional occupation.In 2021, 78.70% of the homes in Harrisdale were owner-occupied compared with 79.20% in 2016.
Harrisdale has 5,118 properties. Over the last 5 years, Houses in Harrisdale have seen a 92.52% increase in median value, while Units have seen a 84.53% increase. As at 31 August 2026:
- The median value for Houses in Harrisdale is $1,087,495 while the median value for Units is $772,762.
- Houses have a median rent of $820.
Suburb Insights for Harrisdale 6112
Market Insights
Harrisdale Trends for Houses
N/A
N/A
View TrendN/A
N/A
Harrisdale Trends for Units
N/A
N/A
View TrendN/A
N/A
Neighbourhood Insights
© Copyright 2026. RP Data Pty Ltd trading as Cotality (Cotality). All rights reserved. No reproduction, distribution, or transmission of the copyrighted materials is permitted. The information is deemed reliable but not guaranteed.
While Cotality uses commercially reasonable efforts to ensure the Cotality Data is current, Cotality does not warrant the accuracy, currency or completeness of the Cotality Data and to the full extent permitted by law excludes all loss or damage howsoever arising (including through negligence) in connection with the Cotality Data.
This product uses cookies and other similar technologies to improve and customise your browsing experience, to tailor content and adverts, and for analytics and metrics regarding visitor usage on this product and other media. We may share cookie and analytics information with third parties for the purposes of advertising. By continuing to use our website, you consent to cookies being used. View our Privacy Policy here.
X
