
3 Abercrombie EntranceHarrisdale WA 6112
Property Details for 3 Abercrombie Ent, Harrisdale
3 Abercrombie Ent, Harrisdale is a 4 bedroom, 2 bathroom House with 2 parking spaces and was built in 2014. The property has a land size of 369m2 and floor size of 159m2. While the property is not currently for sale or for rent, it was last sold in May 2025.
Last Listing description (August 2025)
Under Offer by Ronnie Singh with multiple offers!
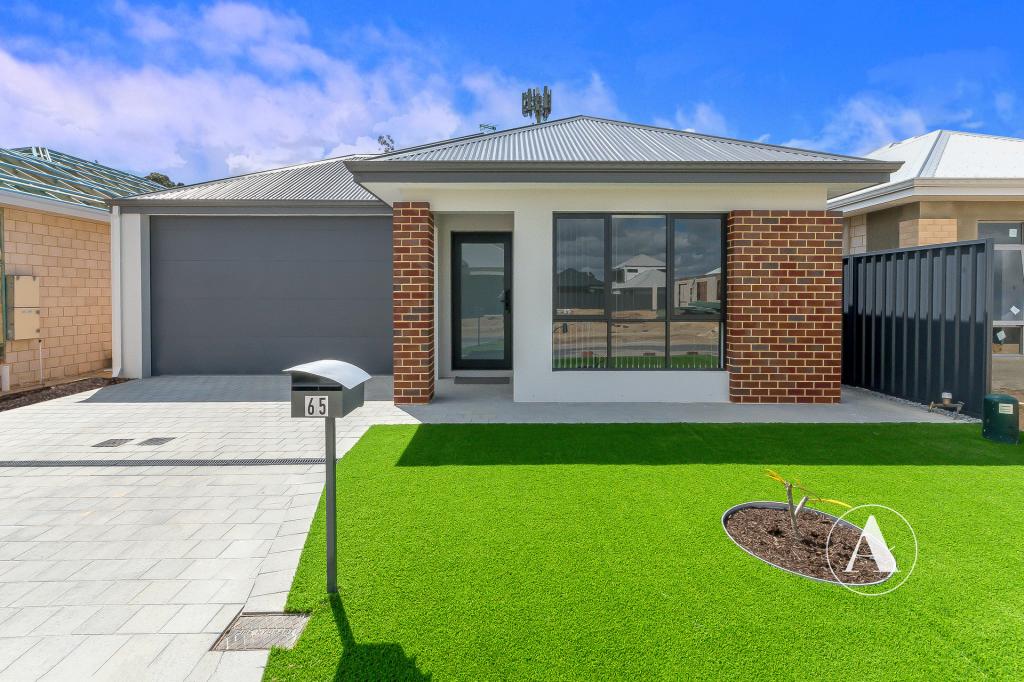
Step into relaxed family living at 3 Abercrombie Entrance, Harrisdale, where space, comfort, and convenience come together in one of Harrisdale's most family-friendly pockets. Positioned just moments from tree-lined parks, walking trails and local schools, this beautifully presented four-bedroom, two-bathroom home is made for those who want the ease of low-maintenance living without compromising on lifestyle.
Built in 2015 on a 369 sqm block, the home offers a thoughtful layout with generous proportions, open plan living, as well as a separate theatre, with contemporary finishes throughout. Whether you're a young family, busy couple, or investor looking for a high-demand area, this home ticks all the right boxes.
Step inside and follow the flow of warm timber-look floors and ambient LED lighting into a light-filled space where everyday living effortlessly comes together. The open-plan kitchen, dining, and living zone is designed for connection, ideal for family meals, relaxed evenings, or entertaining with ease. A separate theatre room offers that extra touch of comfort, perfect for weekend movies or a peaceful escape from the everyday.
The kitchen is designed to inspire, combining style and functionality with sleek cabinetry, a generous breakfast bar for casual catch-ups, a walk-in pantry to keep things organised, and premium Westinghouse appliances including a 900mm oven and 5-burner gas cooktop are perfect hosts for everything from lazy Sunday brunches to lively weekend dinners with friends.
All four bedrooms offer walk-in robes, with the master suite positioned privately at the front of the home, complete with its own ensuite and lovely natural light. The family bathroom is modern and functional, and the laundry includes built-in linen storage with outdoor access.
Outdoors, the paved alfresco with a ceiling fan creates the perfect spot for weekend BBQ's or morning coffee, while the easy-care garden beds add a touch of greenery without the upkeep. Side access and a double garage offer added flexibility and secure storage.
What truly enhances this home is it's enviable location. Just a short stroll to Wyoming and Heron Parks, with Harrisdale Primary and High Schools nearby, and everyday conveniences at Stockland Harrisdale Shopping Centre just minutes away, you'll enjoy a connected lifestyle with everything at your fingertips.
If you're looking for a move-in-ready home with all the extras in a well connected, family oriented location, this is it.
SCHOOL CATCHMENT:
Harrisdale Primary School (0.6 km)
Harrisdale Senior High School (0.9 km)
RATES:
Water: $1,305.54 approx.
Council: $2808 approx.
FEATURES:
Features:
* Built Year: 2015 Circa
* Total Built: 230sqm (approx.)
* Builder: Blueprint Homes
* Toilets: 2
* Property is Currently Tenanted until Feb 5th, 2026 at $750 per week
* Vinyl Flooring
* LED drop-down lights in Living Area/Theatre/Mastersuite
* Open Plan living/Dining
* Theatre Room
* Ducted reverse cycle air conditioning (Fujitsu)
* Master suite with WIR
* All bedrooms with carpet flooring
* All bedrooms with WIR
* Laundry Area with linen storage
Kitchen:
* Benchtop with breakfast bar
* 900mm Oven (Westinghouse)
* 5 burner Gas stove (Westinghouse)
* Built in cabinets
* Larder
Outside
* Double Garage
* Side access to the backyard
* Alfresco
* Low-maintenance yard with flowerbeds
* Hot water system (Vulcan)
LOCATION (Approx.):
350m - Wyoming Park
550m - Heron Park
1.3km - Harrisdale Swamp
1.8km Timber Caf
1.8km Woolworths Harrisdale
2.1km - Bunnings Harrisdale
3.4km - Piara Waters Medical Centre
3.7km - C.Y. O'Connor Village Pub
7.1km - Forrestdale Lake Nature Reserve
7.8km - Armadale Golf Club
11.6km - Jandakot Airport
17.3km Curtin University
20km - Coogee Beach
31.4km Perth CBD
Property History for 3 Abercrombie Ent, Harrisdale, WA 6112
- 12 May 2025Sold for $880,000
- 10 May 2025Listed for Sale $880,000
- 12 Jan 2024Listed for Rent $750 / week

Recent sales nearby
See more recent sales nearby/assets/perm/5wnpzvuqvyi63mcy5uevkpynea?signature=eb527a020395eebb45298bf6d2c3a745788bf158cc33d4d402129cedd00f4344) 0
0

/assets/perm/u2bnj4h2nmi63gwvl5xfdhkvba?signature=1baa76b9c7c409f84bf756837fb6717bf3c3a5fdf59b4dc0686a4dff661e35ab) 0
0
/assets/perm/4vh7lls2vqi6za34qweewiq4wq?signature=7ddf8fbcc4deba46bffbbd0a76614c74ccc8b000393d9970cd9a33b032b9df3e) 0
0
Similar properties For Sale nearby
See more properties for sale nearby
 0
0
 0
0 0
0Similar properties For Rent nearby
See more properties for rent nearby 0
0
 0
0
 0
0About Harrisdale 6112
The size of Harrisdale is approximately 5.8 square kilometres. There are 19 parks, covering nearly 26.3% of the total area. The population of Harrisdale in 2016 was 9076 people. By 2021 the population was 11667 showing a population growth of 28.6% in the area during that time. The predominant age group in Harrisdale is 30-39 years. Households in Harrisdale are primarily couples with children and are likely to be repaying $1800 - $2399 per month on mortgage repayments. In general, people in Harrisdale work in a professional occupation.In 2021, 78.70% of the homes in Harrisdale were owner-occupied compared with 79.20% in 2016.
Harrisdale has 5,118 properties. Over the last 5 years, Houses in Harrisdale have seen a 92.52% increase in median value, while Units have seen a 84.53% increase. As at 31 August 2026:
- The median value for Houses in Harrisdale is $1,087,495 while the median value for Units is $772,762.
- Houses have a median rent of $820.
Suburb Insights for Harrisdale 6112
Market Insights
Harrisdale Trends for Houses
N/A
N/A
View TrendN/A
N/A
Harrisdale Trends for Units
N/A
N/A
View TrendN/A
N/A
Neighbourhood Insights
© Copyright 2026. RP Data Pty Ltd trading as Cotality (Cotality). All rights reserved. No reproduction, distribution, or transmission of the copyrighted materials is permitted. The information is deemed reliable but not guaranteed.
While Cotality uses commercially reasonable efforts to ensure the Cotality Data is current, Cotality does not warrant the accuracy, currency or completeness of the Cotality Data and to the full extent permitted by law excludes all loss or damage howsoever arising (including through negligence) in connection with the Cotality Data.
This product uses cookies and other similar technologies to improve and customise your browsing experience, to tailor content and adverts, and for analytics and metrics regarding visitor usage on this product and other media. We may share cookie and analytics information with third parties for the purposes of advertising. By continuing to use our website, you consent to cookies being used. View our Privacy Policy here.
X
