
29 Greenshank RoadHarrisdale WA 6112
Property Details for 29 Greenshank Rd, Harrisdale
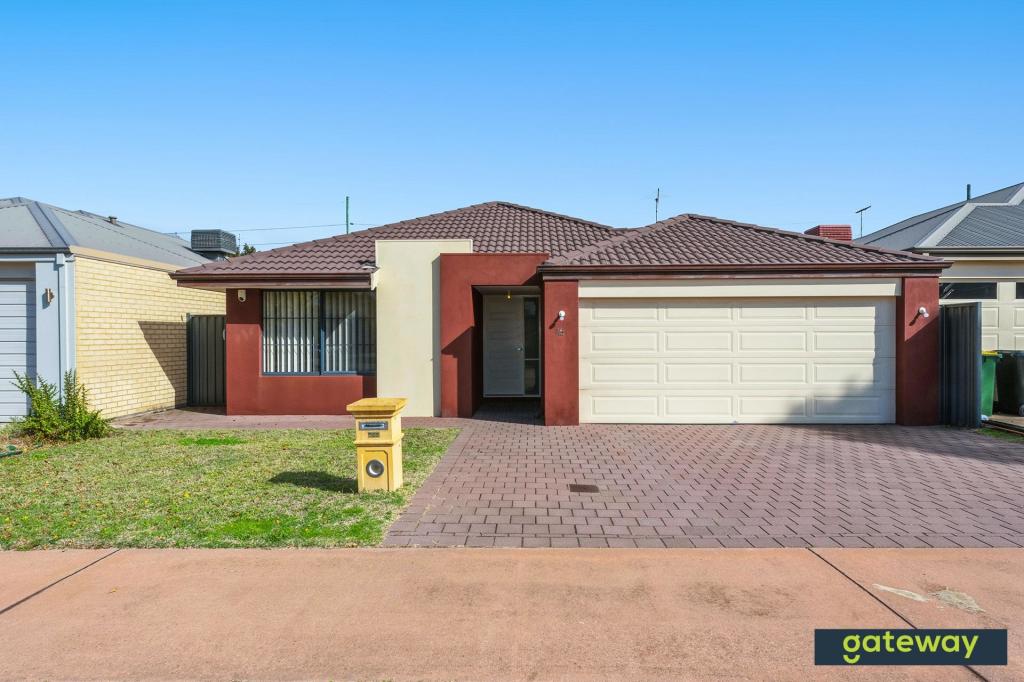
29 Greenshank Rd, Harrisdale is a 4 bedroom, 2 bathroom House with 2 parking spaces and was built in 2010. The property has a land size of 480m2 and floor size of 153m2. While the property is not currently for sale or for rent, it was last sold in April 2019.
Last Listing description (September 2019)
BE QUICK !!
We have positioned the price reflecting the representation as the BEST BUY CURRENTLY AVAILABLE IN THE HARRISDALE PROPERTY MARKET.
So, we invite you to endorse our statement and inspect the property this weekend or sooner via requesting a private viewing.
Situated in the award-winning Heron Park and conveniently located close to Parks including one at the end of the street, both Harrisdale Primary & High Schools, Stocklands Harrisdale Shopping Centre and public transport.
BUY BELOW REPLACEMENT COST - WHY BUILD? Skip the hassle and buy below replacement cost - move straight into this highly functional floor plan home.
THIS IS THE FAMILY HOME YOU ALWAYS DREAMED OF AT AN AFFORDABLE PRICE TAG !!
This modern 2010 built home boasts 4 bedrooms and 2 bathrooms, in excellent condition and is ideal for the young family, couples, downsizers, retiree’s, investors, a growing family and affordable also for the first home buyer.
Property features:
- 4 Bedrooms 2 Bathrooms
- Ducted evaporative air-conditioning throughout
- Additional Split System Air-Con at living/dining area
- Timber laminated floorboards throughout
- 900mm stainless steel appliances in the kitchen
- Home Theatre room - Tinted windows throughout
- Downlights throughout multiple living areas
- Laundry with separate walk in linen cupboard
- Fully reticulation front and back
- Beautiful landscaped front yard
- Double enclosed garage with remote control
- Low maintenance property, paved throughout side and backyard
- Good sized grassed area, ideal for a small dog to enjoy
- Alfresco area for family entertainment or quiet relaxation
VIEWING IS A MUST TO APPRECIATE THE TRUE VALUE !!
Kitchen
A large white kitchen features ample workspace with built-in pantry, plenty of cupboard space, 900mm stainless steel appliances, washing sink with goose tap, dishwasher, recess lightings, and timber laminated floorboards.
Living / Dining Room
The living/dining is open plan and features timber laminate floorboards, recess lightings, split system air-con, gas bayonet, and access to the alfresco area.
Home Theatre
This home theatre is ideal for family indoor cinema featuring carpet floor coverings, tinted windows, and recess lightings.
Master Bedroom
The master bedroom has not one but two walk-in robes and features ceiling fans, carpet flooring, tinted windows, recess lightings, en-suite with double vanity, and standing shower.
Master En-suite
The master en-suite features double vanity with ceramic basins and goose taps, standing showers, and toilet.
Bedroom
Bedroom 2,3 and 4 features carpet floor coverings, ceiling fans (except in bedroom 3), and walk in robes (except in bedroom 3 has built in robes.
Bathroom Two
The bathroom is centrally located to rear bedrooms and features separate bath, standing, shower and toilet.
Laundry Room
The laundry is spacious and features separate walk-in linen cupboard, tiles floor coverings, and access to side yard.
Alfresco
The alfresco provides outdoor family entertainment overlooking beautiful backyard featuring recess lighting, 2 gas points, and ceiling fan.
Courtyard
The courtyard is very low maintenance featuring reticulation to great grass sized area and a shed. The area transforms into the rear yard with paved area extending to the rear fence.
Property History for 29 Greenshank Rd, Harrisdale, WA 6112
- 04 Apr 2019Sold for $450,000
- 01 Dec 2017Listed for Sale OFFERS FROM $525,000
- 30 Apr 2013Sold for $490,000

Recent sales nearby
See more recent sales nearby
/assets/perm/csywy2h6hyi6tgttixz2gm3i5a?signature=4f9bb5a7bbce7942c53c85c7b7ba99bcbc5b951bc3c3b35baee94c0bbb3e17a4) 0
0
/assets/perm/gf73e36y2ei63o6iihgid7onuy?signature=c391c3cfd5b4d32cc7604efa1af5fc82ca6f09a3bb4d941b3cddcf6ad4966848) 0
0
Similar properties For Sale nearby
See more properties for sale nearby 0
0
 0
0
 0
0

Similar properties For Rent nearby
See more properties for rent nearby 0
0
 0
0
 0
0
About Harrisdale 6112
The size of Harrisdale is approximately 5.8 square kilometres. There are 19 parks, covering nearly 26.3% of the total area. The population of Harrisdale in 2016 was 9076 people. By 2021 the population was 11667 showing a population growth of 28.6% in the area during that time. The predominant age group in Harrisdale is 30-39 years. Households in Harrisdale are primarily couples with children and are likely to be repaying $1800 - $2399 per month on mortgage repayments. In general, people in Harrisdale work in a professional occupation.In 2021, 78.70% of the homes in Harrisdale were owner-occupied compared with 79.20% in 2016.
Harrisdale has 5,117 properties. Over the last 5 years, Houses in Harrisdale have seen a 99.12% increase in median value, while Units have seen a 84.53% increase. As at 31 July 2026:
- The median value for Houses in Harrisdale is $1,127,020 while the median value for Units is $824,828.
- Houses have a median rent of $800.
Suburb Insights for Harrisdale 6112
Market Insights
Harrisdale Trends for Houses
N/A
N/A
View TrendN/A
N/A
Harrisdale Trends for Units
N/A
N/A
View TrendN/A
N/A
Neighbourhood Insights
© Copyright 2026. RP Data Pty Ltd trading as Cotality (Cotality). All rights reserved. No reproduction, distribution, or transmission of the copyrighted materials is permitted. The information is deemed reliable but not guaranteed.
While Cotality uses commercially reasonable efforts to ensure the Cotality Data is current, Cotality does not warrant the accuracy, currency or completeness of the Cotality Data and to the full extent permitted by law excludes all loss or damage howsoever arising (including through negligence) in connection with the Cotality Data.
This product uses cookies and other similar technologies to improve and customise your browsing experience, to tailor content and adverts, and for analytics and metrics regarding visitor usage on this product and other media. We may share cookie and analytics information with third parties for the purposes of advertising. By continuing to use our website, you consent to cookies being used. View our Privacy Policy here.
X
