
28 Amanita AvenueHarrisdale WA 6112
Property Details for 28 Amanita Ave, Harrisdale
28 Amanita Ave, Harrisdale is a 4 bedroom, 2 bathroom House with 2 parking spaces and was built in 2020. The property has a land size of 333m2 and floor size of 145m2. While the property is not currently for sale or for rent, it was last sold in July 2025.
Last Listing description (October 2025)
This recently built quality 4-bedroom, 2-bathroom home is conveniently located just metres from Warton Road, making for an easy daily commute. Start your day stress free in the beautiful master suite, with the comfort of carpet underfoot, and the warmth of the morning sun streaming through the window wall. Enjoy the luxury of the master ensuite, including large stone look tiles, a spacious vanity, and generous shower recess. Finished with a walk-in wardrobe, this master bedroom provides a retreat for parents. Before retiring to bed in the evenings, enjoy a movie or your favourite show in the separate theatre room. With double door entry, you can shut this room off from the noise of the house and have your own home cinema experience! For more casual lounge time with the family, enjoy the open plan living and dining areas. With tiled flooring for ease of maintenance and a cool neutral colour palette, this space is modern and versatile. Adding some textural interest to the space is the stunning soft closing cabinetry in the kitchen. With both under bench and overhead cabinetry, as well as a built-in pantry, you won't be short on storage in this kitchen! The microwave recess is cleverly hidden in the island bench, which also provides a breakfast bar for casual dining, or to make mealtimes more social. The convenience of this home continues with the laundry area offering ample bench space with a tiled splashback and under bench cabinetry for storage, as well as direct access to the backyard. The secondary bedrooms are all fitted with carpet flooring, and well-appointed built-in wardrobes, while the common bathroom offers contemporary luxury for the kids and guests. With beautiful stone look tiles, a built-in bath, and large shower recess with a built-in shelf, this is yet another stylish wet area in the home. As well as style and convenience, the design of this home offers comfort, with ducted reverse cycle air-conditioning throughout for year-round temperature control. In the warmer weather, make the most of the low maintenance outdoor alfresco area for dinners in the balmy evenings, or for your morning coffee in the sun. This home is finished with further storage solutions with the linen storage cupboard, and the double garage. Walk to your local caf for a coffee and stop off at the Sensory Park at the end of your street on the way home. With medical centres, shopping centres, a golf club and the Brooklands Tavern all less than 2km from home, this location offers a convenient family lifestyle, while the home itself offers comfortable and practical living. SCHOOL CATCHMENT North Harrisdale Primary School (1.6km)Harrisdale Senior High School (2.9km)RATES Council: $Water: $1163 approx.FEATURES* Built Year: 2020 Circa* Total Built Area: 193.621 Sqm* 4 Bedrooms * 2 Bathrooms* Open Plan Living* Tiled Flooring in Living Area* Theatre Room* LED Downlights* Ducted Reverse Cycle Air Conditioning* Kitchen Island with Breakfast Bar* Built-in Pantry* Soft Closing Cabinetry* Overhead Cabinetry with Undermounted Rangehood* Oven (Omega)* Gas Burner Stove Top (Omega)* Laundry Area with Access to the Backyard* Master Bedroom with Walk-In Wardrobe* Master Ensuite with Single Vanity* All Secondary Bedrooms with Built-in Wardrobes* All Secondary Bedrooms with Carpet Flooring* Generous Sized Common Bathroom* Linen Storage Cupboard* Alfresco Area* Double Garage* Paved DrivewayLIFESTYLE 180m Harrisdale Green Sensory Park450m Polaris Way Reserve 500m Greenlink Park900m Tribeca & Co Cafe950m Southern River Family Practice950m Centuria Southern River Shopping Centre1.0km The Village Harrisdale Shopping Centre1.3km Carey Baptist College Harrisdale1.3km Timber Cafe1.5km Gosnells Golf Club1.9km Brooklands Tavern2.0km The Vale Shopping Centre9.0km Champion Lakes 9.4km Murdoch Train Station9.9km St John of God Hospital Murdoch10.3km Murdoch University
Property History for 28 Amanita Ave, Harrisdale, WA 6112
- 28 Jul 2025Sold for $845,000
- 11 Jan 2025Listed for Sale Offers from $799,000
- 10 Jun 2020Sold for $253,000

Recent sales nearby
See more recent sales nearby/assets/perm/4vh7lls2vqi6za34qweewiq4wq?signature=7ddf8fbcc4deba46bffbbd0a76614c74ccc8b000393d9970cd9a33b032b9df3e) 0
0

/assets/perm/5wnpzvuqvyi63mcy5uevkpynea?signature=eb527a020395eebb45298bf6d2c3a745788bf158cc33d4d402129cedd00f4344) 0
0
Similar properties For Sale nearby
See more properties for sale nearby 0
0
 0
0
 0
0
Similar properties For Rent nearby
See more properties for rent nearby 0
0
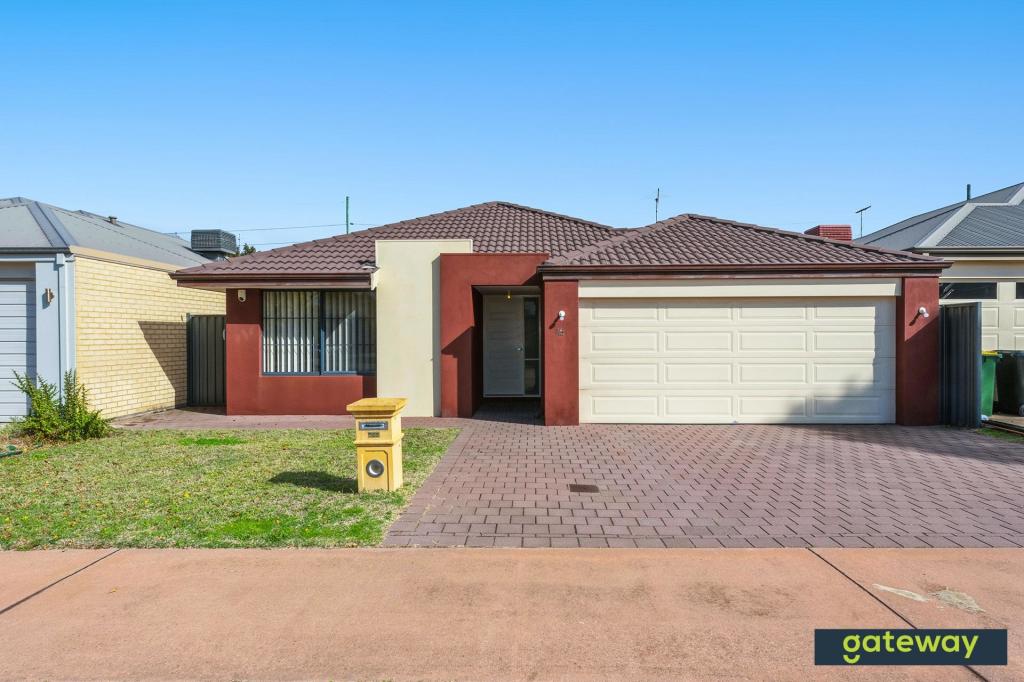 0
0
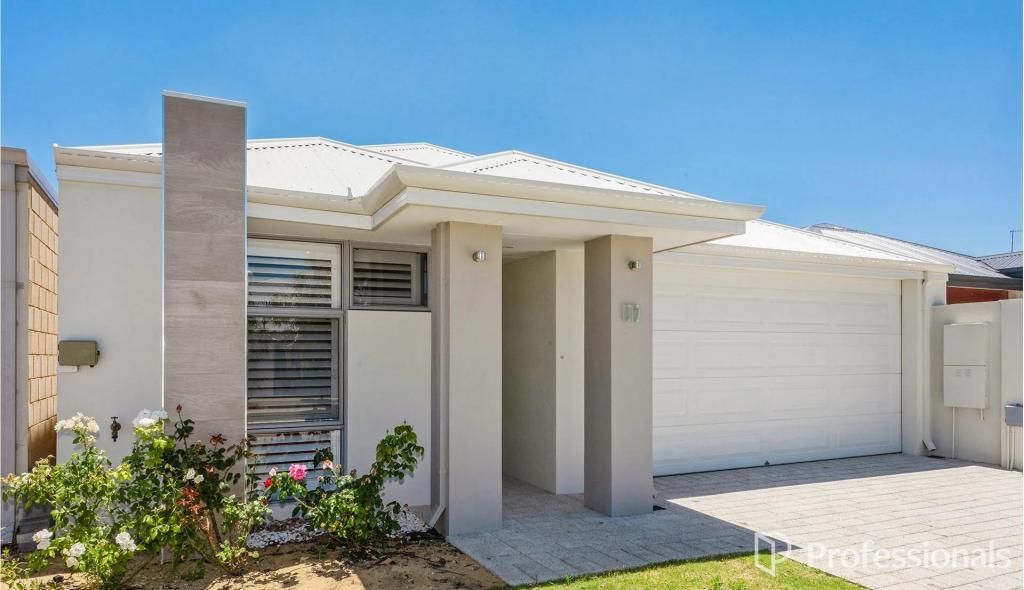 0
0
About Harrisdale 6112
The size of Harrisdale is approximately 5.8 square kilometres. There are 19 parks, covering nearly 26.3% of the total area. The population of Harrisdale in 2016 was 9076 people. By 2021 the population was 11667 showing a population growth of 28.6% in the area during that time. The predominant age group in Harrisdale is 30-39 years. Households in Harrisdale are primarily couples with children and are likely to be repaying $1800 - $2399 per month on mortgage repayments. In general, people in Harrisdale work in a professional occupation.In 2021, 78.70% of the homes in Harrisdale were owner-occupied compared with 79.20% in 2016.
Harrisdale has 5,119 properties. Over the last 5 years, Houses in Harrisdale have seen a 92.52% increase in median value, while Units have seen a 84.53% increase. As at 31 August 2026:
- The median value for Houses in Harrisdale is $1,087,495 while the median value for Units is $772,762.
- Houses have a median rent of $820.
Suburb Insights for Harrisdale 6112
Market Insights
Harrisdale Trends for Houses
N/A
N/A
View TrendN/A
N/A
Harrisdale Trends for Units
N/A
N/A
View TrendN/A
N/A
Neighbourhood Insights
© Copyright 2026. RP Data Pty Ltd trading as Cotality (Cotality). All rights reserved. No reproduction, distribution, or transmission of the copyrighted materials is permitted. The information is deemed reliable but not guaranteed.
While Cotality uses commercially reasonable efforts to ensure the Cotality Data is current, Cotality does not warrant the accuracy, currency or completeness of the Cotality Data and to the full extent permitted by law excludes all loss or damage howsoever arising (including through negligence) in connection with the Cotality Data.
This product uses cookies and other similar technologies to improve and customise your browsing experience, to tailor content and adverts, and for analytics and metrics regarding visitor usage on this product and other media. We may share cookie and analytics information with third parties for the purposes of advertising. By continuing to use our website, you consent to cookies being used. View our Privacy Policy here.
X
