
27 Turtledove RoadHarrisdale WA 6112
Property Details for 27 Turtledove Rd, Harrisdale
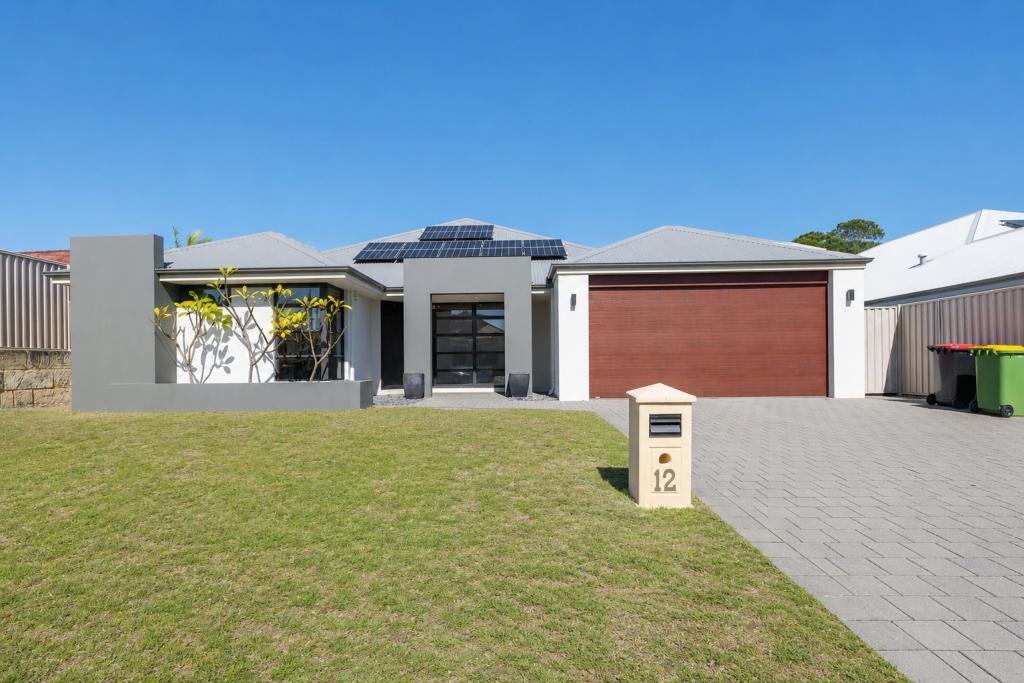
27 Turtledove Rd, Harrisdale is a 4 bedroom, 2 bathroom House with 2 parking spaces and was built in 2010. The property has a land size of 420m2 and floor size of 262m2. While the property is not currently for sale or for rent, it was last sold in February 2025.
Last Listing description (April 2025)
UNDER CONTRACT BY KHUSH & ROHIT MONGA!!
Contact for Obligation market Free appraisal
Rohit Monga 0413253244/ rohit@baileydevine.com.au
This stunning 4x2x2 home in Harrisdale is a beautifully designed and meticulously maintained two-storey residence that perfectly balances style, comfort, and functionality. This home is ideal for growing families or anyone seeking a modern lifestyle in a thriving community.
Property Highlights
• Master Suite: It is located on the upper floor and offers a spacious, custom-designed his-and-her walk-in robe. The room is beautifully finished with
carpet, elegant window treatments, a ceiling fan and a recessed wall for TV. The ensuite boasts a double vanity, an extended
shower, floor-to-ceiling tiling, ample bench space, drawers, and a separate toilet for added convenience.
Located on the lower floor
• Secondary Bedrooms: The 3 generously sized bedrooms feature double sliding mirrored built-in robes, plush carpeting, and elegant window treatments, offering both
comfort and ample storage.
• Second Bathroom: Designed with quality finishes, this luxurious bathroom features floor-to-ceiling tiling, a powder room with a large mirror, stylish downlights, a
spacious window, and a relaxing bathtub.
• Separate Laundry: A spacious area with a double sink, large benchtops equipped for practicality and convenience and lots of cupboard space
and linen for all your extra storage.
Living and Entertaining Spaces
Grand Living and Dining Area: The open-plan living and dining spaces feature soaring high ceilings, creating a bright, airy ambience perfect for family gatherings or entertaining guests.
Home Theatre: This dedicated room offers the perfect space for movie nights and relaxation. It features plush carpeting, a recessed ceiling, a built-in TV unit with drawers and cupboards, and a cozy, dark colour scheme to enhance the cinematic experience.
Upper-Level Sitting Room: This versatile space is ideal for a home office, study, or cozy retreat. It features elegant window treatments and balcony access. It also includes a built-in study nook with cupboards and drawers and a convenient kitchenette with a stone benchtop and overhead cabinets.
.
Modern Kitchen
• Premium Design: complemented by elegant 40mm stone benchtops and re-engineered stone surfaces. Pendant lights add a stylish touch, while the striking black
tile splashback enhances the kitchen's beauty. With a sink tucked away in the corner, a large island bench gives plenty of space to serve your dinner or cocktail
parties.
• Generous Space: Thoughtfully designed with ample bench space, plenty of cupboards and drawers, a double-door fridge recess, a dishwasher recess, and a
microwave recess-perfect for family cooking and entertaining.
• High-End Appliances: These are equipped with premium stainless steel fittings, an induction cooktop, and an innovative layout that ensures seamless functionality.
Plenty of Parking and Storage
The double-car garage, with its high ceiling and extra storage area, provides ample space for vehicles, storage, and more.
Outdoor Features
The alfresco area showcases an elegant wooden ceiling and refined wooden panel flooring, contributing warmth and character. Artificial turf improves the backyard's low-maintenance charm. A tastefully designed feature garden wall further enhances the outdoor visuals, introducing an element of sophistication.
Key Features
1. Bedrooms: 4, including a master with ensuite and customised walk-in robes on the upper floor, and 3 generously sized bedrooms with built-in robes on the lower
floor.
2. Bathrooms: 2, with a separate laundry for added convenience.
3. Living Areas: Large open-plan living and dining area with 32c high ceilings on the lower floor.
4. Kitchen: Modern kitchen with premium finishes, perfectly positioned for family interaction.
5. Theatre Room: A dedicated home theatre for cinematic experiences at home.
6. Study/Sitting Area: The upper floor includes a versatile study nook with a kitchenette, linen storage and a sitting room with a large balcony.
7. Storage: There is plenty of storage throughout the house, including under-the-stairs cupboards, utility cupboards, and a large storage area in the garage.
8. Parking: Double garage with extra storage space with secure and convenient access.
9. Outdoor Spaces: Front and rear low-maintenance gardens with reticulation
Extras That Enhance Comfort and Convenience:
• Ducted Reverse Cycle Air Conditioning: Ensuring year-round comfort in every room.
• Solar Panels: 20 LG Black Series panels (6.4KW), paired with upgraded electrical wiring and a 10KW LG battery storage system for future AC supply.
• Smart Wiring: Connectivity throughout the house, enhancing convenience and functionality.
• Alarm System and Cameras: 4 cameras and an EUFY doorbell for comprehensive security.
• Flooring: Bamboo flooring on stairs with stainless balustrading; tiled throughout with carpeted bedrooms.
• Decommissioned Pool: Concrete pool approved by council, now buried, offering flexibility for future use.
• Oak Pivot Entrance Door: A statement entryway adding elegance to the home.
Proximity (derived from Google Maps):
Approximately 1.2km to Harrisdale Primary School
Approximately 1.0km to Harrisdale Senior High School
Approximately 1.5km from Piara Waters Primary School
Contact Us Now for more details or to arrange an inspection!
Khush Monga: 0411 094 249 | khush@baileydevine.com.au; Rohit Monga: 0413 253 244 | rohit@baileydevine.com.au
DISCLAIMER: This information is provided for general information purposes only and is based on information provided by third parties, including the Seller and relevant local authorities, and may be subject to change. No warranty or representation is made as to its accuracy, and interested parties should place no reliance on it and should make their own independent enquiries.
Property History for 27 Turtledove Rd, Harrisdale, WA 6112
- 27 Feb 2025Sold for $1,255,000
- 04 Feb 2025Listed for Sale $1,255,000
- 06 Aug 2009Sold for $205,000

Recent sales nearby
See more recent sales nearby/assets/perm/csywy2h6hyi6tgttixz2gm3i5a?signature=4f9bb5a7bbce7942c53c85c7b7ba99bcbc5b951bc3c3b35baee94c0bbb3e17a4) 0
0

/assets/perm/gf73e36y2ei63o6iihgid7onuy?signature=c391c3cfd5b4d32cc7604efa1af5fc82ca6f09a3bb4d941b3cddcf6ad4966848) 0
0
/assets/perm/76pi3cn5eei6nmjpnop3abafua?signature=f017803e16de5f7d0b3962458c4105ae32b63cbcea6ac4f410f160d510ff52f2) 0
0Similar properties For Sale nearby
See more properties for sale nearby
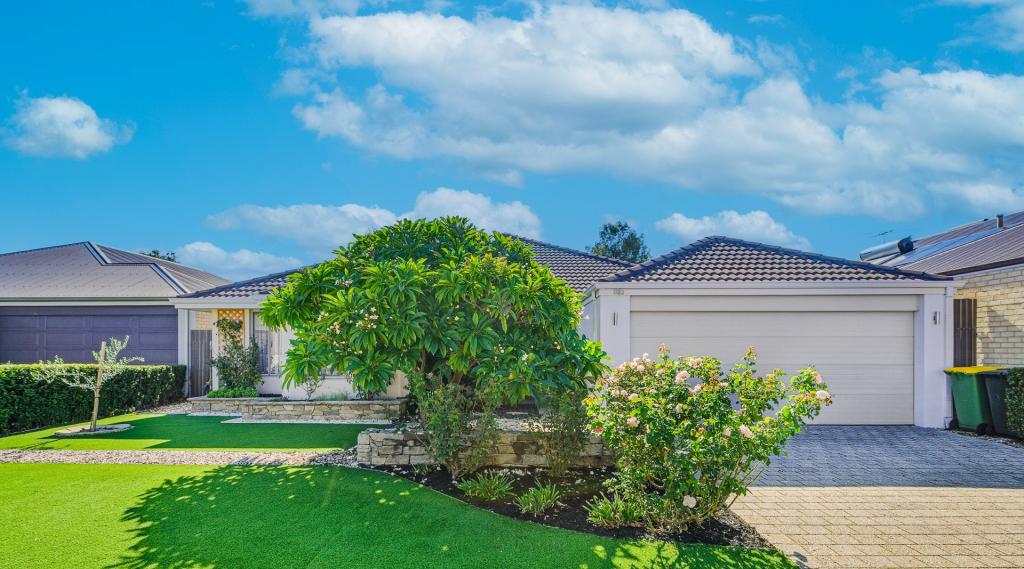 0
0
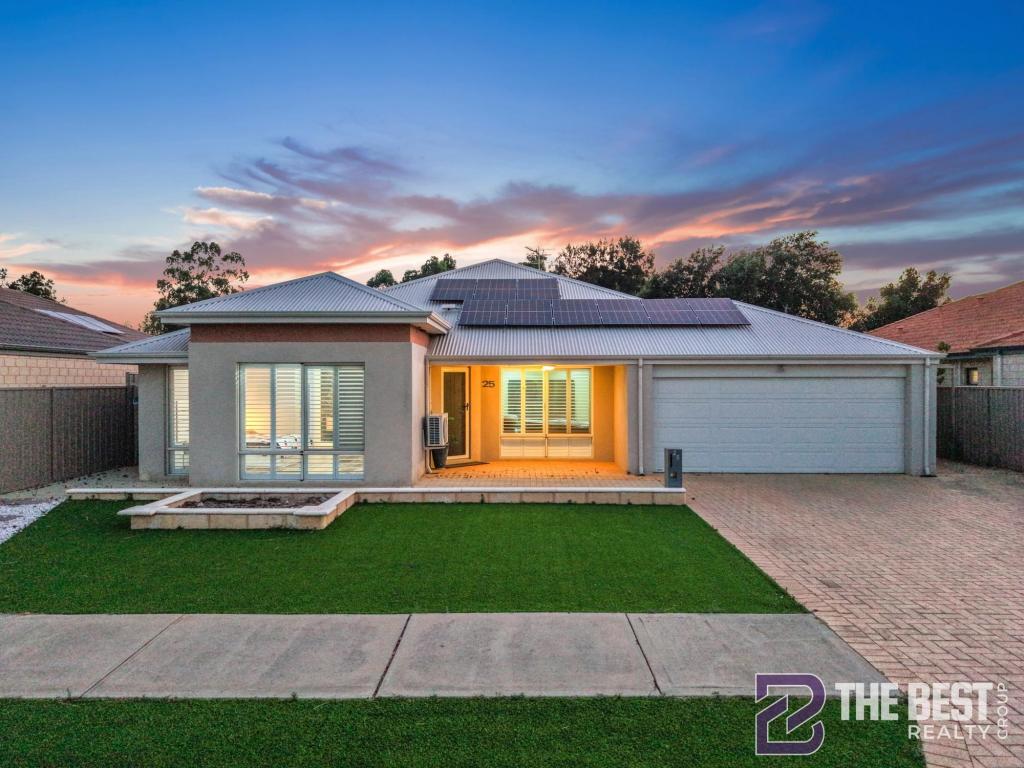 0
0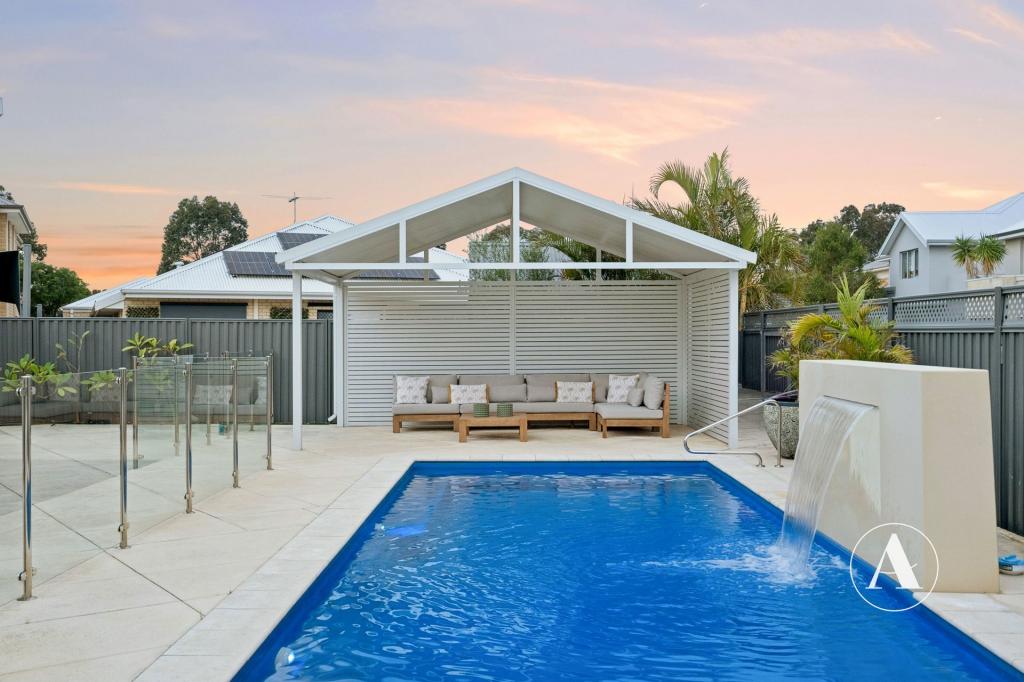 0
0
Similar properties For Rent nearby
See more properties for rent nearby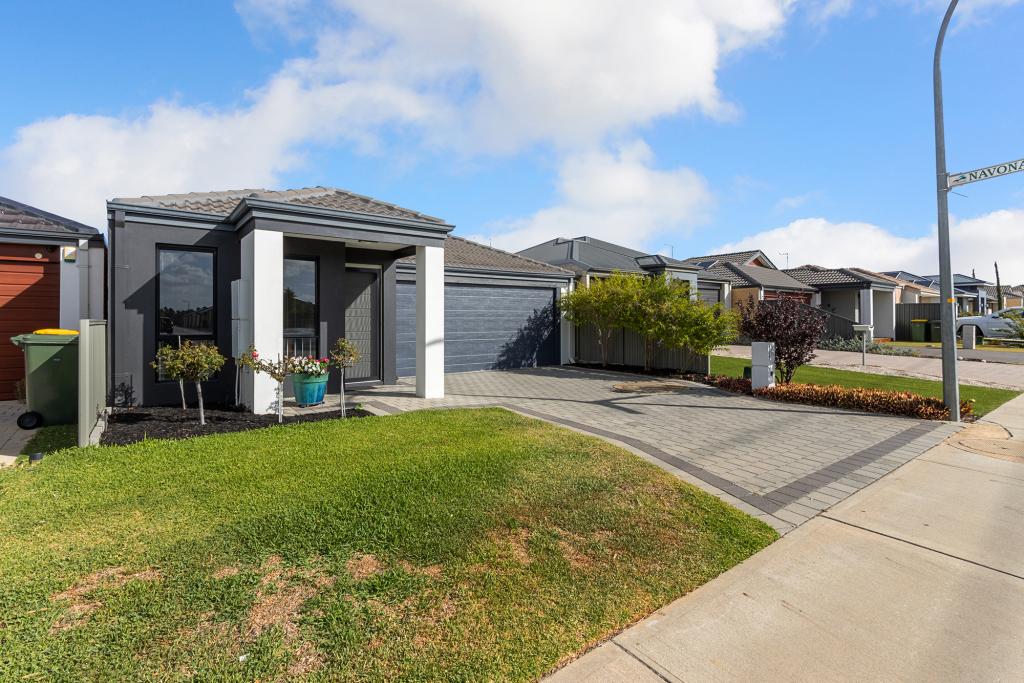 0
0
 0
0 0
0About Harrisdale 6112
The size of Harrisdale is approximately 5.8 square kilometres. There are 19 parks, covering nearly 26.3% of the total area. The population of Harrisdale in 2016 was 9076 people. By 2021 the population was 11667 showing a population growth of 28.6% in the area during that time. The predominant age group in Harrisdale is 30-39 years. Households in Harrisdale are primarily couples with children and are likely to be repaying $1800 - $2399 per month on mortgage repayments. In general, people in Harrisdale work in a professional occupation.In 2021, 78.70% of the homes in Harrisdale were owner-occupied compared with 79.20% in 2016.
Harrisdale has 5,119 properties. Over the last 5 years, Houses in Harrisdale have seen a 99.12% increase in median value, while Units have seen a 84.53% increase. As at 31 July 2026:
- The median value for Houses in Harrisdale is $1,127,020 while the median value for Units is $824,828.
- Houses have a median rent of $800.
Suburb Insights for Harrisdale 6112
Market Insights
Harrisdale Trends for Houses
N/A
N/A
View TrendN/A
N/A
Harrisdale Trends for Units
N/A
N/A
View TrendN/A
N/A
Neighbourhood Insights
© Copyright 2026. RP Data Pty Ltd trading as Cotality (Cotality). All rights reserved. No reproduction, distribution, or transmission of the copyrighted materials is permitted. The information is deemed reliable but not guaranteed.
While Cotality uses commercially reasonable efforts to ensure the Cotality Data is current, Cotality does not warrant the accuracy, currency or completeness of the Cotality Data and to the full extent permitted by law excludes all loss or damage howsoever arising (including through negligence) in connection with the Cotality Data.
This product uses cookies and other similar technologies to improve and customise your browsing experience, to tailor content and adverts, and for analytics and metrics regarding visitor usage on this product and other media. We may share cookie and analytics information with third parties for the purposes of advertising. By continuing to use our website, you consent to cookies being used. View our Privacy Policy here.
X
